
ROOF-230 · Lesson 1 of 12 · 27 min
Premium steep-slope materials
▶ Video coming soon A video version of this lesson is on the way.
On Monday, September 21, 2026, Wes Tremblay sent Rory Quintero across the yard with a coffee and a message: "Bram needs a set of hands for three weeks. Go learn something that lasts longer than a shingle." Bram Vandersluis runs Crew 6, Ridgecap's smallest crew and its most specialized. Four people do all of the company's metal, tile, slate and wood roofing, its copper work with Theo Barnes in the sheet metal shop, and most of its heritage repairs. Bram has 31 years in the trade and learned slate from his father. Ines Tavernier, a journeyworker with a decade of metal roofing, runs the portable roll former and the seaming tools. Callum Drysdale, a roofer with nine years on the crew, is the tile and wood specialist.
Bram started Rory where he starts every newcomer, at the long sample wall inside the shop door. Pinned to plywood, from left to right, were an asphalt shingle, a stone-coated steel shingle, a strip of charcoal standing seam panel, a red clay barrel tile, a gray concrete tile, three slates of different colors, a synthetic slate, a hand-split cedar shake and a sawn cedar shingle. "Everything on this wall keeps water out the same way your shingles do," Bram said. "It sheds it. What changes is the weight, the life, the slope it needs, the skill it takes and the price. Get those five right and you'll understand every premium roof we do."
This lesson introduces the premium steep-slope materials covered in this course: what makes a roof premium, how the materials compare in weight, life, minimum slope, fire and hail resistance, how a heavy roof affects the structure, and why a premium roof needs premium flashings and fasteners. The following lessons look at each material in turn, then at underlayments, fastening, flashing, snow and ice, repairs, and a heritage slate roof that Rory helped repair in October.
What makes a roof premium
In the trade, a premium roof is any steep-slope covering other than ordinary asphalt shingles: metal, clay and concrete tile, natural and synthetic slate, and wood shakes and shingles. The word does not mean better in every case. It usually means:
- A longer service life. A good slate or copper roof can outlast the building's owners, and sometimes the building.
- A higher installed cost, from the material itself and from slower, more skilled labor.
- A particular appearance, which is often the main reason the owner chose it, and which must be matched on repairs.
- Special tools and methods: seamers and brakes for metal, slate cutters and rippers, tile saws, hatchets and froes.
- Special demands on the building: some materials are heavy, some need steeper slopes, and some need solid decks or battens.
- Flashings and fasteners that last as long as the roof, usually copper, stainless steel or heavier coated steel.
Most of Ridgecap's steep-slope work is asphalt shingles, as in ROOF-130. Crew 6 handles the rest, which Glen Pelham estimates at about 1 roof in 10 of the company's residential work but closer to 1 in 4 of its steep-slope revenue, because each job is slower and costs more.
The materials in brief
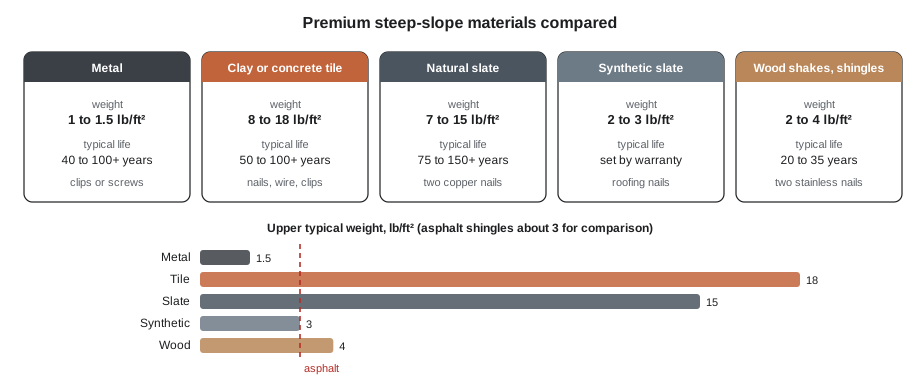
- Metal: steel, aluminum, copper or zinc, as standing seam panels with concealed clips, as exposed-fastener ribbed panels, or as small interlocking metal shingles, some coated with stone granules. Light, long-lived and fast to install on simple roofs; noisy if not over a solid deck; it expands and contracts with temperature. (Lessons 2 and 3.)
- Clay tile: fired clay, in barrel, S-shaped, interlocking and flat shapes. Very long-lived if the grade suits the climate, but heavy and brittle underfoot. Concrete tile is made of sand and cement, cheaper and heavier, and its color is on or near the surface. (Lesson 4.)
- Natural slate: split stone, laid in overlapping courses and fastened with copper nails. The longest-lived roof in common use when the slate is good, the heaviest after tile, and the most demanding to walk on and repair. (Lessons 5 and 12.)
- Synthetic slate: molded from polymers, often with recycled rubber or plastic, made to look like slate at a fraction of the weight. Installed more like a shingle. Its life is set by its maker's evaluation and warranty, not by centuries of experience. (Lesson 5.)
- Wood: cedar shakes, which are split and rough, and cedar shingles, which are sawn and smooth, laid in courses with gaps for swelling. Beautiful and moderately priced, but more prone to rot, moss and fire than the other premium materials, and with a shorter life. (Lesson 6.)
Weight and the structure
Weight matters more on premium roofs than on any other. An asphalt shingle roof weighs about 2 to 3 lb/ft². A slate or tile roof can weigh four or five times as much, and that load sits on the rafters or trusses permanently, along with the snow on top of it.
| Material | Typical weight | Typical life with good installation |
|---|---|---|
| Asphalt shingles (for comparison) | 2 to 3 lb/ft² | 20 to 30 years |
| Standing seam steel | 1 to 1.5 lb/ft² | 40 to 60 years or more |
| Standing seam copper or zinc | 1 to 1.5 lb/ft² | 80 to 100 years or more |
| Stone-coated steel shingles | about 1.5 lb/ft² | 40 to 50 years |
| Clay tile | 8 to 18 lb/ft² | 75 to 100 years or more |
| Concrete tile | 9 to 12 lb/ft² | 50 years or more |
| Natural slate | 7 to 15 lb/ft² | 75 to 150 years or more, by grade |
| Synthetic slate | 2 to 3 lb/ft² | by the maker's warranty, often 40 to 50 years |
| Cedar shakes | 3 to 4 lb/ft² | 25 to 35 years |
| Cedar shingles | 2 to 3 lb/ft² | 20 to 30 years |
Rory noticed that the weights were ranges, some of them wide. Bram explained that slate weight depends on its thickness, tile weight on its shape and whether it is a lightweight product, and life on everything from the grade of the material to the attic ventilation and how often anyone cleans the gutters. "The numbers are for comparing," he said. "The product sheet is for building."
When a lighter roof is replaced with a heavier one, the structure must be checked. An old house that has always had asphalt shingles may not have rafters sized for concrete tile. A house that once had slate, then asphalt, may still have the heavy framing the slate needed, or it may have been altered since. Ridgecap's rule is simple: any change to a heavier roof covering, or any heavy roof on a building where nobody knows the framing, goes to an engineer or the building designer before it is quoted. The building department will usually want to see that review with the permit application.
Worked problem
From shingles to concrete tile
A 1,400 ft² bungalow roof has asphalt shingles at 2.5 lb/ft². The owner asks about concrete tile at 10 lb/ft². How much extra dead load would the new roof add per square foot and in total?
Show solution
- Extra load = 10 − 2.5 = 7.5 lb/ft².
- Total = 7.5 × 1,400 = 10,500 lb, about 5.25 tons.
Answer: About 5 tons of new permanent load, roughly the weight of three cars spread over the roof. It is not the roofer's decision whether the rafters can carry it; it goes to an engineer. Lightweight concrete tiles, synthetic tile or steel panels shaped like tile are the usual alternatives if the framing cannot be strengthened.
Minimum slopes
Every water-shedding roof needs enough slope to move water off before it can work up through the laps. Short pieces with small laps, such as slate and tile, need more slope than long metal panels with tall seams. The codes set minimum slopes for each covering, and makers often set stricter ones for their own products.
The Residential Code of Ohio, which follows the International Residential Code, sets minimum slopes in its roof covering sections (Section R905): 2-1/2 in 12 for clay and concrete tile, with a double underlayment required up to 4 in 12; 3 in 12 for metal shingles and wood shingles; 4 in 12 for slate; and, for metal panels, 3 in 12 for lapped seams without sealant, 1/2 in 12 with lap sealant and 1/4 in 12 for standing seams. Wood shakes need at least 3 in 12 in the current tables, and many makers ask for 4 in 12. These are minimums. At the minimum, the roof has the least margin against wind-driven rain and ice, so many makers ask for extra underlayment or narrower exposures near the low end.
Slope is given two ways in the trade. North American roofers usually say rise in 12, such as 8 in 12. Engineers and some product literature use an angle in degrees, or a ratio such as 1:2, which is the same as 6 in 12. The angle in degrees comes from the arctangent of rise over run. Bram keeps a small card in his wallet with the common slopes in all three forms.
| Rise in 12 | Ratio | Angle | Typical premium use |
|---|---|---|---|
| 3 in 12 | 1 in 4 | 14.0° | metal shingles, wood shingles (minimum) |
| 4 in 12 | 1 in 3 | 18.4° | slate minimum in the Ohio code |
| 6 in 12 | 1 in 2 | 26.6° | common on slate and tile roofs |
| 8 in 12 | 2 in 3 | 33.7° | common house roof |
| 12 in 12 | 1 in 1 | 45.0° | steep; roof brackets needed |
| 14 in 12 | 7 in 6 | 49.4° | church nave at St. Brendan's |
| 18 in 12 | 3 in 2 | 56.3° | towers and mansards |
Worked problem
Is this slope steep enough?
A homeowner wants slate on a 3-1/2 in 12 porch roof. Is it allowed under the Ohio code's minimum of 4 in 12 for slate?
Show solution
- 3-1/2 in 12 is less than 4 in 12.
- In ratio form the porch is 3.5 ÷ 12 = 0.29, against 4 ÷ 12 = 0.33 for the minimum.
Answer: No. The porch is below the minimum slope for slate. The options are a covering allowed at that slope, such as a standing seam metal roof, which also suits a porch, or a synthetic slate whose maker and evaluation report allow a lower slope with extra underlayment, if the code official accepts it.
Fire, wind and hail
Roof coverings are classed for fire resistance by a standard test that exposes them to burning brands and flame spread (ASTM E108 or UL 790; the classes are A, B and C). Class A is the most resistant. Slate, clay and concrete tile and metal usually achieve Class A, sometimes only over a specified underlayment or deck. Untreated wood shakes and shingles are not rated; factory pressure-treated, fire-retardant cedar can reach Class B or A in a tested assembly. Some municipalities and insurers restrict untreated wood, and a wood roof near wildland or on a building close to its neighbors needs a check before it is quoted.
Wind resistance depends on the fastening and is covered in lesson 8. Hail resistance is rated by impact tests such as UL 2218 (Class 1 to Class 4, with Class 4 the most resistant) or FM 4473. Thick slate, concrete tile and steel do well; thin slate and old clay tile can crack; copper and aluminum dent. Insurers in hail-prone areas sometimes offer lower premiums for Class 4 roofs.
A roof is only as good as its weakest part
Bram's most repeated lesson is that a premium roof is a system. A slate roof that could last a century is only as good as the nails holding the slates, the flashings at the chimney and walls, and the valleys. When Ridgecap is called to an old slate roof, the slate itself is often sound; it is the iron nails, the steel valleys or the tar patches that have failed.
- Fasteners must last as long as the covering: copper or stainless steel for slate and tile, stainless or hot-dip galvanized for cedar, and the maker's specified clips and screws for metal.
- Flashings must last as long as the covering: copper, stainless steel, lead-coated copper or heavy prefinished steel, not light galvanized steel or aluminum where a century is expected.
- Metals must be compatible. Copper runoff attacks galvanized steel and aluminum (ROOF-120), and steel fasteners in copper corrode quickly.
- Underlayment and deck must suit the covering and its life (lesson 7). A 100-year slate roof over a felt that rots in 40 years will leak in 40 years.
- The structure must carry the weight, and the slope must suit the covering.
"People pay for slate because it lasts," Bram said. "If we put cheap nails in it, we've sold them a forty-year roof at a hundred-year price."
Cost over the life of the roof
Owners often compare roofs by the price to install them. A fairer comparison divides the installed cost by the years of service. Glen uses a simple cost index for this, setting a typical asphalt roof at 1.0 and scaling the others from his own estimates. The index changes with material prices and the roof, so the figures in the example are only for practice.
Worked problem
Cost per year of service
Using Glen's practice index, an asphalt roof costs 1.0 and lasts 25 years; a standing seam steel roof costs 2.6 and lasts 50 years; an S1 slate roof costs 4.5 and lasts 100 years; a cedar shake roof costs 2.2 and lasts 30 years. Which has the lowest cost per year of service?
Show solution
- Asphalt: 1.0 ÷ 25 = 0.040 per year.
- Standing seam steel: 2.6 ÷ 50 = 0.052 per year.
- Slate: 4.5 ÷ 100 = 0.045 per year.
- Cedar shakes: 2.2 ÷ 30 = 0.073 per year.
Answer: In this practice set, asphalt and slate are close, with asphalt slightly lower, steel a little higher, and cedar the most expensive per year. The comparison leaves out maintenance, disposal of torn-off roofs, energy and appearance, and it assumes the owner keeps the building for the full life. It is a useful way to talk with an owner, not a final answer.
Who installs premium roofs
Premium roofing is part of the roofer's trade. Registered roofing apprenticeships include metal, tile, slate and wood roofing among the work processes, and union and open-shop programs both teach them. In practice, many roofers spend their careers on low-slope or asphalt work and only a few become skilled slaters or metal roofers. Makers of metal panels, synthetic slate and tile systems run their own training and sometimes require it for warranties. Heritage work adds another layer: matching historic materials and methods, and working with the heritage staff who approve changes to protected buildings.
Crew 6 works on fewer roofs than the other crews, but each one takes longer. A standing seam house roof takes the crew about a week; a cedar shake garage, three days; a slate valley repair on a church, a week plus scaffolding. Rory's three weeks with Bram, from September 21 to October 9, would include all four.
Rory's three weeks
Bram laid out the plan on the shop whiteboard:
- Week 1 (September 21 to 25): a standing seam steel roof on the Corrigan house, a new house in Powell, with a low-slope porch roof and snow retention over the entry; Friday afternoon, a storm repair on a stone-coated steel roof in Gahanna.
- Week 2 (September 28 to October 2): two days repairing a 1928 clay tile roof on Dr. Leonora Basile's house in Bexley, then three days re-roofing the Penhallow carriage house in Worthington with cedar shakes.
- Week 3 (October 5 to 9): new copper valleys and slate repairs on the nave of St. Brendan's Church, the case study in lesson 12.
On October 13, Rory would go back to Wes and Crew 5 for the Elmcrest bungalow (ROOF-130). That left him a little over two weeks with Bram before the move, and Bram meant to use every day of it.
Common mistakes
MistakeQuoting a heavy roof without checking the structure.
InsteadHave an engineer or the designer confirm the framing can carry tile or slate before the price goes to the owner.
MistakeInstalling a covering below its minimum slope.
InsteadCheck the code minimum and the maker's minimum, and choose another covering or system if the slope is too low.
MistakeUsing ordinary fasteners and flashings on a long-life roof.
InsteadMatch the fasteners and flashings to the covering's life: copper, stainless or the maker's specified parts.
MistakeMixing incompatible metals.
InsteadKeep copper away from galvanized steel and aluminum, and use fasteners of the same or a compatible metal.
MistakeComparing roofs only by installed price.
InsteadCompare the cost per year of service, and include maintenance, appearance and the owner's plans.
Summary and key terms
- Premium steep-slope roofs are metal, clay and concrete tile, natural and synthetic slate, and wood shakes and shingles.
- They differ in weight, life, minimum slope, skill, cost, fire and hail resistance, and appearance.
- Slate and tile are four or five times heavier than asphalt; a change to a heavier roof needs a structural review.
- Codes set minimum slopes for each covering, and makers often set stricter ones.
- A premium roof is a system: fasteners, flashings, underlayment and structure must match the covering's life.
- Cost per year of service is a fairer comparison than installed price.
- Premium roof
- A steep-slope covering other than asphalt shingles, such as metal, tile, slate or wood, usually longer-lived and more costly.
- Dead load
- The permanent weight of the building materials, including the roof covering.
- Minimum slope
- The lowest slope at which a covering may be installed under the code or the maker's instructions.
- Class A
- The highest fire resistance class for roof coverings in the standard fire tests.
- UL 2218
- An impact test for roof coverings that rates hail resistance from Class 1 to Class 4.
- Cost per year of service
- The installed cost divided by the expected years of life, used to compare roofs.
- Galvanic corrosion
- Corrosion of one metal caused by contact or runoff from a more noble metal, such as copper on galvanized steel.
Practice problems
Work each problem on paper first, then reveal the answer to check.
Name four premium steep-slope materials.
Show answer
Metal, clay or concrete tile, natural or synthetic slate, and wood shakes or shingles.
A roof goes from asphalt at 2.5 lb/ft² to slate at 11 lb/ft² over 1,000 ft². What is the added load?
Show answer
(11 − 2.5) × 1,000 = 8,500 lb.
What is the Ohio code's minimum slope for slate?
Show answer
4 in 12.
Why should copper flashings not drain onto galvanized steel?
Show answer
The copper runoff corrodes the zinc coating and then the steel.
A roof costs 3.0 on the index and lasts 60 years. What is its cost per year?
Show answer
3.0 ÷ 60 = 0.050.
Lesson quiz · 5 questions
Score 60% or more to complete this lesson.
Create a free account to save your progress, take quizzes and earn a certificate.