
RCDD-115 · Lesson 10 of 12 · 20 min
Building entrances and transitions
▶ Video coming soon A video version of this lesson is on the way.
The architect's latest drawings show a neat rectangle labeled 'telecom entrance' on the north wall of Harbourview's ground floor. Daniel walks the site with the drawings and Tomasz. Outside, the north wall faces the parking lot, where the campus duct bank will arrive. Inside, behind the rectangle, is a corridor, not a room. 'Where does the cable go when it comes through the wall?' Tomasz asks. 'And where does the outdoor cable stop?' Daniel realizes the drawing shows a hole in a wall, not an entrance facility. The building entrance is where outside plant becomes inside plant, and almost every rule changes at that point.
An entrance facility is the place where outside cables enter a building and are terminated or transitioned to inside cables. It includes the entrance pathways through the foundation or wall, the space where cables are spliced, protected and terminated, and the boundary where service providers hand over to the owner. ANSI/TIA-569 and ANSI/TIA-758 describe entrance facilities from the telecommunications side; the electrical code sets the safety rules for cables entering buildings. This lesson covers pathways, cable transitions, protection, bonding and the practical details that keep water, gas and fire out.
Entrance pathways
Outside cables can enter a building underground, through ducts that pass through the foundation wall or floor slab; overhead, through a weatherhead or wall penetration from an aerial span; or through a tunnel from another building. Underground entrances are the most common on campuses and for service providers. Each entrance pathway should be planned for its whole life: the number of ducts for today's cables plus growth, the route from the property line or maintenance hole to the wall, and where each duct ends inside.
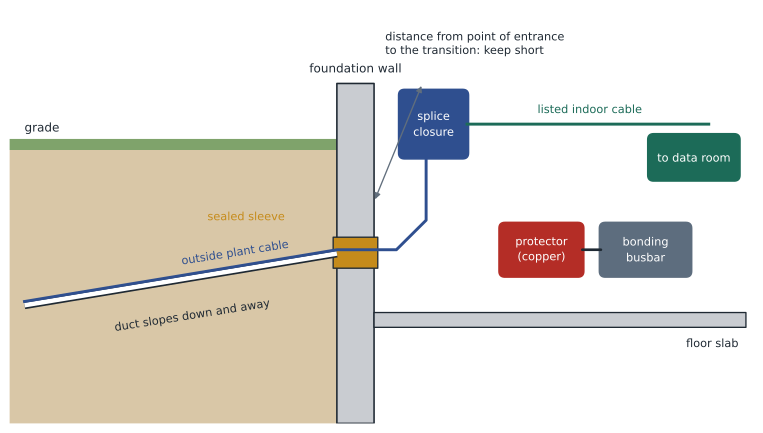
Underground entrance ducts are typically 4 in, and owners commonly ask for at least two to four, with one or more spares, from each direction. They should slope down and away from the building so that water drains outward, never into the entrance room. Where they pass through the foundation wall, they must be sealed so that groundwater does not follow the duct into the building. Sleeves cast into the wall during construction, with a waterproof seal around the duct, are much easier than coring a finished wall.
Entrance rooms and diversity
Inside, the entrance facility may be a separate entrance room, as described for data centers in Lesson 1, or a dedicated area of an equipment room or telecommunications room. It must be close to the point where cables enter the building, because outside plant cables are only allowed to run a short distance inside. It needs wall space for splice closures, protectors and termination, power for provider equipment, and lighting, and it should be secure from the public. Service providers may need their own space, and access, within it.
Where diversity matters, as it does at Harbourview's data room, the building needs two separate entrances on different sides of the building, each with its own pathways and, ideally, its own entrance room. The campus duct bank will enter on the north wall, and the provider's diverse service will enter on the west wall, where the provider's existing cable runs along the street. Daniel moves the 'telecom entrance' rectangle into a small room on the north wall and adds a second entrance area on the west wall, each with a conduit to the data room.
Why outside cable must stop
Outside plant cables are built to resist water, sunlight and temperature extremes, but most are not built to resist fire in the way indoor cables must be. Many outside cables are filled with water-blocking gel or have polyethylene jackets that burn readily and give off smoke. The electrical code therefore limits how far an outside cable that is not listed for indoor use may run inside a building, unless it is enclosed in a suitable conduit. Beyond that point, the cable must either change to an indoor listed cable at a splice or termination, or be a cable listed for both outdoor and indoor use.
The NEC allows outside plant cable that is not listed for indoor use to extend into a building no more than 50 ft from the point of entrance, as long as it terminates in an enclosure, or to run farther if it is enclosed in rigid metal conduit or intermediate metal conduit, among other options. The rules sit in Article 770 for optical fiber cables and in the communications articles for copper, and designers should check the exceptions in the edition adopted locally.
Worked problem
Locating the transition
At Harbourview's north entrance, the duct enters the building 4 ft below the ground floor and rises to the entrance room. The cable route from the point of entrance to the planned splice closure is 12 ft. The data room is 80 ft farther along the corridor. Should the outside plant cable run directly to the data room?
Show solution
- The route to the data room would be 12 + 80 = 92 ft from the point of entrance.
- That is beyond the distance allowed for unlisted outside cable unless the whole route is in a suitable metal conduit.
- Splicing to a listed indoor cable in the entrance room, a few meters from the point of entrance, avoids the problem and keeps outside cable out of the corridor.
Answer: No. Splice the outside plant cable to listed indoor cable in the entrance room and run the indoor cable to the data room. This matches the campus link budget used in RCDD-110, with 25 m of inside cable at the Harbourview end.
The alternative is indoor and outdoor cable, built with water-blocking and a jacket listed for indoor use. It can run from outside straight to its termination without a transition splice, which saves two splices and a closure. It costs more per meter and may not suit long outside runs or high fiber counts, but it is common for short campus links and service entrances.
Copper entrances and protection
Every outside plant copper conductor entering a building must be protected against lightning and power line faults. A primary protector, mounted at the point where the cable enters, connects each conductor to ground through a device that conducts only when the voltage rises above a safe level. Protectors must be placed as close as practical to the point of entrance and bonded to the building's grounding electrode system by a short, direct bonding conductor. RCDD-113 covered the protection and bonding design in detail; at the entrance, the designer's job is to leave space on the wall for the protector panels next to the cable entrance and next to the telecommunications bonding busbar.
Harbourview's 25-pair copper cable for the elevator phones enters at the north entrance and terminates on a 25-pair protector block before it goes anywhere else. The protector bonds to the primary bonding busbar in the entrance room, which is connected to the building's electrical service ground. Daniel places the protector block within a meter of the duct, and the busbar beside it, so that the bonding conductor is short and straight.
Bonding metallic members in fiber cables
Not all fiber cables are free of metal. Armored cables have a steel tape, and some cables have metallic strength members or a metallic moisture barrier. These conductive parts can carry lightning or fault currents into the building just as copper conductors do. The electrical code requires them to be bonded or grounded at the building entrance, as close as practical to the point of entrance, or the metallic parts must be interrupted by an insulating joint. All-dielectric cables need no bonding, which is one reason they are popular on campus routes.
| Cable type | Entering the building | At the entrance |
|---|---|---|
| Outside plant copper | Protector required | Primary protector bonded to the grounding system |
| Fiber with armor or metallic members | No protector for the fibers | Bond or ground the metallic members, or interrupt them |
| All-dielectric fiber | No protector | No bonding needed for the cable |
| Indoor and outdoor fiber | May run to its termination | Bond any metallic members as above |
Sealing against water and gas
Ducts entering buildings carry two hidden risks. Water can drain along them into the building if they slope the wrong way or if the seal at the wall fails. Gas can travel through them from a leak elsewhere, including a gas line damaged near a maintenance hole, and collect in the entrance room. Every duct entering the building must be sealed at the building end, around each cable or with a plug if empty, using sealing products designed for the purpose. Many owners also seal ducts at the outside end, in the first maintenance hole or handhole.
Firestopping and penetrations
Once inside, cables and ducts that pass through fire-rated walls or floors must be firestopped with a tested system appropriate to the penetrating items and the rated assembly, as RCDD-111 covered. At the entrance, the foundation wall penetration is usually about water rather than fire, but cables rising from the entrance room through a rated floor, or through the entrance room wall into a rated corridor, need firestopping. The firestop system must be listed for the combination of materials, so a duct seal for water does not replace a firestop.
Service provider entrances
Service providers bring their own cables to the building. The owner usually provides the pathway from the property line to the entrance room, built to the provider's requirements, and the space and power the provider's equipment needs. The demarcation point, where the provider's responsibility ends and the owner's begins, is often a termination panel or a small cabinet in the entrance room. Designers should contact each provider early. Providers have their own rules for entrance conduit size, bend radius, pull boxes and depth, and a pathway that does not meet them may be refused.
Worked problem
Counting entrance ducts
Harbourview's north entrance must carry the campus fiber cable in one innerducted duct, the 25-pair copper cable and spare capacity. The west entrance must carry the provider's fiber and a second provider in the future. The owner wants at least one spare duct at each entrance. How many entrance ducts should Daniel show?
Show solution
- North: one duct for campus fiber, one for copper, one spare, for three ducts. A fourth duct matches the four-duct bank outside and costs little.
- West: one duct for the first provider, one for a future provider, one spare, for three ducts.
Answer: Four ducts at the north entrance, continuing the 2 by 2 bank, and three at the west entrance. Both sets slope away from the building and are sealed inside.
Drawing the entrance
Entrance details are easy to leave vague on drawings, and the gaps show up as change orders. A complete entrance design shows the route of each duct from the last outside structure to the inside wall, with depths and slopes; the sleeve and seal details; the location of the transition splice or the indoor and outdoor cable route; protector and busbar locations; wall space for provider equipment; firestopping at any rated penetrations; and labels for every duct and cable. Daniel's revised entrance drawings run to two sheets. Tomasz reads them on site and says they are the first entrance drawings in months that he did not have to call the engineer about.
Common mistakes
MistakeRunning unlisted outside cable deep into the building.
InsteadTransition to listed indoor cable near the point of entrance, run in a suitable conduit, or use cable listed for both uses.
MistakeSloping entrance ducts toward the building.
InsteadSlope ducts down and away so that water drains outward.
MistakeForgetting armor and metallic members in fiber cable.
InsteadBond or ground them at the entrance, or interrupt them, as the code requires.
MistakeTreating a water seal as a firestop.
InsteadUse tested firestop systems wherever cables pass through fire-rated assemblies.
Summary and key terms
- An entrance facility includes the entrance pathways, the space for splicing, protection and termination, and the provider demarcation.
- Ducts should slope away from the building and be sealed at the wall against water and gas.
- Outside plant cable not listed for indoor use may only run a limited distance inside unless enclosed in suitable conduit; transition to indoor cable near the entrance.
- Copper conductors need primary protectors at the entrance; metallic members in fiber cables must be bonded or interrupted.
- Diverse services need separate entrances, and providers have their own pathway requirements.
- Entrance facility
- The pathways and space where outside cables enter a building and are transitioned or terminated.
- Point of entrance
- The point where a cable emerges from an external wall or floor slab, or from the conduit that carries it in.
- Transition splice
- A splice joining outside plant cable to indoor listed cable.
- Primary protector
- A device at the building entrance that limits voltage on copper conductors and diverts surges to ground.
- Indoor and outdoor cable
- Cable designed and listed for use both outside and inside buildings.
- Demarcation point
- The point where a service provider's responsibility ends and the owner's begins.
Practice problems
Work each problem on paper first, then reveal the answer to check.
Why should entrance ducts slope away from the building?
Show answer
So that water drains outward instead of into the entrance room.
Name one way to avoid a transition splice at the entrance.
Show answer
Use cable listed for both outdoor and indoor use, or run the outside cable in suitable metal conduit to its termination.
What must happen to the steel armor of a fiber cable at the entrance?
Show answer
It must be bonded or grounded as the code requires, or interrupted by an insulating joint.
Lesson quiz · 5 questions
Score 60% or more to complete this lesson.
Create a free account to save your progress, take quizzes and earn a certificate.