
RCDD-111 · Lesson 9 of 12 · 19 min
Access floors, ceilings and other pathways
▶ Video coming soon A video version of this lesson is on the way.
The college's interior designer has a vision for Harbourview's third floor: polished concrete floors, exposed structure overhead, open learning studios with movable tables and no suspended ceilings anywhere. It will look wonderful. It also removes the two places where Daniel would normally run horizontal cable. 'No ceiling, no raised floor, and they want power and data at tables in the middle of a room,' he says. Roz is unbothered. 'Then we decide now, before the concrete is poured, because after that the only pathways left are the ones nobody likes.'
Conduit, tray and raceway, covered in the last two lessons, are the components. This lesson looks at the spaces those components run through: ceiling spaces, access floors, slabs, risers and furniture. Each space has its own rules about access, fire and smoke, air handling and support, and each suits different kinds of buildings. Choosing among them is one of the earliest ICT design decisions on any project, because most of them are set by the architect and the structural engineer long before cable is pulled.
Ceiling pathways
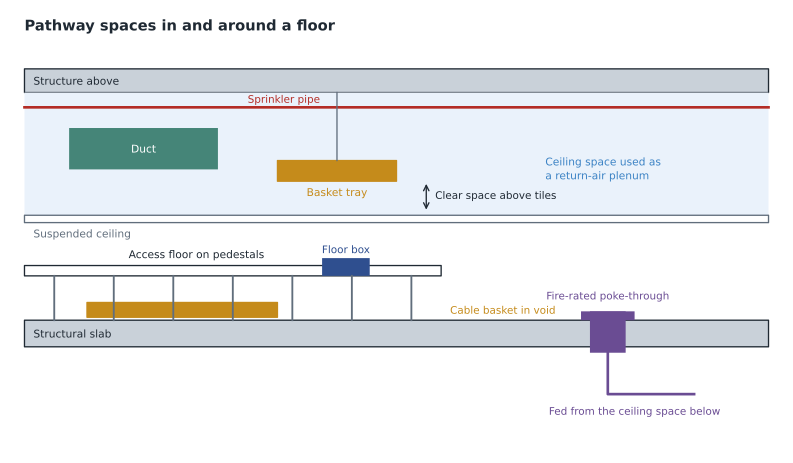
In most offices, schools and clinics, horizontal cable runs in the space above a suspended ceiling. The space is cheap, accessible and usually already there. The design rules are about access, support and clearance. Cable pathways should be placed above accessible ceiling tiles, not above fixed ceilings such as drywall, unless access panels are provided at every point where cable needs to be reached. Common practice calls for at least about 3 in of clear space between the top of the ceiling tiles and the cable pathway, so that tiles can be lifted and replaced without disturbing cable, and so that cable never rests on the tiles. As lesson 8 explained, cable must be supported by the building structure or dedicated supports, never by the ceiling grid or its support wires.
Ceiling spaces are also crowded. Ducts, sprinkler mains, plumbing, light fixtures, electrical conduit and structural members all share them, and the ICT pathway competes for space with all of them. The time to claim a route is in early design, with the main corridor tray drawn at a defined elevation on the coordinated ceiling drawings. Lesson 12 returns to coordination; for now the point is that a ceiling pathway exists only if someone has reserved it.
Plenums and air-handling spaces
Many buildings use the ceiling space as a return-air plenum: instead of ducting the return air back to the air handler, the whole ceiling space carries it. That makes the ceiling an air-handling space, and the electrical and building codes restrict what can be installed there, because smoke and toxic gases from burning materials in a plenum are carried straight through the building's air system. Cables installed in plenums must be listed for that use, or enclosed in a raceway that the code accepts for plenum use.
In the United States, the NEC defines a hierarchy of communications cable listings. CMP (plenum) cable may be used in plenums and anywhere else; CMR (riser) cable in vertical runs and general spaces; CMG or CM (general purpose) cable in general spaces; and CMX in limited residential uses. Optical fiber cables follow a parallel set of listings such as OFNP, OFNR and OFN. A higher listing may always substitute for a lower one. The ICT designer must know which ceilings are plenums before writing the cable specification, because plenum-rated cable costs more and some products are only available in certain ratings.
| Space | Typical cable listing required in the United States | Notes |
|---|---|---|
| Return-air plenum ceiling | CMP (copper) or OFNP (fiber) | Or a raceway the code accepts for the space |
| Vertical riser shaft between floors | CMR or OFNR, or higher | Riser rules apply where cable passes through floors in a shaft |
| Ducted-return ceiling (not a plenum) | CM or CMG and higher | Confirm whether the ceiling is a plenum before specifying |
| Inside conduit or raceway | Depends on the raceway and space | Depends on the raceway and space |
Access floors
An access floor, also called a raised floor, is a floor of removable panels supported on pedestals above the structural slab, leaving a void beneath for cable, power and sometimes air. Access floors are standard in many data centers and some trading floors, control rooms and offices with frequent churn. Cable in the void is laid in baskets or trays, or on the slab, and reaches the work area through floor boxes or cut-outs in the panels fitted with grommets that protect cables and limit air leakage.
Access floors bring their own design questions. The void height must be enough for the cable and power with room for growth, without blocking air if the void is also used for cooling. Cable trays in the void must be laid out so they do not obstruct air or each other, and power and telecommunications must be separated. The floor itself must carry the equipment loads, so its rating must match the heaviest equipment it will support. If the void is used as an air plenum, the same flame and smoke rules apply as for ceiling plenums, with special provisions in the codes for information technology rooms. And every panel cut-out is a potential air leak and trip hazard, so the number and location of cut-outs should be planned. RCDD-115 covers access floors in data centers in more detail.
Pathways in and through the slab
Where there is neither a ceiling nor a raised floor, as on Harbourview's third floor, the slab becomes the pathway. There are several options. In-slab conduit, cast into the concrete during construction, runs from a wall or a riser to floor boxes at planned locations. It is permanent and invisible, but it fixes outlet locations at the moment of the pour, and conduit embedded in concrete must be coordinated with the structural engineer for cover, spacing and the slab's reinforcement. Underfloor duct systems and cellular steel floors, common in older office towers, provide a grid of enclosed channels in the floor with access points at intervals; they are rarely used in new construction but are often encountered in renovations.
Poke-through devices are fire-rated fittings installed in holes cored through the slab, fed from the ceiling space of the floor below and providing a floor outlet above. They allow outlets to be added after construction and in positions not planned in advance, but each one is a penetration of a fire-rated floor, so the device must be listed as a firestop assembly for the floor construction, and coring must avoid reinforcement and post-tensioning tendons, which requires scanning the slab before drilling. Some structural systems, such as post-tensioned slabs, make coring risky and expensive, which is another reason to decide early.
Fixed ceilings, exposed structure and other difficult spaces
Not every ceiling is accessible. Corridors in healthcare buildings, lobbies and lecture halls often have fixed gypsum or plaster ceilings for appearance, acoustics or infection control. Pathways above them must be planned with access panels at every pull point, tray change of direction and junction, and the access panels must be large enough for a technician to reach in and work. A better approach, where the architecture allows, is to route the main pathway through an adjacent accessible ceiling and enter the fixed-ceiling area only with short conduits.
Exposed structure, increasingly popular in schools and offices, makes the pathway visible. Tray and conduit become part of the architecture, so the architect may want them painted, aligned with the structure or hidden in beam pockets. The designer should agree the routes, finishes and support methods with the architect, keep the same clearance and support rules as in a concealed ceiling, and remember that exposed cable is exposed to damage and to view: it must be neat, and in some occupancies it must be in a pathway rather than open. Cable in exposed areas used by the public may also need protection from tampering.
Historic and existing buildings bring the hardest cases of all. Solid masonry walls, ornamental ceilings and limited shafts may leave surface raceway, existing chases or carefully planned new penetrations as the only options. Here the designer works closely with the conservation architect, documents existing conditions before design and treats every new penetration as a permanent change to the building.
Worked problem
Choosing a pathway for the open learning studios
Harbourview's third-floor studios will have no suspended ceiling and polished concrete floors. The college wants power and data at twelve table clusters in the middle of each studio, and it expects to rearrange the furniture every few years. The slab is a conventionally reinforced concrete slab, and the second floor below has an accessible ceiling. What pathway approach should Daniel recommend?
Show solution
- In-slab conduit to fixed floor boxes would fix the cluster positions at the pour, which conflicts with the college's plan to rearrange furniture. It also needs decisions now that the college cannot yet make.
- Exposed overhead pathways are possible: basket tray at a high level along the walls with service poles dropping to the clusters, but poles clutter an open studio and limit rearrangement.
- Poke-through devices from the second-floor ceiling space allow floor outlets at the cluster positions, and more can be added later where the furniture moves, because the second floor has an accessible ceiling and the slab is conventionally reinforced and can be scanned and cored.
- Daniel recommends a grid of pre-planned poke-through locations for the first layout, a reserved pathway in the second-floor ceiling to reach future locations, and a note on the drawings requiring slab scanning before every core and listed fire-rated poke-through devices.
- He also asks the college to confirm the layout before the second-floor ceiling is closed, so the first set of poke-throughs can be installed before the clinic below is occupied.
Answer: Use listed fire-rated poke-through devices fed from the accessible ceiling below, with a reserved pathway for future locations and scanning before coring.
Riser shafts
The vertical backbone between floors usually runs through stacked sleeves in telecommunications rooms, as lesson 7 described. Large buildings sometimes add an open riser shaft: a vertical shaft running the height of the building, enclosed by fire-rated walls, with ladder tray fixed to one wall. Shafts give more capacity and flexibility than sleeves, especially for multiple service providers in a tall building, but they bring obligations. The shaft must be a properly rated fire separation, cables in it must carry the riser rating or higher, the cable must be supported on the tray at intervals that carry its weight, and every opening from the shaft into a floor must be firestopped. Shafts should be accessible on every floor through a door or panel, and should not be shared with plumbing or other services that would bring water or other trades.
Furniture, poles and other pathways
Some pathways connect the building's fixed pathways to the people who use them. Service poles run from the ceiling down to furniture or work surfaces in open areas where walls are far away; they are simple but can obstruct views and layouts. Modular furniture channels, covered in lesson 8, carry cable within workstations. Floor boxes and service fittings on access floors and slabs bring outlets to the middle of rooms. In each case, the design should confirm capacity for the planned cable, the bend radius at every transition, and separation from power where they share a pathway.
Finally, wireless is sometimes offered as a way to avoid pathways. It can reduce the number of outlets, but it does not remove the need for pathways: every wireless access point needs a cable, power and a support, usually in the ceiling, and dense wireless designs often need more outlets in ceilings than wired designs needed at desks. RCDD-114 covers wireless design; for spaces and pathways, the lesson is simply that every access point location is a pathway destination.
Common mistakes
MistakeAny ceiling space can carry general-purpose cable.
InsteadCheck whether the ceiling is a plenum; if it is, cable must be rated for plenum use or enclosed as the code allows.
MistakeCable can lie on the ceiling tiles if it is out of sight.
InsteadKeep clear space above the tiles and support cable from the structure.
MistakePoke-throughs can be added anywhere later, so no early decision is needed.
InsteadEach poke-through is a fire-rated penetration that needs a listed device, slab scanning and coordination; some slabs make coring impractical.
MistakeWireless removes the need for pathways.
InsteadEvery access point still needs cable, power and a support, often in the ceiling.
Summary and key terms
- Ceiling spaces are the most common horizontal pathway; they need accessible tiles, clearance above the tiles and support from the structure.
- Return-air plenums restrict cable listings; in the United States CMP and OFNP are the plenum listings, with CMR and OFNR for risers.
- Access floors give flexible underfloor pathways but need planned void heights, load ratings, separation and cut-outs.
- Slab pathways include in-slab conduit, underfloor duct, cellular floors and fire-rated poke-through devices; all need early structural coordination.
- Riser shafts must be rated fire separations with riser-rated cable, proper support and firestopped openings.
- Service poles, furniture channels and floor boxes connect building pathways to work areas; wireless access points are pathway destinations too.
- Plenum
- A space, often above a ceiling, that forms part of the air distribution system.
- Access floor
- A raised floor of removable panels on pedestals above the structural slab.
- Poke-through
- A fire-rated fitting installed through a cored slab to provide a floor outlet above.
- In-slab conduit
- Conduit cast into a concrete floor during construction.
- Riser shaft
- A vertical fire-rated shaft carrying backbone cable between floors.
- Service pole
- A vertical raceway from the ceiling to furniture in an open area.
Practice problems
Work each problem on paper first, then reveal the answer to check.
Why must the cable specification wait until the mechanical design shows which ceilings are plenums?
Show answer
Plenum ceilings require plenum-rated cable or a suitable raceway, which changes the specification and cost.
Why is slab scanning needed before coring for a poke-through?
Show answer
To avoid cutting reinforcement or post-tensioning tendons, which could damage the structure.
What is the main drawback of in-slab conduit?
Show answer
It fixes outlet locations at the time the concrete is poured.
Lesson quiz · 5 questions
Score 60% or more to complete this lesson.
Create a free account to save your progress, take quizzes and earn a certificate.