
RCDD-111 · Lesson 2 of 12 · 21 min
Entrance facilities and service provider demarcation
▶ Video coming soon A video version of this lesson is on the way.
Every outside service that Harbourview will ever use has to get through the foundation wall somewhere. On Monday morning Roz spreads the site plan across the table and asks Daniel to mark every cable that will cross the property line. He starts with the obvious ones: a fiber service from the regional carrier coming in from the street on the north side, and a second carrier that has promised service from the east. Then the less obvious ones appear. The college wants its own fiber link to the existing building 1,300 ft away across the parking lot. The clinic will need a cellular coverage system with a donor antenna on the roof. The fire alarm monitoring company needs a path for its communicator, and the parking lot cameras will need a path back to the building. 'All of that,' Roz says, 'meets in one place, and that place decides how reliable the building will be.'
This lesson covers that place, the entrance facility, and the boundary inside it where a service provider's responsibility ends and the building owner's begins. The entrance facility is where the outside plant meets the inside plant: cables change type, metallic conductors get surge protection, bonding begins, and ownership changes hands. Mistakes here are expensive. An entrance conduit that slopes the wrong way can flood a room, an entrance with a single route can leave a hospital without service when one excavator cuts one duct, and a demarcation point in the wrong place can leave an owner paying for problems on cable they do not control.
What the entrance facility contains
An entrance facility (EF) is the space, and the pathways leading into it, where cables from outside the building enter, are protected and terminate. It usually contains several things. There are the entrance pathways themselves: underground conduits, tunnel penetrations or an aerial service attachment, with their seals. There are the service provider's terminations and equipment, which can range from a small fiber splice case and a network interface device to racks of provider-owned equipment. There are the building's own terminations for campus backbone cables. There are protectors on any metallic conductors, and there is a bonding busbar that connects all of it to the building's grounding electrode system.
In a small building, the entrance facility may be nothing more than a section of wall in the equipment room or a mechanical room, covered with a fire-retardant plywood backboard. In a large or critical building it is an enclosed room in its own right. Many designers combine the entrance facility with the main equipment room in medium-sized buildings, which saves space and keeps the path from provider equipment to core switches short. The trade-off is access and security: service provider technicians need to reach their equipment at any hour, and in a combined room they are standing next to the building's core network.
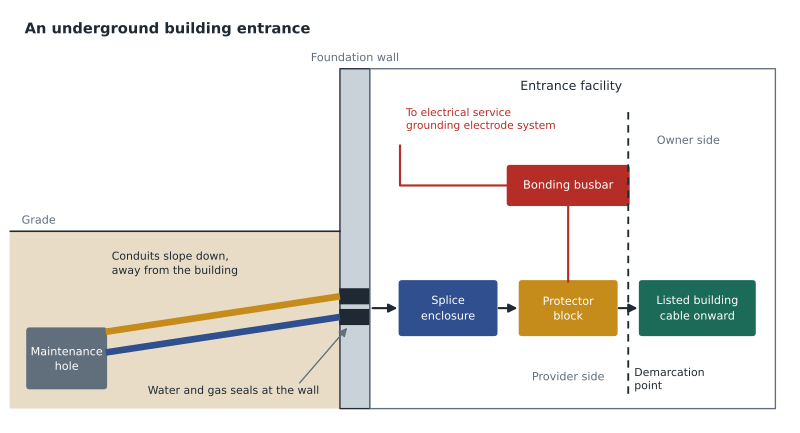
Underground entrances
Most entrances in new construction are underground. Conduit runs from a maintenance hole or handhole at the property line, or from a provider's pathway in the street, through the foundation wall into the entrance facility. A few principles apply almost everywhere. The conduits should slope away from the building so that any water that gets in drains outward rather than into the room. Each conduit should be sealed where it enters, with a duct seal or plug designed to stop water and gases, because underground pathways connect to sewers, gas leaks and groundwater as well as to telephone exchanges. Bends should be few and wide, because entrance cables are often large, stiff fiber or copper cables that must be pulled long distances. And the conduit count should include spares, because adding an entrance duct after the parking lot is paved means cutting the parking lot.
In the United States, designers commonly plan entrance conduits of trade size 4 (about 4 in) for service provider and campus cables, with at least one or two spare conduits beyond the initial need, and inner duct within conduits where several small fiber cables will share a duct. The burial depth and the separation from power and other utilities are set by the electrical code, local utility rules and the provider's own standards, so the designer confirms them with the electrical engineer and the authority having jurisdiction rather than assuming a figure.
Where the entrance passes through the foundation, the structural engineer has to approve the sleeve locations, and the waterproofing detail needs as much attention as the telecommunications detail. Below-grade entrances in areas with a high water table may need sleeves with flanged water stops cast into the wall, and the entrance room itself should never be the low point of the basement.
Aerial and other entrances
Aerial entrances, where a cable runs from a utility pole to an attachment on the building, are still common for small buildings and in rural areas. They are cheaper to build, but more exposed to storms, vehicles and vandalism, and the electrical code sets clearances above roofs, walkways and driveways. An aerial service usually transitions to conduit at the building wall, through a weatherhead or sleeve, so that the cable enters the entrance facility in a protected pathway.
Campuses with tunnels or utility corridors can use those to carry backbone cables between buildings. Tunnels make future additions easy, but they carry steam, water and power as well, so separation, support and environmental protection become the design problems. Wireless links, such as point-to-point microwave or free-space optics, can replace a physical entrance for some services, but they still need a pathway from the antenna or transceiver on the roof down to the equipment, and that pathway must be designed and firestopped like any other.
Diversity and redundancy
For a building like Harbourview, which houses clinics that cannot be without communications, a single entrance route is a single point of failure. Diversity means providing two or more entrance pathways that do not share a common route, so that one event, such as an excavator cutting a duct bank or a flood in one corner of the basement, cannot take out every service. Good diversity starts outside the building: the two routes should leave the building on different sides, travel through different streets or easements and, ideally, connect to different provider facilities. Two conduits side by side in the same trench are not diverse.
Inside the building, diversity can continue with two entrance rooms or two separate termination areas, feeding the equipment room by separate pathways. The level of diversity is a business decision: it costs money, and the designer's job is to explain the risk clearly so the owner can choose. For Harbourview, the health authority's requirements settle the question; the clinic floors need two carriers on two routes.
Worked problem
Planning the Harbourview entrance conduits
Harbourview needs service from two carriers arriving from different streets, plus the campus fiber link to the existing college building. Each carrier asks for one conduit for initial service, and the campus link needs two conduits so that a second cable can be added later without disturbing the first. Roz's office standard is to add one spare conduit on every route. How many entrance conduits should Daniel show, and how should they be grouped?
Show solution
- North route, carrier 1: one conduit for service plus one spare, for 2 conduits.
- East route, carrier 2: one conduit plus one spare, for 2 conduits, entering on a different side of the building.
- Campus route to the college building: two conduits plus one spare, for 3 conduits.
- Total: 2 + 2 + 3 = 7 entrance conduits on three separate routes.
- Check diversity: the two carrier routes must not merge into one trench before they reach the building, so the civil drawings must show separate trenches all the way to the property line.
Answer: Seven conduits: two on the north route, two on the east route and three on the campus route, each route in its own trench.
Protection and the transition to building cable
Outside plant cables are built for the outside: they may contain gel to block water, metallic armor or strength members, and jackets that resist sunlight and moisture. They are generally not listed for use inside buildings, because their jackets can burn and smoke in ways that indoor cables are not allowed to. The electrical code therefore limits how far an unlisted outside plant cable may run into a building before it is terminated or spliced to a listed building cable. The National Electrical Code allows an unlisted outside plant cable to extend into the building only a limited distance from the point of entrance, 15 m (50 ft) in the provisions of recent editions such as 800.48 and 770.48, unless it runs in a raceway such as rigid metal conduit that is treated as part of the entrance. In practice, this is one of the main reasons the entrance facility should be close to where cables enter the building.
Metallic conductors that enter from outside, such as copper pairs from a provider or a copper campus cable, can carry lightning surges and power-line faults into the building. The code requires listed primary protectors on those circuits, located as close as practicable to the point of entrance, and requires the protectors to be bonded. Optical fiber cables without metallic members do not need protectors, but any metallic strength member or armor in a fiber cable must be bonded or grounded at the entrance. The detailed rules for protection and for bonding conductors belong to RCDD-113, but the spaces designer has to provide what they need: a protector location near the entry, a bonding busbar in the entrance facility and a short, direct route to the electrical service grounding electrode system.
The demarcation point
The demarcation point, often shortened to demarc, is the boundary between the service provider's network and the customer's premises wiring. On the provider side, the provider installs, owns and maintains the equipment and cable and is responsible for faults. On the customer side, the building owner or tenant is responsible. Knowing exactly where that line is matters for design, for contracts and for every future trouble call. If a carrier's technician can show that a fault is on the customer side of the demarc, the customer pays for the repair, or for the visit.
In the United States, the Federal Communications Commission defines the demarcation point in its rules at 47 CFR 68.105. For a single-unit building it is generally at or near the point where the provider's wiring enters the building. For multiunit buildings wired after the rule changes of 1990, the provider may place the demarcation at the minimum point of entry (MPOE), the closest practicable point to where the wiring crosses the property line or enters the building, or the building owner may in some cases choose a different arrangement. Either way, the designer should label the demarcation clearly on drawings and in the room, and should place it where both parties can reach it without passing through secure tenant areas.
| Question | Why it matters | Where the answer comes from |
|---|---|---|
| Where is the demarcation point? | It decides who owns, maintains and pays for each part of the service. | FCC rules at 47 CFR 68.105 and the provider's requirements |
| What space and power does each provider need? | Providers may install racks, splice cases and powered equipment. | Each provider's building entrance requirements |
| Who may enter the room, and when? | Providers need access at any hour; tenants need security. | Owner's security policy, agreed during design |
| How many conduits, from which streets? | Diversity and spare capacity are hard to add later. | Owner's reliability needs and the civil design |
| Where is the bonding busbar? | Protectors and metallic members must be bonded with a short conductor. | NEC Chapter 8 and ANSI/TIA-607 |
Multi-tenant buildings and service provider access
In a building with many tenants, such as Harbourview's office floor, which will be leased to outside organizations, the entrance facility becomes shared infrastructure. Each tenant may choose its own provider, so the building should offer a neutral pathway from the entrance facility up the building to each tenant's space, usually through the backbone pathways and telecommunications rooms on each floor. Many owners now sign access agreements with several providers in advance, so that tenants can choose among them without new construction. The designer's job is to make sure the entrance facility has room for more providers than are expected on day one, and that riser pathways have capacity for each provider to reach each floor.
Service providers have long lead times. Building a new fiber lateral to a site can take months, and providers often need to see an approved entrance design, a room, a backboard, power and bonding before they schedule work. Contacting providers early, getting their written entrance requirements and showing them on the drawings is one of the simplest ways an RCDD can keep a project on schedule.
Locating and fitting out the entrance facility
The entrance facility should be close to where the entrance conduits come through the wall, in a dry location, away from sources of electromagnetic interference such as large transformers and motors, and above any likely flood level. It should be accessible from a corridor so that providers do not have to cross other spaces. For a backboard installation, the usual practice is fire-retardant plywood about 3/4 in thick and 8 ft high, mounted on the walls where cables will terminate, with the fire-retardant stamp left visible for the inspector. Larger entrance rooms follow the same rules as equipment rooms for lighting, power, cooling and doors, which lessons 3 and 6 cover.
Daniel places Harbourview's entrance room in the northeast corner of the lower level, where the north and east routes can both reach it with short, straight conduits, and next to the main equipment room so that the provider handoff to the core network is a short pathway. He checks the civil drawings: the corner is above the groundwater level shown in the geotechnical report, and the electrical service entrance is in the next room, which keeps the bonding conductor short.
Common mistakes
MistakeTwo conduits in the same trench give route diversity.
InsteadDiversity needs separate routes that cannot be damaged by the same event, from the street to the building.
MistakeEntrance conduits should slope toward the building so cables are easier to pull.
InsteadThey should slope away from the building so water drains outward, and they must be sealed.
MistakeOutside plant cable can run anywhere in the building once it is inside.
InsteadThe electrical code limits how far unlisted outside plant cable may enter before it is terminated or spliced to listed cable.
MistakeThe demarcation point is wherever the provider leaves its equipment.
InsteadIt is defined by regulation and agreement, and should be clearly labeled and accessible.
Summary and key terms
- The entrance facility is where outside plant meets inside plant: cables change type, protection and bonding begin and ownership changes.
- Underground entrance conduits should slope away from the building, be sealed against water and gas, have few wide bends and include spares.
- Route diversity means separate pathways that cannot fail together, starting outside the building.
- Unlisted outside plant cable may enter only a limited distance before it transitions to listed building cable, so the entrance facility should be close to the point of entry.
- Metallic conductors from outside need listed primary protectors close to the point of entrance, bonded with a short conductor.
- The demarcation point divides provider and customer responsibility; the FCC defines it at 47 CFR 68.105.
- Contact providers early and show their requirements on the drawings, because new service can take months.
- Entrance facility
- The space and pathways where cables enter a building and are protected and terminated.
- Demarcation point
- The boundary between the service provider's network and the customer's wiring.
- Minimum point of entry
- The closest practicable point to where provider wiring enters a multiunit building or crosses the property line.
- Route diversity
- Separate entrance pathways that do not share a common route or point of failure.
- Primary protector
- A listed device that limits surges on metallic conductors entering a building.
- Duct seal
- A plug or compound that stops water and gases entering through a conduit.
Practice problems
Work each problem on paper first, then reveal the answer to check.
Why should the entrance facility be close to where cables enter the building?
Show answer
To keep unlisted outside plant cable runs short, keep protectors near the point of entry and keep bonding conductors short.
A carrier says a fault is 'on your side of the demarc'. What does that mean for the owner?
Show answer
The fault is on customer-owned wiring or equipment, so the owner is responsible for the repair and may pay for the provider's visit.
Why is a spare entrance conduit worth its cost?
Show answer
Adding an entrance duct after paving and landscaping means excavation and disruption that cost far more than the spare.
Lesson quiz · 5 questions
Score 60% or more to complete this lesson.
Create a free account to save your progress, take quizzes and earn a certificate.