
DCE-430 · Lesson 10 of 12 · 32 min
Building envelope, roofing and moisture control
The building envelope, the roof, walls, doors and louvers that separate inside from outside, has a different job in a data center than in an office. The heat that matters comes from the IT equipment, not through the walls, so insulation is less important than in most buildings. What matters most is that the envelope keeps water out absolutely, controls air leakage and moisture so the cooling systems can hold humidity steady, resists wind, hail and snow without damage, admits large volumes of outdoor air through louvers without letting in rain and snow, and supports security and fire separation. Roof leaks are among the most common causes of water damage in data centers, and a single leak over a row of racks can be catastrophic. This lesson covers the principles of envelope design, roofing systems and their wind and water performance, walls and air barriers, moisture and condensation, louvers and penetrations, and testing.
What the envelope must do
Building scientists describe the functions of an envelope as control layers, in order of importance:
- Water control: keep rain, snowmelt and groundwater out. This is the first priority; most envelope failures are water failures.
- Air control: limit uncontrolled air flow through the envelope, which carries heat, moisture, dust, smoke and contaminants.
- Vapor control: limit diffusion of water vapor into assemblies where it could condense.
- Thermal control: insulation to limit heat flow and keep inner surfaces warm enough to avoid condensation.
Each layer must be continuous across the whole envelope, including the transitions between roof and wall, around windows, doors and louvers, and at every penetration. Continuity at the details, not the performance of the materials in the middle of a wall, determines how an envelope performs.
import numpy as np

# How much does the envelope matter? A 120 m x 80 m x 8 m data hall with 20 MW of IT load
L, W, H = 120.0, 80.0, 8.0
roof = L * W
walls = 2 * (L + W) * H
IT = 20e6
for U_wall, U_roof, label in ((0.40, 0.25, "minimum insulation"), (0.20, 0.12, "well insulated")):
    for dT, season in ((-45, "winter, -21 C outside"), (12, "summer, 36 C outside")):
        q = (U_wall * walls + U_roof * roof) * dT
        print(f"{label}, {season}: envelope heat flow {q / 1000:7.0f} kW into the hall ({q / IT:+.2%} of IT load)")
# Air leakage: moisture brought in by infiltration on a humid summer day versus a tight envelope
rho = 1.2
for ach, label in ((0.5, "leaky envelope"), (0.05, "tight envelope")):
    V = L * W * H
    m_air = rho * V * ach / 3600                          # kg/s
    dw = 0.019 - 0.0093                                   # humidity ratio outside (hot, humid) minus inside (kg/kg)
    water = m_air * dw * 3600                             # kg/h of moisture to remove
    latent = m_air * dw * 2.45e6
print(f"{label} ({ach} air changes/h): {water:5.0f} kg/h of moisture, {latent / 1000:5.0f} kW latent cooling load")minimum insulation, winter, -21 C outside: envelope heat flow -166 kW into the hall (-0.83% of IT load) minimum insulation, summer, 36 C outside: envelope heat flow 44 kW into the hall (+0.22% of IT load) well insulated, winter, -21 C outside: envelope heat flow -81 kW into the hall (-0.40% of IT load) well insulated, summer, 36 C outside: envelope heat flow 22 kW into the hall (+0.11% of IT load) leaky envelope (0.5 air changes/h): 447 kg/h of moisture, 304 kW latent cooling load tight envelope (0.05 air changes/h): 45 kg/h of moisture, 30 kW latent cooling load
Even with minimal insulation, heat flow through the walls and roof is less than 1% of the IT load, and doubling the insulation changes cooling energy negligibly; in cold climates the envelope loss actually helps cooling in winter. By contrast, air leakage on a humid day can bring in hundreds of kilograms of water an hour, requiring hundreds of kilowatts of dehumidification and making humidity control difficult, and leaks also admit dust. This is why data center envelope specifications emphasize airtightness and water tightness more than thermal resistance. Energy codes still set minimum insulation levels, and good insulation remains important for offices, electrical rooms and battery rooms with tighter temperature ranges, and for condensation control.
In the US, envelope performance is governed by the energy code adopted by each state, usually the International Energy Conservation Code (IECC) or ASHRAE Standard 90.1, which set insulation and air leakage requirements by climate zone. ASHRAE 90.4 addresses data center energy performance, focusing on mechanical and electrical efficiency, while the envelope follows 90.1.
Roofing systems
Data center roofs are large, low-slope roofs, often tens of thousands of square meters, crowded with mechanical equipment, and they cover the most valuable spaces in the building. The usual assembly over steel deck is a vapor retarder or air barrier, rigid insulation (polyisocyanurate, often in two staggered layers to break joints, with tapered insulation to create slope to drains), a cover board for protection, and a waterproofing membrane. Common membranes:
| Membrane | Description | Strengths and cautions |
|---|---|---|
| TPO (thermoplastic polyolefin) | single-ply sheet, heat-welded seams, usually white | economical, reflective, widely used; seams depend on workmanship |
| PVC | single-ply, heat-welded seams | durable seams, chemical and grease resistant; plasticizer loss over time |
| EPDM | synthetic rubber sheet, taped or adhered seams | long service life, flexible in cold; usually black, seams are the weak point |
| Modified bitumen (SBS) | two-ply asphalt-based sheets, torch or cold applied | robust, redundant two-ply system, tolerant of foot traffic; heavier |
| Built-up roofing | multiple plies with asphalt, often with gravel | very robust and redundant; labor-intensive, heavy |
| Protected membrane (inverted) roof | membrane below the insulation and ballast | membrane protected from traffic, UV and temperature swings |
Owners of critical facilities often prefer redundant systems, such as two-ply modified bitumen or a fully adhered single-ply over a robust cover board, and add walkway pads to service routes, because foot traffic, dropped tools and equipment maintenance cause many punctures. Reflective (white) membranes reduce the roof's surface temperature in summer, reducing heat gain into upper spaces and the urban heat island effect, and are required in some jurisdictions. Vegetated roofs are rare on data halls because of the leak risk and structural load, but are sometimes used on offices and support buildings.
Wind uplift and roof edges
Wind flowing over a roof creates suction that tries to lift the membrane, insulation and deck. Suction is greatest at the corners and edges, often two to three times that in the field of the roof, and failures usually start at the perimeter, where a lifted edge metal flashing lets the wind peel the roof back. Roof systems are therefore designed with tested uplift resistance, fastened more densely in perimeter and corner zones, with edge metal and copings designed and tested for the wind loads of the site (Lesson 7 gives wind loads).
In the US, roof assemblies are tested and rated by FM Approvals (ratings such as FM 1-90 or 1-120, meaning a tested uplift resistance in psf) or UL, and edge systems are tested to ANSI/SPRI ES-1, as required by the IBC; design pressures come from ASCE 7.
Worked problem
Uplift at a roof corner
The field-of-roof design uplift pressure is 1.5 kPa, and the corner zone pressure is 2.7 times that. Insulation boards 1.2 m × 2.4 m are mechanically fastened; each fastener has a factored pull-out resistance of 1.0 kN. How many fasteners per board are needed in the field and in the corner?
Show solution
- Board area: \(1.2 \times 2.4 = 2.88\) m².
- Field: \(1.5 \times 2.88 = 4.3\) kN, so 5 fasteners per board.
- Corner: \(1.5 \times 2.7 \times 2.88 = 11.7\) kN, so 12 fasteners per board.
Answer: Five fasteners per board in the field and twelve in the corners. Installers must follow the zone layout on the roofing drawings; using the field pattern in the corners is a classic cause of wind damage. Many critical facility roofs use fully adhered systems instead, which spread the uplift resistance over the whole board.
Hail, snow and roof equipment
Hail can puncture membranes and crush insulation, and large hail is common on the Prairies and in the central US. Owners in hail-prone regions specify membranes and cover boards rated for severe hail (for example FM Very Severe Hail ratings) and protect rooftop equipment such as dry coolers and condensers with hail guards. Snow drifts against rooftop units and parapets (Lesson 7) add load and can bury intakes and exhausts; equipment is raised on dunnage or curbs high enough to stay above expected snow. Each roof penetration, for piping, ductwork, conduit or equipment supports, is a potential leak: they should be grouped into a few well-detailed curbs or pipe portals rather than scattered across the roof, kept away from areas directly over critical equipment where possible, and flashed with details that tolerate movement. Many owners prohibit any roof penetrations directly above data halls, routing services through walls or dedicated mechanical galleries instead.
Walls and air barriers
Data center walls are typically insulated metal panels, precast or tilt-up concrete (Lesson 8), or framed walls with metal or masonry cladding. Whatever the system, a modern wall is a rainscreen: the outer cladding sheds most water, a drained and vented cavity behind it lets water that passes the cladding drain out and allows drying, and a continuous water-resistive and air barrier membrane on the sheathing or structure provides the real line of defense. The air barrier must be continuous: membranes are lapped and sealed, connected to the roof air barrier at the top of the wall, to the foundation at the bottom, and to every window, door and louver frame. Insulated metal panels combine cladding, insulation and air barrier in one product, but their performance depends entirely on the sealing of the panel joints and the transitions at the roof, base and openings.
Thermal bridges, places where conductive materials such as steel studs, slab edges or brackets pass through the insulation, reduce the effective insulation value dramatically (steel studs can halve the nominal value of insulation between them) and create cold spots where condensation and frost can form. Continuous exterior insulation outside the studs or structure avoids most thermal bridging.
Moisture and condensation
Condensation occurs where humid air or water vapor reaches a surface colder than its dew point. In winter, warm indoor air carries vapor outward; if it reaches a cold layer within the wall, it condenses, wetting insulation and corroding steel. Data halls are usually kept at moderate humidity (ASHRAE's recommended range is about −9 °C to 15 °C dew point), so the risk is lower than in humid buildings such as pools, but it is real in cold climates, and higher in adjacent spaces such as offices and humidified areas.
Designers check assemblies by calculating the temperature at each layer from the thermal resistances, and the vapor pressure from the vapor resistances, and comparing it with the saturation vapor pressure at that temperature (the Glaser method), or by more detailed hygrothermal simulation (for example WUFI) that includes moisture storage and rain wetting.
import numpy as np

# Steady-state condensation check (Glaser method) for three wall assemblies in a cold climate
def psat(T):                                   # saturation vapour pressure, Pa (Magnus formula)
    return 610.94 * np.exp(17.625 * T / (T + 243.04))

T_in, RH_in = 24.0, 0.45                       # data hall air (ASHRAE recommended range)
T_out = -25.0                                  # Canadian winter design temperature
pv_in = RH_in * psat(T_in)
dew_in = 243.04 * np.log(pv_in / 610.94) / (17.625 - np.log(pv_in / 610.94))
print(f"indoor vapour pressure {pv_in:.0f} Pa, dew point {dew_in:.1f} C")

# Layers from inside to outside: (name, thermal resistance m2K/W, vapour resistance as equivalent air layer s_d in m)
walls = {
    "steel stud wall, no vapour retarder": [("inside film", 0.12, 0.0), ("gypsum board", 0.08, 0.1), ("batt in studs", 2.1, 0.1), ("sheathing", 0.11, 0.2), ("cladding gap", 0.15, 0.02), ("outside film", 0.03, 0.0)],
    "same wall with polyethylene vapour retarder": [("inside film", 0.12, 0.0), ("polyethylene", 0.0, 50.0), ("gypsum board", 0.08, 0.1), ("batt in studs", 2.1, 0.1), ("sheathing", 0.11, 0.2), ("cladding gap", 0.15, 0.02), ("outside film", 0.03, 0.0)],
    "exterior insulation over sheathing": [("inside film", 0.12, 0.0), ("gypsum board", 0.08, 0.1), ("empty stud cavity", 0.17, 0.1), ("sheathing and membrane", 0.11, 2.0), ("mineral wool 100 mm", 2.9, 0.1), ("cladding gap", 0.15, 0.02), ("outside film", 0.03, 0.0)],
}
for name, layers in walls.items():
    R = np.array([l[1] for l in layers]); Sd = np.array([l[2] for l in layers])
    T = T_in - np.concatenate(([0], np.cumsum(R))) / R.sum() * (T_in - T_out)
    pv_out = 0.8 * psat(T_out)
    pv = pv_in - np.concatenate(([0], np.cumsum(Sd))) / max(Sd.sum(), 1e-9) * (pv_in - pv_out)
    risk = [layers[i][0] for i in range(1, len(layers)) if pv[i] > psat(T[i])]
    found = ", ".join(risk) if risk else "none"
    print(f"{name}: total R = {R.sum():.2f} m2K/W, U = {1 / R.sum():.2f} W/m2K")
print(f" interfaces where vapour pressure exceeds saturation (condensation risk): {found}")indoor vapor pressure 1340 Pa, dew point 11.3 C steel stud wall, no vapor retarder: total R = 2.59 m2K/W, U = 0.39 W/m2K interfaces where vapor pressure exceeds saturation (condensation risk): sheathing, cladding gap same wall with polyethylene vapor retarder: total R = 2.59 m2K/W, U = 0.39 W/m2K interfaces where vapor pressure exceeds saturation (condensation risk): none exterior insulation over sheathing: total R = 3.56 m2K/W, U = 0.28 W/m2K interfaces where vapor pressure exceeds saturation (condensation risk): none
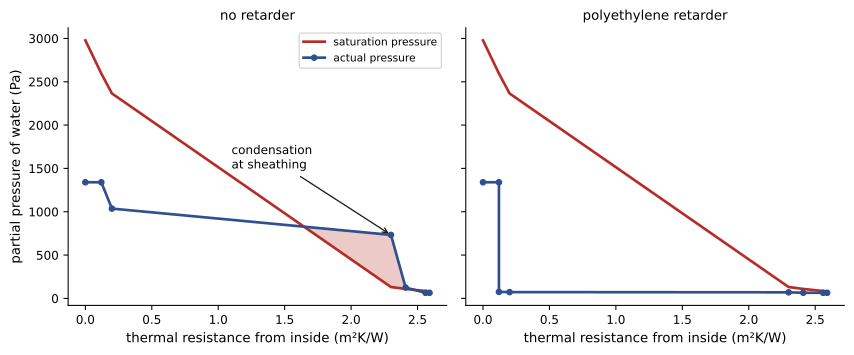
Without a vapor retarder, indoor vapor diffuses through the batt insulation and reaches the cold sheathing, where condensation is predicted. A vapor retarder on the warm side stops this. Putting the insulation outside the sheathing keeps the sheathing warm, so even a vapor-open assembly is safe, while also eliminating thermal bridging through the studs. In practice, air leakage carries far more moisture than diffusion, so a continuous air barrier is even more important than a vapor retarder: a single unsealed gap can deposit more water in a wall in a week than diffusion would in a year. Rules of thumb for cold climates are to keep the vapor-tight layer on the warm side, make outer layers more vapor-open so assemblies can dry outward, and keep the first condensing surface warm with exterior insulation.
Louvers, intakes and air-side economizers
Many data centers use outdoor air directly or indirectly for cooling (DCE-330), drawing very large volumes through wall or roof louvers. Louvers must admit air with low pressure loss while keeping out rain, snow and debris. Louver ratings, tested to AMCA standards, give the free area velocity at which water penetration begins; sizing louvers for a low face velocity, typically 2 to 2.5 m/s or less through the free area for weather-resistant performance, and using drainable or storm-resistant blades in exposed locations, keeps water out. In cold climates, snow and ice can block louvers and filters; designs include snow hoods, heated or sheltered intakes, and controls that recirculate air during snowstorms. Intakes should be placed away from generator exhausts, cooling tower plumes, loading docks and vehicle exhausts, and upwind of them for prevailing winds, to avoid drawing contaminated or hot air back in (recirculation).
Worked problem
Sizing an intake louver
An air handler needs 40 m³/s of outdoor air. The selected louver has a free area ratio of 45% and should be limited to 2.0 m/s through the free area to resist rain penetration. What gross louver area is needed?
Show solution
- Free area needed: \(40/2.0 = 20\) m².
- Gross area: \(20/0.45 = 44\) m².
Answer: About 44 m² of louver, for example a band 4 m high and 11 m long. Large louver areas are typical of air-economized data centers and must be coordinated with the wall structure, security (bars or mesh behind louvers) and fire separation.
Doors, loading docks and security
Doors and loading docks are frequent sources of air leakage, water entry and security weakness. Loading docks for equipment deliveries need weather seals, dock shelters, and in cold climates vestibules or air curtains so that cold, dry or hot, humid air does not flood into the building when large doors open. Equipment paths from the dock to the data halls need doors large enough for loaded racks and transformers, typically at least 2.4 to 3 m high. Exterior walls and doors also form part of the physical security envelope, with requirements for forced-entry and, in some cases, ballistic resistance (Lesson 11), and they may form fire separations from adjacent buildings, transformers or generator yards.
Testing and commissioning the envelope
Because envelope defects are hidden once construction is complete, testing during construction is essential:
- Mock-ups of typical wall, window and roof-to-wall details, built and tested before production work starts.
- Field water testing of windows, louvers and wall joints with calibrated spray racks.
- Roof membrane integrity testing by electronic leak detection (low- or high-voltage scanning) before and after overburden is installed, and flood testing of small areas.
- Whole-building airtightness testing with large fans pressurizing the building, measuring leakage per unit envelope area; common targets for commercial buildings are about 1.25 L/s per square meter of envelope or less at 75 Pa (0.25 cfm/ft², the limit used by the US Army Corps of Engineers and several energy codes), and well-built data centers often achieve half of that.
- Infrared thermography in cold weather to find thermal bridges and air leaks.
Envelope commissioning, following ASTM E2813 or the Canadian guideline CSA Z320, integrates these tests into the project's commissioning process (DCE-450).
Common mistakes
MistakeSpending on extra insulation while neglecting airtightness.
InsteadPrioritize water and air control; envelope conduction is minor versus IT load.
MistakeUsing field fastening patterns at roof corners and edges.
InsteadFollow zone-specific fastening and tested edge metal.
MistakeScattering roof penetrations over data halls.
InsteadGroup penetrations in curbs or portals away from critical areas, or avoid them.
MistakePlacing the vapor-tight layer on the cold side of the insulation.
InsteadKeep it on the warm side or keep the condensing surface warm with exterior insulation.
MistakeSizing louvers for high face velocities to save wall area.
InsteadLimit free-area velocity to resist rain and snow penetration.
Summary and key terms
- Envelope control layers, in priority: water, air, vapor and heat; each must be continuous through details.
- Envelope heat flow is under 1% of data hall IT load; airtightness and water tightness matter most.
- Low-slope roofs use single-ply or multi-ply membranes; redundancy and walkways protect critical roofs.
- Wind uplift peaks at corners and edges; tested assemblies and zone fastening resist it.
- Rainscreen walls with continuous air barriers and exterior insulation manage water, air and thermal bridging.
- Condensation is checked by the Glaser method or simulation; air leakage carries more moisture than diffusion.
- Louvers sized for low velocity, careful intake placement, sealed docks and envelope testing complete the design.
- Control layer
- A continuous layer controlling water, air, vapor or heat.
- Air barrier
- A continuous system that limits air flow through the envelope.
- Vapor retarder
- A layer that limits water vapor diffusion.
- Rainscreen
- A wall with drained, vented cavity behind the cladding.
- Thermal bridge
- A conductive path through insulation.
- Dew point
- The temperature at which air becomes saturated and condensation forms.
- Glaser method
- A steady-state calculation of condensation risk in assemblies.
- Wind uplift
- Suction forces lifting a roof assembly.
- Free area
- The open area of a louver through which air passes.
- Electronic leak detection
- Testing a roof membrane for holes using electrical current.
Practice problems
Work each problem on paper first, then reveal the answer to check.
What is the first priority of envelope control layers?
Show answer
Water control.
Why is airtightness more important than insulation in data halls?
Show answer
Conduction is tiny compared with IT load; leaks bring moisture and dust.
Where is roof wind uplift greatest?
Show answer
At corners and edges.
Fasteners for a 2.88 m² board at 2.0 kPa uplift with 1.2 kN per fastener?
Show answer
5.76/1.2 = 4.8, so 5.
What is a rainscreen?
Show answer
Cladding with a drained, vented cavity in front of a water-resistive barrier.
Why use exterior insulation in cold climates?
Show answer
It keeps sheathing warm and avoids thermal bridging.
Which carries more moisture into walls: diffusion or air leakage?
Show answer
Air leakage.
Gross louver area for 30 m³/s at 2 m/s with 50% free area?
Show answer
30 m².
How are roof membranes tested for holes?
Show answer
Electronic leak detection or flood testing.
Why group roof penetrations?
Show answer
Each penetration is a leak risk; fewer, better details reduce it.
Lesson quiz · 5 questions
Score 60% or more to complete this lesson.
Create a free account to save your progress, take quizzes and earn a certificate.