
CON-300 · Lesson 5 of 12 · 29 min
Mechanical estimating
Mechanical work, meaning plumbing, heating, ventilation, air conditioning, fire protection and their controls, is usually the largest single subcontract on a commercial or institutional building. On a hospital or laboratory it can approach a third of the construction cost. General contractors almost always subcontract it, but that does not mean the general contractor's estimator can ignore how it is priced. On bid day the estimator must judge whether the mechanical quotes are complete and reasonable, carry a sensible number when only one quote arrives, and catch the scope gaps between mechanical, electrical, controls and general trades that cause so many disputes. On negotiated work and design-build projects, the general contractor may need to prepare or check a detailed mechanical estimate itself.
This lesson explains how mechanical contractors build their estimates, how a general contractor can check them, and where the gaps usually are. The numbers in the examples are illustrative; real labor units and prices come from a mechanical contractor's own history, published labor-unit manuals and supplier quotes.
What mechanical work includes
In MasterFormat, mechanical work falls mainly under Division 21 (fire suppression), Division 22 (plumbing), Division 23 (heating, ventilating and air conditioning) and parts of Division 25 (integrated automation). In the United States, plumbing work follows the plumbing code adopted locally (often the International Plumbing Code or the Uniform Plumbing Code), mechanical work the International Mechanical Code or Uniform Mechanical Code, and fire sprinklers NFPA 13; state and local licensing governs who may install plumbing and mechanical systems.
| System | Main components | Typical pricing basis |
|---|---|---|
| Plumbing | Fixtures, domestic water piping, sanitary and storm drainage, vents, water heaters, pumps | Fixture counts; piping by length and size; equipment quotes |
| Fire protection | Sprinkler heads, mains and branch piping, standpipes, fire pump, valves | Heads and area; piping by length; design and hydraulic calculations |
| HVAC equipment | Rooftop units, air handlers, boilers, chillers, heat pumps, fans | Supplier quotes; rigging and setting labor |
| HVAC piping | Heating and chilled water, refrigerant, condensate, steam | Length and size; fittings; insulation |
| Sheet metal | Ductwork, diffusers and grilles, dampers, exhaust | Weight of duct; counts of terminals and accessories |
| Controls | Building automation system, sensors, actuators, programming | Points (inputs and outputs); subcontract quote |
| Insulation | Pipe and duct insulation, jacketing | Length and area; subcontract quote |
| Testing and commissioning | Testing, adjusting and balancing, commissioning support | Allowance or subcontract quote |
How a mechanical contractor builds an estimate
A mechanical contractor's estimate is built from a detailed takeoff by system. Each fixture, piece of equipment, length of pipe or duct and fitting is counted from the drawings, then priced with material costs from supplier price lists (with the contractor's negotiated discounts) and with labor units: standard hours per fixture, per meter or foot of pipe by size and material, per fitting, per joint or per kilogram or pound of ductwork. Labor units are adjusted for job conditions in the same way as general contractor productivity (Lesson 3): height, access, congestion, occupied buildings and so on.
Mechanical estimators commonly use dedicated software tied to manufacturers' price databases and labor-unit libraries, with digital takeoff from drawings or models. Their estimates typically separate labor hours from material, which allows a general contractor to check the implied crew size and duration against the schedule.
Worked problem
Pricing domestic water piping
A floor has the following copper domestic water piping: 390 ft of 1/2 in, 280 ft of 3/4 in and 130 ft of 1-1/4 in, with 110, 60 and 22 fittings respectively. Illustrative labor units are 0.09, 0.11 and 0.15 hours per foot and 0.25, 0.30 and 0.45 hours per fitting. The floor is congested above the ceiling, so apply a factor of 1.10. A plumber's loaded rate is $95 per hour. Material, including fittings and hangers, is quoted at $14,600. What is the total?
Show solution
- Pipe hours = 390 × 0.09 + 280 × 0.11 + 130 × 0.15 = 35.1 + 30.8 + 19.5 = 85.4 h.
- Fitting hours = 110 × 0.25 + 60 × 0.30 + 22 × 0.45 = 27.5 + 18 + 9.9 = 55.4 h.
- Total hours = (85.4 + 55.4) × 1.10 ≈ 154.9 h; labor = 154.9 × 95 ≈ $14,710.
- Total = 14,710 + 14,600 = $29,310 before the subcontractor's overhead and profit.
Answer: About $29,300 for the floor. Fittings account for nearly 40 % of the labor, which is why counting fittings matters.
Ductwork by weight
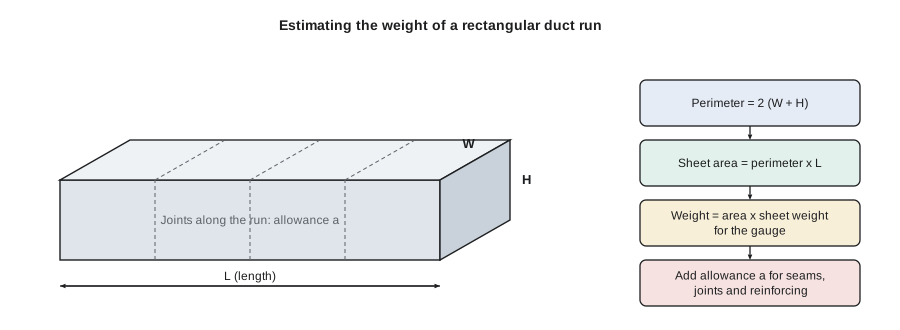
Sheet metal contractors traditionally price fabricated ductwork by weight, because both the material and much of the fabrication and installation labor scale with the amount of metal. The weight of a rectangular duct run is its perimeter times its length times the weight per unit area of the sheet gauge used, plus an allowance for seams, joints, reinforcing and waste. Round and spiral duct, flexible duct, and fittings such as elbows and transitions are often priced by piece or length. Terminals (diffusers, grilles, registers), dampers, fire dampers and access doors are counted and priced individually.
# Weight and cost of rectangular galvanized duct runs (illustrative weights and rates)
runs = [  # width in, height in, length ft, sheet weight lb/ft2 by gauge
    (36, 20, 105, 1.406),   # main trunk, 20 gauge
    (24, 16, 160, 1.156),   # 22 gauge
    (16, 12, 245, 1.156),
    (12, 8, 360, 0.906),    # 24 gauge
]
allowance = 0.18                 # seams, joints, reinforcing, waste
total = 0.0
for w, h, L, ws in runs:
    lb = 2 * (w + h) / 12 * L * ws * (1 + allowance)
    total += lb
    print(f"{w} x {h} in, {L:3d} ft: {lb:7.0f} lb")
rate_fab, rate_install = 1.86, 2.86   # $ per lb fabricated, $ per lb installed labor
print(f"Total {total:,.0f} lb; fabricated ${total * rate_fab:,.0f}; "
f"installation ${total * rate_install:,.0f}")36 x 20 in, 105 ft: 1626 lb 24 x 16 in, 160 ft: 1455 lb 16 x 12 in, 245 ft: 1560 lb 12 x 8 in, 360 ft: 1283 lb Total 5,923 lb; fabricated $11,018; installation $16,941
The output gives the weight of each run and the total cost of fabrication and installation. A general contractor reviewing a sheet metal quote can use the same arithmetic to check whether the quoted weight is plausible for the drawings, and can compare cost per unit of floor area with similar projects.
Plumbing by fixtures
Plumbing estimates start from the fixture schedule: water closets, urinals, lavatories, sinks, showers, drinking fountains, floor drains, mop sinks, hose bibbs and so on. Each fixture brings with it a carrier or support, trim, connections, and a share of the waste, vent and water piping. For a conceptual check, an estimator can price plumbing as a cost per fixture, including the associated rough-in piping, plus the main lines, water heaters, pumps, storm drainage and gas service priced separately. For a detailed estimate, piping is taken off by length, size and material as shown above.
| Fixture | Count | Illustrative installed cost each ($) | Extended ($) |
|---|---|---|---|
| Water closet, wall-hung with carrier | 24 | 2,650 | 63,600 |
| Urinal with carrier | 8 | 2,200 | 17,600 |
| Lavatory with sensor faucet | 28 | 1,950 | 54,600 |
| Kitchenette sink | 6 | 1,700 | 10,200 |
| Floor drain | 18 | 950 | 17,100 |
| Barrier-free shower | 4 | 4,800 | 19,200 |
| Drinking fountain, bi-level with bottle filler | 4 | 4,300 | 17,200 |
| Total fixtures and rough-in | 92 | 199,500 |
Fire protection
Sprinkler systems are usually designed by the sprinkler contractor (design-assist or delegated design) from performance criteria in the specifications and the applicable standard, so the contractor's estimate includes design, hydraulic calculations and approvals as well as installation. Sprinkler work is commonly checked by heads and by area: the number of heads depends on the hazard classification and the maximum coverage per head, typically about 20 m² (225 ft²) for light hazard occupancies with standard spray heads, less for ordinary hazard. Estimators must also check whether the scope includes the fire pump, the backflow preventer, the fire department connection, standpipes, dry systems in unheated areas, and the water service to the building, which may belong to the site services contractor.
Worked problem
Checking a sprinkler quote
An office building has 73,000 ft² of light-hazard area and 9,700 ft² of ordinary-hazard area (parking and storage). Assume 225 ft² per head in light hazard and 130 ft² per head in ordinary hazard, plus 8 % for obstructions and small rooms. The sprinkler quote is $318,000 and includes 410 heads. Is the head count plausible?
Show solution
- Light hazard heads ≈ 73,000 ÷ 225 ≈ 324. Ordinary hazard heads ≈ 9,700 ÷ 130 ≈ 75.
- Total ≈ (324 + 75) × 1.08 ≈ 431 heads.
- The quote includes 410 heads, somewhat fewer than the rough check.
Answer: The quote may be based on a layout with more efficient spacing, or it may exclude some areas. The estimator should ask which areas are included, whether the price covers design and the fire pump, and whether heads in ceilings of small rooms are counted.
HVAC equipment, controls and commissioning
Major HVAC equipment is priced from supplier quotes, which usually include the equipment, factory start-up and warranty, but not freight to site, rigging, setting, curbs, vibration isolation, electrical connections or controls interfaces. Crane lifts for rooftop units must be coordinated with the general contractor's crane plan or priced as separate mobile crane days. Building automation is usually priced by control points: each sensor, actuator or monitored status is a point, and the controls contractor's price includes devices, wiring (often), panels, programming and graphics. The division of control wiring between the electrical and controls trades is one of the most common scope disputes.
Testing, adjusting and balancing (TAB) of air and water systems is often carried by the mechanical contractor through an independent balancing firm, and commissioning may be carried by the owner through a separate commissioning authority. The estimate must reflect who pays for what, including the contractor's own labor to support functional testing and to correct deficiencies.
Where the gaps are
Mechanical scope gaps tend to appear at interfaces. The following list is a useful checklist when writing mechanical scope sheets and leveling quotes (Lesson 7).
| Interface | Typical question |
|---|---|
| Mechanical and electrical | Who supplies and installs motor starters, variable frequency drives, disconnects and power wiring to equipment? |
| Mechanical and controls | Who wires control devices and interlocks? Who supplies control valves and dampers? |
| Mechanical and general trades | Who provides roof curbs, equipment pads, access doors, firestopping of penetrations, cutting and patching, and painting of exposed piping? |
| Mechanical and site services | Where do the water, sanitary, storm and gas services change hands at the building wall? |
| Mechanical and roofing | Who flashes roof penetrations and installs curbs? |
| Mechanical and owner | Who provides kitchen or laboratory equipment, and who connects it? |
| Temporary services | Who provides and pays for temporary heat, ventilation and water during construction? |
Checking mechanical prices on bid day
With the takeoff methods above, a general contractor can check mechanical quotes without redoing them. Useful checks include cost per unit of floor area compared with recent similar projects (adjusted for location and time, Lesson 12), mechanical cost as a share of total construction cost, cost per fixture and per sprinkler head, implied labor hours compared with the schedule (a quote implying 30,000 hours on a 12-month mechanical schedule means an average crew of about 17 people), and the presence of major equipment at prices consistent with supplier budgets. A quote far below the others is not good news until the estimator understands why.
Worked problem
Implied crew size from a quote
A mechanical quote of $4.2 million states that labor is 42 % of the price at an average loaded rate of $98 per hour. The mechanical rough-in and finish work spans 11 months at about 165 working hours per month per worker. What average crew does the quote imply?
Show solution
- Labor dollars = 0.42 × 4,200,000 = $1,764,000.
- Hours = 1,764,000 ÷ 98 = 18,000 hours.
- Worker-months = 18,000 ÷ 165 ≈ 109; average crew ≈ 109 ÷ 11 ≈ 10 workers.
Answer: An average of about 10 workers is plausible for a building of this size; if the schedule required 25 people at peak, the quote would need to be checked for missing scope or optimistic productivity.
Common mistakes
MistakeAssuming a mechanical quote is complete because it is the largest number on the summary.
InsteadCheck scope against a checklist of interfaces and ask what is excluded.
MistakeCounting pipe length but not fittings.
InsteadCount fittings; they can be a large share of piping labor.
MistakePricing ductwork by length alone.
InsteadPrice by weight (perimeter, length, gauge, allowance), with terminals and accessories counted separately.
MistakeIgnoring sprinkler design and approvals.
InsteadConfirm the sprinkler price includes delegated design, hydraulic calculations and approvals where specified.
MistakeLeaving rigging and crane lifts of rooftop equipment to chance.
InsteadAssign rigging and setting to a party and price the crane time.
MistakeAccepting a very low quote without question.
InsteadInvestigate outliers with implied hours, unit costs and scope review before carrying them.
Summary and key terms
- Mechanical work covers plumbing, fire protection, HVAC and controls, and is often the largest subcontract.
- Mechanical estimates are built from detailed takeoff by system, material prices and labor units adjusted for conditions.
- Fittings drive a large share of piping labor; ductwork is priced by weight plus counted accessories.
- Plumbing can be checked by fixtures and sprinklers by heads and area.
- Equipment quotes usually exclude freight, rigging, curbs, power and controls interfaces.
- Scope gaps appear at interfaces with electrical, controls, general trades, site services and roofing.
- Unit costs, shares of total cost and implied labor hours provide quick checks of quotes.
- Labor unit
- Standard hours to install one unit of work, such as a fitting or a meter of pipe.
- Fixture schedule
- The list of plumbing fixtures with types and counts.
- Duct gauge
- The thickness of the sheet metal used for ductwork.
- Terminal unit
- A diffuser, grille or register at the end of a duct run, or a box that controls airflow to a zone.
- Control point
- A single input or output monitored or controlled by the building automation system.
- Delegated design
- Design responsibility assigned by the contract to a contractor or subcontractor.
- Hydraulic calculation
- Calculation showing a sprinkler system can deliver required flow and pressure.
- TAB
- Testing, adjusting and balancing of air and water systems.
- Commissioning
- A process verifying that systems are installed and perform as intended.
- Rigging
- Lifting and setting heavy equipment into position.
Practice problems
Work each problem on paper first, then reveal the answer to check.
Name five mechanical systems and a pricing basis for each.
Show answer
Plumbing (fixtures, pipe length), fire protection (heads, area), HVAC equipment (quotes), sheet metal (weight), controls (points), insulation (length and area).
Why do mechanical estimates separate labor hours from material?
Show answer
To price conditions and check crew size and duration against the schedule.
65 ft of pipe at 0.12 h/ft and 15 fittings at 0.3 h each, factor 1.1. Hours?
Show answer
(7.8 + 4.5) × 1.1 = 13.5 h.
A 20 × 12 in duct is 130 ft long at 1.156 lb/ft² with 18 % allowance. Weight?
Show answer
2(32)/12 × 130 × 1.156 × 1.18 ≈ 946 lb.
What does a fixture-based plumbing check include?
Show answer
Installed cost per fixture including rough-in, plus mains, heaters, pumps and storm drainage.
How many light-hazard heads for 43,000 ft² at 225 ft² each plus 8 %?
Show answer
About 206.
Name four items equipment quotes commonly exclude.
Show answer
Freight, rigging and setting, curbs, vibration isolation, power wiring, controls interfaces.
Give three mechanical scope interfaces.
Show answer
Motor starters and power wiring, control wiring, roof curbs, firestopping, site services, temporary heat.
A quote implies 24,000 hours over 12 months at 160 h per worker-month. Average crew?
Show answer
12.5 workers.
Why investigate a very low mechanical quote?
Show answer
It may exclude scope or rely on unrealistic productivity, creating risk for the general contractor.
Lesson quiz · 5 questions
Score 60% or more to complete this lesson.
Create a free account to save your progress, take quizzes and earn a certificate.