
CON-200 · Lesson 12 of 12 · 28 min
Estimating software, BIM quantities and capstone unit-price estimate
The previous lessons built an estimate by hand, one quantity and one unit price at a time, so that the logic is visible. In practice, estimators work with software: digital takeoff tools, estimating databases, spreadsheets and, increasingly, quantities extracted from building information models. Software makes estimating faster and more consistent, but it does not change what an estimate is, and it creates new ways to be wrong. This lesson surveys the tools, explains what BIM-based quantity takeoff can and cannot do, shows how unit prices are assembled, and ends with a capstone unit-price estimate for a foundation and slab package.
Kinds of estimating software
Estimating software falls into a few broad categories, often combined in one product or linked through data exchange.
- Digital takeoff tools: measure quantities on PDF or image drawings, as in Lesson 3, and pass them to an estimate.
- Estimating databases and programs: store cost items, assemblies, crews, productivity rates and prices, and build estimates by combining quantities with those items. They produce reports by cost code, by element and by trade, and export budgets to project control systems.
- Spreadsheets: flexible and universal, widely used by smaller firms and for specialized calculations, but prone to formula errors and hard to audit on large estimates.
- Bid management tools: distribute bid documents to subcontractors, track invitations and responses, and help level subcontractor quotes on bid day.
- Model-based quantity takeoff: extracts quantities from BIM models, links them to cost items and updates them when the model changes.
Software is described here by category only. Many commercial products exist and change frequently; firms choose them based on the kind of work they do, their accounting system and their estimators' experience. Whatever the product, the estimator remains responsible for the quantities and prices it produces.
Assemblies and unit price build-up
Estimating databases organize costs as items and assemblies. An item is a single cost, such as a cubic meter or cubic yard of ready-mix concrete or an hour of a carpenter. An assembly groups the items needed to build a unit of work, such as a cubic meter or cubic yard of concrete wall in place, with the quantity of each item per unit. When the estimator enters the quantity of wall, the program multiplies through and produces material, labor and equipment costs. Assemblies save time and enforce consistency, but they embed assumptions about productivity, waste and method that must suit the job.
Worked problem
Building a unit price for wall concrete
Build a unit price per cubic yard for placing concrete in foundation walls. Concrete costs $175 per cubic yard delivered with 3 % waste. Placing takes 1.3 labor-hours per cubic yard at a blended loaded rate of $55 per hour. A pump costs $15 per cubic yard placed, and vibrators and small tools $8 per cubic yard.
Show solution
- Material: $175 × 1.03 = $180.25 per yd³.
- Labor: 1.3 × $55 = $71.50 per yd³.
- Equipment: pump $15.00 and tools $8.00 per yd³.
- Unit price: $180.25 + $71.50 + $15.00 + $8.00 = $274.75, rounded to $275 per yd³, excluding formwork, reinforcing and markups.
Answer: About $275 per cubic yard of wall concrete placed.
The build-up also shows that the unit price is dominated by material for concrete but by labor for formwork, stairs and small pours. Knowing which component dominates tells the estimator where to spend checking effort: on a material-dominated item, the quote and the waste factor; on a labor-dominated item, the productivity rate.
BIM-based quantity takeoff
A building information model represents the building as objects with geometry and properties: walls with layers, slabs with thickness, doors with types. Quantities can therefore be extracted directly: the volume of every concrete wall, the area of every partition type, the count of every door type. Linking those quantities to cost data is often called 5D BIM, adding cost to the three dimensions of geometry and the fourth of time. When the design changes, the quantities update, and the estimate can be refreshed quickly.
BIM takeoff is powerful but has important limits, and estimators treat model quantities with professional skepticism.
- Models reflect how they were built: if the designer modeled a wall as one object running through the slab, the wall and slab volumes overlap; if a slab edge is thickened only in a detail drawing, the model may not show it.
- Level of development: a model at an early design stage may show generic walls without layers, or omit items such as reinforcing, blocking, accessories, embedded items and temporary works entirely.
- Measurement rules: the model measures geometry exactly, while estimating rules may deduct openings only above a size, measure formwork by contact area or count waste separately. Model quantities must be converted to the estimating basis.
- Contract status: in most contracts the drawings and specifications govern, not the model, unless the contract makes the model a contract document.
- Missing scope: anything not modeled, such as means and methods, temporary works, general conditions and many small items, still has to be taken off or allowed for.
Industry standards help. Models exchanged in the open IFC format (ISO 16739) can be read by many tools, and level of development specifications describe what a model at each stage should contain. Canadian and US BIM practice increasingly follows the ISO 19650 series for information management, with national guidance published by industry groups in each country. Estimators use these to understand what a given model can and cannot be relied on for.
Worked problem
Reconciling a model quantity
A model reports 154.0 yd³ for a slab on grade that the estimator's manual takeoff measured at 148.1 yd³ (80 ft × 120 ft × 5 in). The difference is 5.9 yd³. What should the estimator check?
Show solution
- The difference is 4.0 % of the manual quantity, too large to ignore.
- Check for thickened edges, thickened slabs under walls or depressions modeled in the slab but missed in the manual takeoff: a 24 in × 6 in thickening around a 400 ft perimeter adds 400 × 2 × 0.5 = 400 ft³ = 14.8 yd³, larger than the difference, so the model may be partially modeled.
- Check for overlaps with footings or walls modeled through the slab, which inflate the model quantity.
- Check the slab thickness property in the model against the drawings.
- Resolve the difference with the drawings, which govern, and record the finding.
Answer: Investigate thickenings, overlaps and the slab thickness before accepting either number.
Spreadsheet discipline
Spreadsheets remain the most common estimating tool in small firms, and spreadsheet errors are a well-documented cause of bad bids. A few habits reduce the risk: keep inputs, calculations and outputs in separate areas; never type numbers into formulas; label units in every column header; protect formula cells; use a summary that totals the detail sheets and check it against an independent total; and have someone else review the formulas before bid day. A row inserted below a total, or a sum range that stops one row short, can remove thousands of dollars without any visible sign.
Capstone: a unit-price estimate for a foundation package
The capstone brings the course together. A contractor is pricing the foundation and slab package for a single-story building, self-performing the concrete work and subcontracting the earthwork. The quantities come from the takeoff methods in Lessons 7 and 8, and the unit prices from build-ups like the one above. All prices are illustrative.
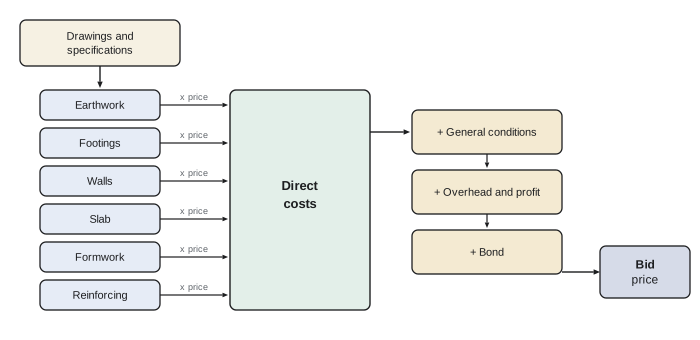
| Item | Quantity | Unit price | Amount |
|---|---|---|---|
| Earthwork subcontract (excavate, backfill, grade) | Lump sum | $27,000.00 | |
| Footing concrete placed (400 ft × 2 ft × 10 in) | 24.69 yd³ | $260/yd³ | $6,419.40 |
| Wall concrete placed (400 ft × 8 in × 4 ft) | 39.51 yd³ | $275/yd³ | $10,865.25 |
| Slab on grade placed and finished (80 ft × 120 ft × 5 in) | 148.15 yd³ | $235/yd³ | $34,815.25 |
| Footing formwork (two sides) | 666.7 SFCA | $6.50/SFCA | $4,333.55 |
| Wall formwork (two faces) | 3,200 SFCA | $9.00/SFCA | $28,800.00 |
| Reinforcing supplied and placed | 2.6 tons | $3,200/ton | $8,320.00 |
| Total direct cost | $120,553.45 |
Worked problem
Capstone: from direct cost to bid
Using the direct cost of $120,553.45, add general conditions at 10 % of direct cost, overhead and profit at 8 % of the subtotal, and a performance bond at 1 % of the resulting amount. Sales tax on materials is in the unit prices. Calculate the bid price and the cost per square foot of building footprint (9,600 ft²).
Show solution
- General conditions: 10 % × $120,553.45 = $12,055.35; subtotal $132,608.80.
- Overhead and profit: 8 % × $132,608.80 = $10,608.70; subtotal $143,217.50.
- Bond: 1 % × $143,217.50 = $1,432.18.
- Bid price: $143,217.50 + $1,432.18 = $144,649.68.
- Cost per square foot of footprint: $144,649.68 ÷ 9,600 = $15.07/ft², a useful check against similar foundation packages.
Answer: A bid of about $144,650, or about $15.07 per square foot of footprint.
The capstone also shows where the risk lies. Wall formwork is nearly a quarter of the direct cost and is almost all labor, so a 20 % error in forming productivity would move the bid by several thousand dollars; the earthwork subcontract is a lump sum but depends on the soil being suitable for backfill, which the geotechnical report must confirm. A real bid would add an allowance for winter protection if the schedule required it, check every quantity by a second method, level the earthwork quotes, and write a basis of estimate listing assumptions and exclusions. CON-300 picks up from here with subcontractor pricing, general conditions, markups and bid-day strategy.
Reviewing and handing over the estimate
Before submission, a senior estimator or manager reviews the estimate. The review looks at scope, comparing the estimate's items with the specification table of contents and the drawings list; at quantities, using ratios and comparisons with similar projects; at the largest and riskiest items, where errors cost most; at subcontractor coverage, making sure every trade has at least one complete, leveled price; and at markups, allowances and exclusions. The reviewer also asks whether the job is one the firm should want at this price, given its workload, risk and the competition.
After award, the estimate is handed over to the project team. The quantities, unit prices, crew assumptions and productivity rates become the budget for each cost code, and the basis of estimate tells the project manager and superintendent what was assumed. As work proceeds, actual quantities and hours are recorded against the same codes, which closes the loop: the job's results become historical data for the next estimate.
Common mistakes
MistakeAccepting software or model quantities without checking.
InsteadReconcile model and software quantities with the drawings and a second method.
MistakeUsing database assemblies without checking their assumptions.
InsteadReview productivity, waste and method in each assembly against the job.
MistakeAssuming a model contains everything.
InsteadTake off unmodeled items such as reinforcing, accessories, temporary works and general conditions.
MistakeTyping numbers into spreadsheet formulas.
InsteadKeep inputs separate, label units, protect formulas and review them.
MistakeApplying markups in the wrong order or on the wrong base.
InsteadApply each markup to the base the firm's method specifies, and show the calculation.
Summary and key terms
- Estimating software includes takeoff tools, estimating databases, spreadsheets, bid management and model-based takeoff.
- Assemblies combine items per unit of work and embed assumptions that must suit the job.
- Unit prices combine material, labor and equipment; know which dominates each item.
- BIM takeoff extracts quantities from models, but modeling practice, level of development and measurement rules limit its reliability.
- Drawings and specifications usually govern over the model unless the contract says otherwise.
- Spreadsheet discipline prevents silent formula errors.
- A unit-price estimate sums quantity × unit price, then adds general conditions, overhead, profit and bond.
- Assembly
- A group of cost items needed to build one unit of work, with quantities per unit.
- Unit price
- The cost of one unit of work in place, combining material, labor and equipment.
- BIM
- Building information modeling: a digital model of a building as objects with geometry and properties.
- 5D BIM
- Linking model quantities to cost data, adding cost to geometry and time.
- Level of development
- A measure of how complete and reliable the information in a model element is.
- IFC
- Industry Foundation Classes, an open format for exchanging BIM data (ISO 16739).
- ISO 19650
- An international series of standards for managing information over the life of built assets using BIM.
- Bid management tool
- Software that distributes bid documents and tracks subcontractor bids.
- Direct cost
- The cost of labor, materials, equipment and subcontracts for permanent work.
- Performance bond
- A surety bond guaranteeing that the contractor will complete the work.
Practice problems
Work each problem on paper first, then reveal the answer to check.
Name three categories of estimating software.
Show answer
Any three of: digital takeoff, estimating databases, spreadsheets, bid management, model-based takeoff.
What is an assembly?
Show answer
A group of cost items, with quantities per unit, needed to build one unit of work.
Material $200, labor $80, equipment $20 per unit: what is the unit price?
Show answer
$300 per unit.
Which component usually dominates formwork unit prices?
Show answer
Labor.
Give two reasons model quantities may differ from manual takeoff.
Show answer
Modeling overlaps or omissions, level of development, different measurement rules.
What usually governs if the model and drawings disagree?
Show answer
The drawings and specifications, unless the contract makes the model a contract document.
What open format is used to exchange BIM data?
Show answer
IFC, ISO 16739.
Give two spreadsheet habits that prevent errors.
Show answer
Separate inputs, label units, protect formulas, independent total check, peer review.
Direct cost $100,000; general conditions 10 %; overhead and profit 8 % on the subtotal. What is the price before bond?
Show answer
$110,000 × 1.08 = $118,800.
Why calculate cost per unit of footprint for a foundation package?
Show answer
To check the total against similar packages and catch gross errors.
Lesson quiz · 5 questions
Score 60% or more to complete this lesson.
Create a free account to save your progress, take quizzes and earn a certificate.