
CON-200 · Lesson 10 of 12 · 28 min
Wood framing and structural steel takeoff
Wood and steel frame most low-rise buildings and many larger ones. Their takeoffs look different, because wood framing is built from many small pieces cut and assembled on site while structural steel arrives as fabricated members bolted together, but both start from the same principle: measure each member from the drawings, organize the members by size and type, and convert the counts and lengths into the units in which they are bought. This lesson covers light wood framing and sheathing, and the tonnage takeoff of structural steel.
Light wood framing
Light wood framing uses dimension lumber for studs, plates, joists and rafters, with structural panels for sheathing and subfloors, and engineered products such as I-joists, laminated veneer lumber and trusses for longer spans. The takeoff separates walls, floors and roofs, and within each, the members by size, grade and length, because lumber is bought by the piece in standard lengths or by volume in board feet.
In the United States, lumber is dimensioned by its nominal size, such as 2 × 4 or 2 × 6, with actual dressed sizes of 1-1/2 × 3-1/2 in and 1-1/2 × 5-1/2 in. Lengths are sold in 2-foot increments, commonly 8, 10, 12, 14 and 16 ft, with precut studs of about 92-5/8 in for 8 ft walls. Stud spacing is usually 16 in or 24 in on center, and sheathing panels are 4 ft × 8 ft. Prices are often quoted per piece or per thousand board feet (MBF).
A board foot is the volume of a piece of lumber 1 inch thick, 12 inches wide and 1 foot long, using nominal dimensions. It is the traditional unit for pricing lumber in both countries.
Wall framing takeoff
Wall framing is taken off wall by wall, or by linear length of each wall type. For each wall the estimator counts the studs, the plates and the extra members at corners, intersections and openings.
- Studs: the wall length divided by the spacing, plus one, plus extra studs at corners, intersections and openings.
- Plates: usually one bottom plate and two top plates, so three times the wall length, converted to stock lengths.
- Openings: each window and door adds king studs and jack (trimmer) studs, a header sized from the header schedule, and cripples above and below.
- Blocking and backing: fire blocking, backing for cabinets, grab bars and fixtures, measured by length or allowed as a percentage.
- Sheathing: wall area divided by panel area, with waste for openings and cutting.
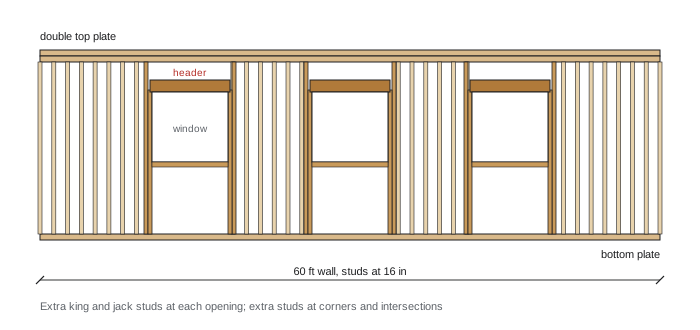
Worked problem
Counting studs and plates
A 2 × 4 exterior wall is 60 ft long and 8 ft high, with studs at 16 in on center. It has three corners or intersections, each needing 2 extra studs, and three windows, each needing 2 extra studs (a king and a jack on each side, less the common studs they replace, averages 2). Plates are one bottom and two top, bought in 16 ft lengths. Count the studs and plate pieces.
Show solution
- Common studs: 60 × 12 ÷ 16 + 1 = 46.
- Corners and intersections: 3 × 2 = 6. Openings: 3 × 2 = 6.
- Total studs: 46 + 6 + 6 = 58.
- Plates: 3 × 60 = 180 ft ÷ 16 ft = 11.25, so 12 pieces, with offcuts used for blocking.
Answer: 58 studs and 12 plate pieces of 16 ft, plus headers and cripples.
Worked problem
Converting to board feet and cost
Convert 58 studs of 2 × 4 × 8 ft and 12 plates of 2 × 4 × 16 ft to board feet, and price them at $780 per thousand board feet (illustrative).
Show solution
- Each 2 × 4 × 8 ft: 2 × 4 × 8 ÷ 12 = 5.333 board feet; 58 × 5.333 = 309.3 board feet.
- Each 2 × 4 × 16 ft: 2 × 4 × 16 ÷ 12 = 10.667 board feet; 12 × 10.667 = 128.0 board feet.
- Total: 309.3 + 128.0 = 437.3 board feet.
- Cost: 437.3 ÷ 1,000 × $780 = $341.09, before waste, headers and taxes.
Answer: About 437 board feet, costing about $341 at the illustrative price.
Floors, roofs and sheathing
Floor framing is taken off by counting joists at their spacing across each bay, with rim joists, blocking or bridging, and beams. Engineered I-joists and trusses are usually bought from a supplier who designs and prices them from the drawings, so the estimator's takeoff becomes a check on the supplier's quote and a count for installation labor. Roof framing with rafters needs the rafter length from the span and pitch, as in CON-130, plus ridge boards, collar ties and blocking.
Sheathing and subfloor are measured by area and divided by the panel area. Waste varies with the layout: a simple rectangular roof may waste 5 %, while a cut-up roof with hips, valleys and dormers may waste 15 % or more. Walls with many openings waste more than plain walls, even though the openings are deducted, because pieces cut out of openings are rarely reusable.
| Item | Measured by | Purchase unit | Typical waste |
|---|---|---|---|
| Studs | Count by length and spacing, plus extras | Pieces of stated length | 5 to 10 % |
| Plates | Length × number of plates | Pieces of stock length | Rounding to stock lengths |
| Joists and rafters | Count by bay and spacing, by length | Pieces of stated length | 5 to 10 % |
| Engineered joists, trusses | Count from layout | Supplier package | Supplier designs and prices |
| Sheathing and subfloor | Area | Panels | 5 to 15 % by layout |
| Blocking and backing | Length or allowance | Pieces or board feet | Often a percentage of framing |
| Fasteners and connectors | Count or allowance | Boxes, each | Allowance per unit of framing |
Framing labor is commonly priced per unit of floor area for houses and small buildings, or by labor-hours per member or per board foot for larger work. Panelized and prefabricated wall systems shift labor from the site to a factory and change both the takeoff and the pricing: the estimator counts panels and prices them as a supply item, with a smaller site installation crew.
Mass timber, such as cross-laminated timber panels and glued-laminated beams and columns, is a growing alternative to light framing and steel for mid-rise buildings. It behaves more like structural steel than like light framing for estimating purposes: members are fabricated off site from the supplier's shop drawings, delivered in an erection sequence and lifted into place by crane, so the takeoff counts panels and members by size and volume to check the supplier's package and to plan crane time, connections, moisture protection during construction and any encapsulation required by the building code.
Structural steel
Structural steel is bought and priced by mass or weight: metric tons in Canada, tons of 2,000 lb in the United States. The takeoff lists each member by size and length from the structural drawings, multiplies the total length of each size by its mass or weight per unit length, adds an allowance for connections, and totals the tonnage. Members are grouped into beams, columns, bracing and miscellaneous, because each has a different fabrication and erection cost per metric ton or ton.
US wide-flange shapes are designated by nominal depth in inches and weight in pounds per foot, such as W12×26, which is about 12 in deep and weighs 26 lb per foot. Hollow structural sections are designated by outside dimensions and wall thickness, such as HSS6×6×1/4. Steel design follows AISC 360, and the AISC Steel Construction Manual lists member properties.
Connections, the plates, angles, bolts and welds that join members, add mass that does not appear in a simple member list. Estimators add a percentage for connections, commonly 5 to 15 % of member mass depending on the framing type, with moment frames and heavily braced frames at the high end. A detailed estimate may take off connections individually from typical details. The fabricator's own estimate and later its shop drawings are the definitive quantity.
Worked problem
Structural steel tonnage
A member schedule for a small building lists 12 beams W12×26 at 24 ft, 8 beams W10×22 at 20 ft and 10 columns HSS6×6×1/4 at 14 ft. The HSS weighs 19.02 lb/ft. Add 8 % for connections and calculate the total tonnage.
Show solution
- W12×26: 12 × 24 = 288 ft × 26 lb/ft = 7,488 lb.
- W10×22: 8 × 20 = 160 ft × 22 lb/ft = 3,520 lb.
- HSS columns: 10 × 14 = 140 ft × 19.02 lb/ft = 2,663 lb.
- Members: 7,488 + 3,520 + 2,663 = 13,671 lb.
- Connections at 8 %: 1,094 lb. Total: 14,765 lb, about 7.38 tons.
Answer: About 7.4 tons of structural steel.
Steel is usually bought as a subcontract from a fabricator, often with erection by the fabricator or a separate erector, priced as a lump sum or per metric ton or ton. The general contractor's takeoff serves to check the subcontract prices, to level them against each other and to price changes. Items that are often missed or disputed include steel deck, which is measured by area and may be a separate subcontract; miscellaneous metals such as lintels, embedded plates, stairs and railings, which belong to Division 05 50 00 rather than structural steel; shop and field painting or fireproofing; and anchor bolts, which are usually supplied by the steel fabricator but set by the concrete contractor.
- Steel deck: measured by area of floor or roof, by gauge and profile, plus closures and edge forms.
- Miscellaneous metals: lintels, stairs, ladders, railings, embedded plates, counted or weighed by item.
- Coatings: primer, finish paint, galvanizing or fireproofing, measured by tonnage or surface area.
- Erection: crane time, erection crew, bolting and welding, plumbing and safety equipment, often priced per piece rather than per metric ton or ton, since light members take nearly as long to erect as heavy ones.
Checking framing and steel quantities
Ratio checks work for framing and steel as they do for concrete. Board feet of framing per unit of floor area, sheathing area per unit of wall or roof area, and steel mass or weight per unit of floor area are well known for common building types. A one-story steel-framed retail building with a steel deck roof might use roughly 30 to 50 kg of structural steel per square meter of floor area, or roughly 6 to 10 lb per square foot, while a multistorey office with moment frames uses much more. A takeoff that falls far outside the expected range should be rechecked before pricing.
Common mistakes
MistakeUsing actual metric or dressed sizes to calculate board feet.
InsteadBoard feet use nominal dimensions in inches and length in feet.
MistakeCounting studs from length and spacing only.
InsteadAdd studs at corners, intersections and openings, plus headers and cripples.
MistakeIgnoring stock lengths when ordering plates.
InsteadConvert total plate length to whole pieces of the stock length.
MistakePricing steel members without connections.
InsteadAdd a connection allowance, typically 5 to 15 %, or take off connections from details.
MistakeLumping steel deck and miscellaneous metals into structural steel.
InsteadTake off deck, miscellaneous metals, coatings and erection as separate items.
Summary and key terms
- Wood framing is taken off by member size, grade and length; steel by size and length converted to mass or weight.
- US lumber uses nominal sizes with dressed dimensions, such as 1-1/2 × 3-1/2 in for a 2 × 4.
- Board feet use nominal thickness and width in inches times length in feet, divided by 12.
- Studs = length ÷ spacing + 1, plus extras at corners, intersections and openings.
- Sheathing waste depends on the layout; engineered joists and trusses are usually supplier packages.
- Steel tonnage = sum of member lengths × mass or weight per unit length, plus connections.
- Steel deck, miscellaneous metals, coatings and erection are separate items.
- Dimension lumber
- Sawn lumber 2 to 4 in nominal thickness, used for framing.
- Nominal size
- The traditional name of a lumber size, larger than its actual dressed size.
- Board foot
- A volume of lumber 1 in × 12 in × 1 ft in nominal dimensions.
- Stud
- A vertical framing member in a wall.
- Plate
- A horizontal framing member at the top or bottom of a wall.
- Header
- A beam over a wall opening carrying loads around it.
- Sheathing
- Structural panels applied over framing.
- Wide-flange shape
- An I-shaped steel member designated by depth and mass or weight per unit length.
- Connection allowance
- A percentage added to member mass for plates, angles and bolts.
- Miscellaneous metals
- Lintels, stairs, railings and other fabricated metal items, separate from structural steel.
Practice problems
Work each problem on paper first, then reveal the answer to check.
How many board feet are in one 2 × 6 × 12 ft?
Show answer
2 × 6 × 12 ÷ 12 = 12 board feet.
Studs at 24 in along a 40 ft wall, before extras?
Show answer
40 × 12 ÷ 24 + 1 = 21.
Why are plates three times the wall length?
Show answer
One bottom plate and two top plates.
What members does a window opening add?
Show answer
King studs, jack studs, a header and cripples.
A wall of 640 ft² needs sheathing with 10 % waste. How many 32 ft² panels?
Show answer
704 ÷ 32 = 22 panels.
What does W12×26 mean?
Show answer
A wide-flange about 12 in deep weighing 26 lb/ft.
Ten W10×22 beams of 25 ft: what weight?
Show answer
250 ft × 22 = 5,500 lb.
What is a typical connection allowance range?
Show answer
5 to 15 % of member mass or weight.
Who usually supplies anchor bolts and who sets them?
Show answer
The steel fabricator supplies them; the concrete contractor sets them.
Why is steel erection often priced per piece?
Show answer
Light members take nearly as long to erect as heavy ones.
Lesson quiz · 5 questions
Score 60% or more to complete this lesson.
Create a free account to save your progress, take quizzes and earn a certificate.