
ARCH-450 · Lesson 7 of 12 · 22 min
Additions to historic buildings
Greenway Homes' first feasibility study came back in the seventh week with a hard number. To make the Stanfield's conversion pay for itself, even with every grant and incentive the students had identified, the project needs about forty-six homes. The existing floors, once the stairs, elevators, corridors and a light court are cut in, hold forty. The other six must go somewhere, and the only place is up. 'So now we have to talk about additions,' Bérubé says, 'which is where conservation architects disagree most loudly with each other, with developers and with the public. Every one of you will design one some day, and most of you will be asked to design one that is too big.'
Why additions are made
Additions are as old as buildings. Medieval churches grew aisles, towers and chapels over centuries; farmhouses grew kitchens and sheds; warehouses like the Stanfield grew loading sheds on their lanes, as the fire insurance plans showed. Today additions are made for the same reasons: to provide space a new use needs, to add elevators, stairs and services that cannot fit inside without destroying important interiors, and to make a rehabilitation economically possible. The standards do not forbid additions. They ask that additions be designed so that they do not destroy the historic building's character-defining elements, its spatial relationships or its setting, and that they could be removed in future without impairing the essential form and integrity of the historic building.
A well-designed addition can help a historic building survive by giving it a viable use. A badly designed one can do more harm than neglect, by overwhelming the building, removing much of its fabric and erasing the character that made it worth keeping. The difference lies in a handful of principles that the students study through precedents before applying them to the Stanfield.
The principles
The first principle is to preserve significant fabric and spaces. An addition should be placed where it removes the least historic material and avoids character-defining elements: on a secondary elevation rather than the main facade, on a later addition rather than original fabric, on the roof rather than in place of a significant interior. The connection between old and new should be as small as it can be, so that the historic building's walls, cornices and corners remain legible. The second principle is subordination. The addition should be smaller than the historic building, lower or set back so that the historic building remains the dominant element, and kept off the most important views. It should not compete for attention with the building it serves.
The third principle is compatibility. The addition should relate to the historic building in size, scale, proportion and massing, and in the rhythm of its openings, the alignment of its floors and the quality of its materials. Compatibility does not mean imitation. The fourth principle is distinguishability. The addition should be identifiable as new, so that the historic building's history is not falsified and its original form can still be understood. Most guidance favors additions that are clearly contemporary but quiet, in materials and details that recall the old without copying it. The fifth principle is reversibility: the addition should be built so that it could be removed without destroying the historic building, for example by bearing on its own structure and touching the old walls only through light connections.
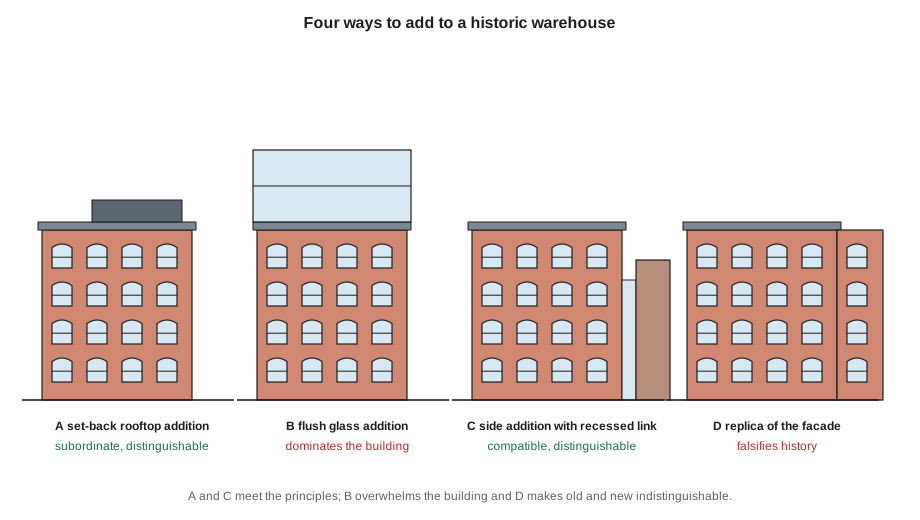
The four sketches in the figure capture most of the argument. The first and third additions are subordinate, compatible and distinguishable; they could be removed and the historic warehouse would remain. The second dominates the building and changes its proportions. The fourth is so faithful an imitation that a future observer could not tell where the old ends and the new begins, which the standards call creating a false sense of history. Bérubé notes that the fourth approach, often called replication, still has supporters among some architects and the public, who argue that a seamless extension keeps a district coherent. The standards and the charters reject it for individual buildings, though they allow reconstruction of lost features on firm evidence.
Contrast, compatibility and their extremes
Within these principles there is a wide range of design attitudes. At one end is contrast, in which the addition is a strong, contemporary object set against the historic building. At the other is deference, in which the addition is so quiet that it nearly disappears. Most good additions lie between, in what is sometimes called differentiated compatibility: new work that is clearly of its own time but that picks up the scale, rhythm, alignments and material qualities of the old.
Famous examples sit at every point of the range. In New York, the Hearst Tower of 2006, a faceted steel and glass tower rising from the hollowed-out stone base of a six-story building of 1928, is a celebrated and much-debated example of contrast. In Berlin, the glass dome added in 1999 to the rebuilt Reichstag is a contemporary element that restored the building's crown in a new form and opened it to the public. In Cologne, Peter Zumthor's Kolumba museum of 2007 rises in pale gray brick from the ruins of a bombed Gothic church, letting the old walls show through the new in a way that many architects consider a model of respectful contrast. At the deferential end, countless rooftop additions on warehouses across North America are set back so far and finished so plainly that most passers-by never notice them.
Bérubé also warns the students about façadism, the practice of keeping only the street wall of a historic building and replacing everything behind it with new construction, often much taller. Façadism can save a streetscape where nothing more could be saved, but it destroys the building's structure, interiors, spaces and history, leaving a skin propped against a new building. The standards do not treat a retained facade as a conservation of the building, and many cities have become more cautious about allowing it.
Rooftop additions and the sightline test
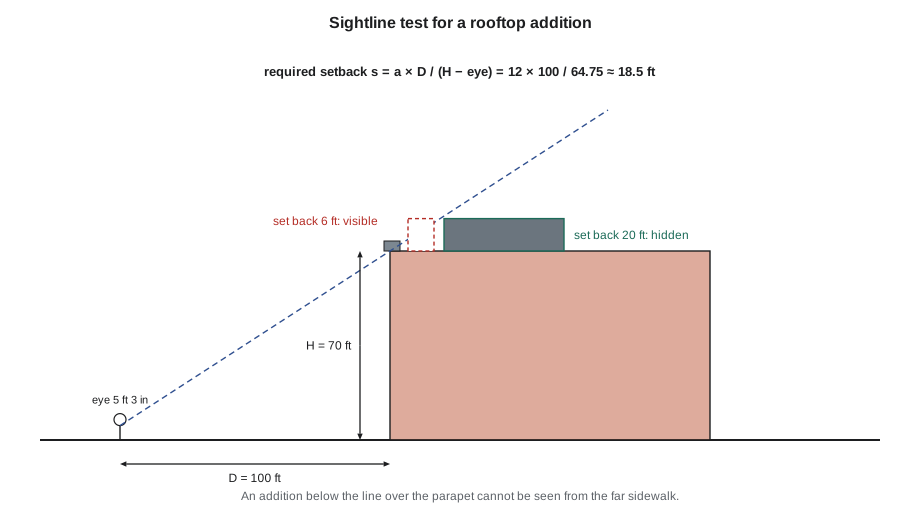
For a building like the Stanfield, whose main elevation faces a street and whose cornice is one of its character-defining elements, a rooftop addition is often the least harmful way to add space. It removes no walls, leaves the interiors intact and can be kept invisible or nearly invisible from the street. The test commonly used is a sightline study. An observer standing on the far side of the street, with eyes about 5 ft 3 in above the sidewalk, looks up past the parapet. The parapet blocks part of the view of the roof. An addition set back far enough from the parapet stays below the line of sight and cannot be seen; one set back too little rises above it. The required setback depends on the height of the addition, the height of the building and the distance of the observer.
# Sightline test for a one-story rooftop addition on the Stanfield (feet)
H = 70.0       # top of parapet above the sidewalk
eye = 5.25     # observer's eye height
a = 12.0       # height of the addition above the roof at the parapet line
views = {"far sidewalk of avenue": 100.0, "far side of the square": 250.0, "lane, opposite wall": 23.0}
for name, D in views.items():
    slope = (H - eye) / D             # rise of the sightline per foot behind the parapet
    s_req = a / slope                 # setback needed to hide the addition
    print(f"{name:<24} distance {D:5.1f} ft  setback to hide {s_req:5.1f} ft")
setback = 20.0
D = views["far sidewalk of avenue"]
visible = a - setback * (H - eye) / D
print(f"with a {setback} ft setback, the addition shows {max(0, visible):.2f} ft above the parapet from the avenue")far sidewalk of avenue distance 100.0 ft setback to hide 18.5 ft far side of the square distance 250.0 ft setback to hide 46.3 ft lane, opposite wall distance 23.0 ft setback to hide 4.3 ft with a 20.0 ft setback, the addition shows 0.00 ft above the parapet from the avenue
The numbers show three things. From the far sidewalk of the avenue, a setback of about 20 ft hides a one-story addition completely. From farther away, such as the far side of the small square at the corner, the sightline is flatter, and a much larger setback would be needed to hide it; the addition will be visible from there, and the question becomes whether it is subordinate rather than invisible. From the lane, which is narrow, the sightline is steep, and the addition is hidden by the parapet even with almost no setback, but the lane facade is secondary in any case. Heritage reviewers in many cities, and the National Park Service's guidance on additions, accept rooftop additions that are minimally visible from the main public views, set back from the primary facade, limited to one story on buildings of this size, and finished in simple, recessive materials.
Designing the Stanfield's addition
The four students each design a version of the Stanfield's addition, and the class compares them. Wren proposes a glass box flush with the parapet, arguing that transparency makes it disappear. The sightline drawing proves the opposite: from every view it reads as a new story, and at night, lit from within, it would dominate the street. Joon-ho proposes a pitched-roof addition in brick matching the old walls, which the class rejects as an imitation of a roof form the building never had. Ingrid proposes an addition at the back of the roof, over the lane half of the building, which hides it from the avenue but places it above the floors where the light court will be cut, complicating the structure. Callum proposes a long, low addition set back 20 ft from the avenue and 10 ft from the lane, clad in dark standing-seam metal with deep-set windows on the bay rhythm of the floors below, bearing on new steel columns that rise through the building alongside the old timber posts, so that it adds no load to the century-old frame.
Callum's scheme becomes the basis of the class's design, with one refinement from Ingrid's: the addition steps back around the light court, so that the court remains open to the sky. The six homes in the addition each have a terrace in the setback, protected by a low glass guard set behind the parapet so that it too stays below the sightline. Szymańska confirms that new steel columns, threaded through the floors beside existing posts and carried down to new footings in the basement, can take the addition's load without touching the timber frame, and that the whole addition could, in principle, be removed and the steel cut away, leaving the historic building as it was.
Additions beside and behind
Not every addition goes on the roof. Many historic buildings receive additions at the rear or the side, often to house elevators, stairs and services, and many sites in historic districts receive new buildings next to old ones. The same principles apply. A side addition should usually be set back from the historic facade, lower than the historic building and joined to it by a narrow, recessed link that keeps the corner of the old building visible. A rear addition should not be visible above the historic building from the street. New buildings beside historic ones in a district are judged against the district's character: their height, setback, rhythm of bays and openings, materials and the line of their cornices or floors should relate to their neighbors, without copying them. The students recall the Design Studio V project, where Joon-ho aligned the new building's cornice band with the Harland Building's and broke its brick facade into sections echoing the old lot widths.
Worked problem
Evaluating an addition proposal for a heritage review
The owner's original architect has proposed a two-story glass addition set back 6 ft from the avenue parapet. Prepare the key points of a heritage evaluation.
Show solution
- Significance: the avenue facade, its cornice and the building's place in a continuous wall of warehouses are character-defining.
- Visibility: with a 6 ft setback, the sightline test shows the addition rising well above the parapet from the far sidewalk; a two-story addition roughly doubles the excess.
- Subordination: the glass addition reads as one or two new stories and changes the facade's proportions, especially when lit at night.
- Compatibility and distinguishability: it is distinguishable, but its height and transparency are not compatible with the masonry wall and cornice line of the street.
- Recommendation: reduce to one story, set back at least 20 ft, use recessive opaque cladding with openings on the bay rhythm, and bear on independent structure.
Answer: The proposal would not meet the standards for additions; a smaller, set-back, recessive addition would.
Exercise 7: addition studies
- Find a rooftop addition on a historic building in your city and draw the sightline from the main public view to judge its visibility.
- Compare two precedents, one of contrast and one of deference, and explain how each meets or fails the principles.
- Design two alternative additions for the Stanfield and evaluate each against the five principles.
- Calculate the setback needed to hide a two-story addition from the far sidewalk, and discuss whether it is achievable.
Self-check
- Have I placed the addition where it removes the least significant fabric?
- Is the addition subordinate, compatible and distinguishable?
- Have I tested its visibility from the main public views?
- Could it be removed without impairing the historic building?
Common mistakes
MistakeAssuming glass makes an addition invisible.
InsteadTest visibility with sightlines and consider night lighting; transparent additions often read as new stories.
MistakeImitating the historic building in the addition.
InsteadMake the addition compatible but distinguishable, so the building's history stays legible.
MistakeBuilding additions flush with the primary facade.
InsteadSet rooftop additions back from the main elevation and limit their height.
MistakeLoading a century-old frame with new floors without analysis.
InsteadCarry additions on independent structure where possible, and confirm capacity with an engineer.
MistakeTreating a retained facade as a conserved building.
InsteadRecognize that façadism destroys the structure, interiors and spaces that make up the building.
Summary and key terms
- Additions can give historic buildings a viable future, but they must not destroy character-defining elements, spatial relationships or setting.
- Five principles guide additions: preserve significant fabric, subordination, compatibility, distinguishability and reversibility.
- Design attitudes range from contrast to deference; replication and façadism are generally rejected for individual buildings.
- Rooftop additions are tested by sightline studies from the main public views, and are usually limited in height and set back from the primary facade.
- The Stanfield's addition is one story, set back 20 ft, clad in recessive metal and carried on independent steel structure.
- Addition
- New construction attached to or built on a historic building.
- Subordination
- The quality of an addition that keeps the historic building dominant in size and visual importance.
- Differentiated compatibility
- New work that is clearly contemporary but relates to the historic building in scale, rhythm and materials.
- Façadism
- The retention of a historic facade with demolition and replacement of the rest of the building.
- Sightline study
- A drawing that tests whether new construction can be seen from a given viewpoint.
Practice problems
Work each problem on paper first, then reveal the answer to check.
A building's parapet is 60 ft above the sidewalk, an observer's eyes are 5.25 ft high and 80 ft away. What setback hides a 10 ft addition?
Show answer
About 14.6 ft, since the setback is 10 × 80 / (60 − 5.25).
Why did the class reject Joon-ho's pitched brick addition?
Show answer
It imitated a roof form the building never had, creating a false sense of history.
Why carry the addition on new steel columns rather than the timber frame?
Show answer
To avoid loading the century-old frame, and so the addition could be removed without impairing the historic building.
What is façadism, and why is it criticized?
Show answer
Keeping only the historic facade and replacing the rest; it destroys the building's structure, interiors and spaces.
How should a side addition usually meet the historic building?
Show answer
Through a narrow, recessed link, set back from the facade and lower than the historic building.
Lesson quiz · 5 questions
Score 60% or more to complete this lesson.
Create a free account to save your progress, take quizzes and earn a certificate.