
ARCH-450 · Lesson 11 of 12 · 21 min
Case studies
Before they draw the final scheme, Bérubé sends the students out to learn from buildings that have already been through what the Stanfield is about to undergo. 'Every one of these projects made choices you will have to make,' she says. 'Some made them brilliantly, some made them badly, and most did a bit of both. Go and look, read what was written about them at the time, and ask the people who use them now whether they work. Then tell me what you would steal.' Each student takes one case, visits it or studies it in depth, and presents it to the others. This lesson collects their findings.
How to study a case
Bérubé gives the students a common framework so that the cases can be compared. For each project they record the building's original use, date and significance; the reason it fell out of use and how long it stood empty; the new use and who made it happen; the heritage approach, what was kept, what was changed and what was added; the technical problems and how they were solved; the funding; and the outcome, judged by how the building is used today, how the public receives it and what critics and heritage professionals have said. They also record what they could not find out, because published accounts of reuse projects tend to celebrate and rarely discuss what went wrong.
Mill City Museum, Minneapolis
Wren studies the museum built in the ruins of the Washburn A Mill on the Mississippi riverfront, a short walk from the school. The first Washburn A Mill was completed in 1874 and destroyed on 2 May 1878 by a flour dust explosion that killed fourteen workers instantly and four more in the fire that followed. The mill was rebuilt by 1880 to a new design and, for a time, was among the largest flour mills in the world. General Mills closed it in 1965, and in 1991 a fire gutted the empty building, leaving only its stone walls and some of its structure. It had been designated a National Historic Landmark in 1983.
The Minnesota Historical Society chose to make the ruin itself the exhibit. Construction began in 2001, and the Mill City Museum, designed by Tom Meyer of Meyer, Scherer and Rockcastle, opened in 2003. The architects stabilized the burned walls as a ruin and inserted a new museum of steel and glass within and beside them, leaving an open courtyard where the mill's interior had been. The new work is unmistakably contemporary, and the old walls, scarred by fire, carry the building's history. Wren draws two lessons: that a ruin can be a powerful conservation outcome when the story it tells is the point, and that bold new work inside an old shell can be both distinguishable and deeply respectful when it is clearly subordinate to the remains.
The Grain Belt Brewhouse, Minneapolis
Callum studies the brewhouse of the Grain Belt brewery in Northeast Minneapolis, built in 1891 and 1892 for the Minneapolis Brewing Company, a towering brick and stone building with a cupola that dominated its neighborhood. Brewing stopped in 1975, and the building stood empty for a quarter of a century, threatened repeatedly with demolition, while the city and community groups searched for a use. It was listed on the National Register in 1990. In 2001 a development company bought it and converted it into offices, which opened in 2002, keeping the great volumes of the brewhouse visible inside and restoring its exterior. Other buildings of the brewery complex have since been converted to homes and event spaces.
Callum's lessons: a long period of vacancy is not fatal if the building is kept weathertight and a community keeps arguing for it; a large, awkward industrial volume can suit offices whose occupants value its character; and the reuse of one landmark building can lead the reuse of the buildings around it. He also notes how much the project depended on the federal and state historic tax credits and on public support for redevelopment, a point that returns in the final lesson.
The Dayton's Project, Minneapolis
Ingrid studies the conversion of the former Dayton's department store downtown, a block-long complex of buildings begun in 1902 and expanded over decades, which was the flagship of the Dayton's chain and later a Macy's until the store closed in 2017. A development partnership bought it and carried out a redevelopment costing about 350 million dollars, reopening in November 2021 as the Dayton's Project, with a market of local makers and shops at street level, a food hall planned for the lower level and offices above, using federal and state historic tax credits among its sources of funding.
Ingrid's lessons are cautionary as well as encouraging. The architecture of the conversion was widely praised: the store's grand interiors, columns and old signs were kept and revealed, and the facade restored. But the timing was difficult. The project opened just as demand for downtown offices fell sharply after the pandemic, and in the years that followed much of its office space remained unleased and plans for its food hall were set back. Ingrid concludes that a fine rehabilitation cannot by itself guarantee a building's future: the use must also be right for the market and the moment, and a flexible design that can accept different uses over time is a form of resilience.
The Distillery District, Toronto
Joon-ho studies a case across the border, the Distillery District in Toronto. The Gooderham and Worts distillery was founded in 1832 and grew into a complex of more than forty stone and brick buildings, often described as the largest collection of Victorian industrial architecture in North America. It was designated a national historic site of Canada in 1988, stopped distilling in 1990, was bought by a developer in 2001 and reopened in 2003 as a pedestrian district of galleries, theaters, shops, restaurants and studios, with residential towers later built at its edges. Joon-ho's lesson is that a group of industrial buildings can be reused as a district, with its lanes and yards as important as its buildings, and that the economics of reuse can be helped by new development nearby, though the towers have been criticized for overwhelming the low historic buildings in some views.
An international benchmark
Bérubé adds one case for everyone: Tate Modern in London, converted by the Swiss architects Herzog and de Meuron from the Bankside power station, a vast brick building designed by Giles Gilbert Scott and completed in stages after the Second World War, and opened as a museum of modern art in 2000. The building's turbine hall, a space about 500 ft long and five stories high, was left almost empty as a public room for large works and for crowds, and a light box of glass was added along the roof. The conversion showed how an industrial building nobody had thought beautiful could become one of the most visited museums in the world, and it encouraged a generation of reuse projects. It also shows the value of keeping the great space whole, rather than filling it with program.
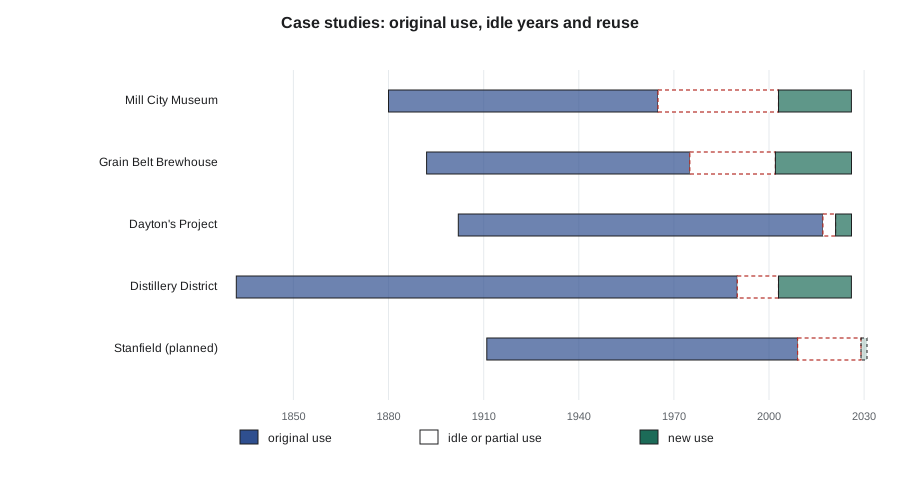
# Comparing the case studies: age at reuse and years without full use
cases = {
    "Mill City Museum":     (1880, 1965, 2003),
    "Grain Belt Brewhouse": (1892, 1975, 2002),
    "Dayton's Project":     (1902, 2017, 2021),
    "Distillery District":  (1832, 1990, 2003),
    "Stanfield (planned)":  (1911, 2009, 2029),
}
print("case                    built  ended  reopened  idle yrs  age at reuse")
for name, (built, ended, opened) in cases.items():
print(f"{name:<23} {built} {ended} {opened} {opened - ended:4d} {opened - built:4d}")case built ended reopened idle yrs age at reuse Mill City Museum 1880 1965 2003 38 123 Grain Belt Brewhouse 1892 1975 2002 27 110 Dayton's Project 1902 2017 2021 4 119 Distillery District 1832 1990 2003 13 171 Stanfield (planned) 1911 2009 2029 20 118
The table makes a point the students had not expected: most of these buildings stood without a full use for decades before they were reused, some for a quarter of a century or more. They survived because their structures were robust, because someone kept them standing and because public bodies or committed owners waited for the right use. Several cases lost far more during their idle years, to fire, weather and vandalism, than during their conversion. The lesson for the Stanfield, which has been empty for fifteen years already, is that the most urgent conservation work is to stabilize it now, as Lesson 4 recommended, whatever happens to the design.
What the students would steal
The students end the week by listing the ideas they will carry into the Stanfield's final design. From the stations and mills: keep the great spaces whole where they carry the building's meaning, and put new program around them. From the industrial districts: treat the lanes and courts as part of the project, and keep the marks of use. From the ruin: make new work clearly new and clearly subordinate. From the office conversion: design for more than one future, with a structure and services that can accept a different use if the first one fails. From all of them: count on long timelines, mixed funding and the need for a champion, a person or organization that keeps the project alive through its difficult years. For the Stanfield, that champion is Greenway Homes, and the students' final task is to give Greenway a scheme strong enough to carry the project through.
Worked problem
Comparing two cases against the standards
Compare the Mill City Museum and the Dayton's Project on their approach to new construction.
Show solution
- Mill City Museum: new steel and glass insertions within and beside the stabilized ruin, clearly contemporary and lower than the walls.
- Dayton's Project: rehabilitation of the existing department store interiors and facade for new uses, with limited new construction.
- Against the standards: the museum's new work is distinguishable and subordinate; the Dayton's work keeps the historic fabric and spaces while changing use.
- Conclusion: both meet the standards in different ways; the museum shows how far new work can go inside a ruin, the Dayton's Project how much a rehabilitation depends on its market.
Answer: Comparing cases against the same principles shows that very different designs can meet them, and that the outcome also depends on use and timing.
Exercise 11: a case study
- Choose a reuse project in your region and record it using the framework in this lesson.
- Visit it and interview at least one person who uses it, asking what works and what does not.
- Evaluate its new construction against the principles of the standards.
- Identify one idea from the case that you would apply to the Stanfield, and one mistake you would avoid.
Self-check
- Have I recorded the case's significance, vacancy, new use, heritage approach, technical solutions, funding and outcome?
- Have I looked for problems as well as successes?
- Have I judged the case against the standards, not only on its appearance?
- Have I drawn lessons that apply to my own project?
Common threads
When the four presentations are over, Bérubé asks the students to look across the cases rather than at each one. Three threads stand out. The first is that each project found a use that suited the building's strengths: great volumes became public rooms, galleries and markets; robust floors carried offices and studios; and in each case the most significant space was kept whole rather than divided. The second is that new work was concentrated rather than spread thinly. A single new building, a set of insertions inside a ruin or a group of towers at the edge of a site took the program that the historic fabric could not, leaving the rest to be repaired rather than rebuilt. The third is that the marks of the building's history were treated as assets. Fire scars, machinery, worn floors, faded signs and graffiti were kept where they carried meaning, and visitors respond to them as strongly as to any restored detail.
The students also notice what the cases did not do. None of them restored its building to a single moment in the past, and none disguised its new work as old. None was quick, and none was funded from a single source. And in every case the conversion was only the start: each building has needed steady maintenance and has continued to change as its uses have shifted, which is the strongest argument for designing the Stanfield's conversion so that it can change again.
Common mistakes
MistakeRelying only on published accounts of a project.
InsteadVisit the building, talk to its users and look for problems the publicity omits.
MistakeJudging a reuse only by its architecture.
InsteadConsider its use, its economics, its public reception and how it has fared over time.
MistakeCopying a precedent's forms without its reasons.
InsteadUnderstand why a design worked in its context before adapting the idea.
MistakeIgnoring what happened during the years of vacancy.
InsteadLearn from the losses that neglect caused, and stabilize the building early.
MistakeTreating a single use as the only future.
InsteadDesign structure and services that can accept more than one use.
Summary and key terms
- Case studies of reuse should record significance, vacancy, new use, heritage approach, technical solutions, funding and outcome, including problems.
- Mill City Museum shows new work inside a ruin; the Grain Belt Brewhouse shows patient reuse of a landmark; the Dayton's Project shows that fine rehabilitation depends on the right use and timing; the Distillery District shows district-scale reuse.
- Tate Modern shows the value of keeping a great space whole.
- Most reused buildings stood without full use for decades; stabilizing them early prevents losses.
- Successful projects combine keeping great spaces, treating the spaces between buildings as part of the project, distinguishable new work, flexible design, mixed funding and a committed champion.
- Case study
- A structured examination of a completed project to learn from its choices and outcomes.
- Champion
- A person or organization that keeps a project alive through its difficulties.
- Ruin
- The surviving remains of a building that has lost much of its fabric, which may itself be conserved.
- Mothballing
- Securing and protecting a vacant building so that it does not deteriorate until a use is found.
- Turbine hall
- The great hall of a power station, preserved as a public space at Tate Modern.
Practice problems
Work each problem on paper first, then reveal the answer to check.
When did the Washburn A Mill explode, and how many people died?
Show answer
On 2 May 1878; eighteen people died, fourteen instantly and four in the fire that followed.
How long did the Grain Belt brewhouse stand without a use?
Show answer
About a quarter of a century, from 1975 until its conversion opened in 2002.
What difficulty did the Dayton's Project face after it reopened in 2021?
Show answer
Weak demand for downtown offices left much of its office space unleased.
What is often said of the Distillery District's buildings?
Show answer
That they form the largest collection of Victorian industrial architecture in North America.
Why was Tate Modern's turbine hall left almost empty?
Show answer
To keep the great space whole as a public room, which is central to the building's character.
Lesson quiz · 5 questions
Score 60% or more to complete this lesson.
Create a free account to save your progress, take quizzes and earn a certificate.