
ARCH-450 · Lesson 5 of 12 · 23 min
Traditional materials and decay
Gord Petrenko, the mason who showed the students how to lay brick in the materials course, comes to the Stanfield in the fifth week with a canvas bag of tools and a bucket of samples. He has spent forty years on old buildings, and he begins by holding up two bricks side by side. One is a brick from the Stanfield's parapet, soft enough that he can scratch it with a key and so badly spalled that its face has fallen away. The other is a brick from the same wall, lower down, still crisp after a hundred and fifteen years. 'Same brick, same mortar, same builder,' he says. 'One got wet every spring and froze every night. The other stayed dry. Most of what you need to know about old buildings is in those two bricks.'
Understanding traditional materials
Conservation begins with understanding how a building's materials were made and how they behave. Traditional materials were often very different from their modern equivalents, even when they share a name. A brick of 1911 was fired in a different kiln from a modern brick, from different clay, to a different hardness. Lime mortar sets and moves in ways that cement mortar does not. Old-growth timber is denser and more stable than timber from today's managed forests. Iron of the period is not the same material as modern structural steel. A repair that ignores these differences can do more harm than the deterioration it was meant to fix, and Petrenko's first rule is that every repair material must be compatible with the material it touches.
Brick
Brick is made by shaping clay and firing it in a kiln. The bricks of the Stanfield's period were made in large yards close to the city, from local clay, pressed in molds by machine, and fired in kilns where the temperature varied from one part of the kiln to another. Bricks from the hottest part were hard and dense and often darker; those from the cooler parts were softer and more porous. Builders sorted them, using the hard, even face brick for the street elevations and the softer common brick for the backup wythes and the walls on lanes and party lines. Many Minneapolis buildings used brick from the yards along the Minnesota River, including the cream brick from Chaska, while warehouses often chose red face brick for their main elevations.
The Stanfield's walls are solid masonry, several wythes thick, with no cavity. At the ground floor they are five wythes, about 24 in thick, reducing to three wythes, about 14 in, at the top story. Header courses, in which bricks are turned to run through the wall, tie the wythes together every sixth or seventh course in a pattern called common bond. The wall carries the floor loads of the outer bays, resists wind and keeps out the weather, all in one material. Such a wall manages water very differently from a modern cavity wall. It absorbs rain into its outer surface, stores it, and lets it evaporate again when the sun and wind return, so long as nothing stops the moisture from escaping. This is why the mortar, the coatings and any insulation added to the inside of a solid masonry wall matter so much.
Stone
The Stanfield's base, window sills and lintel keystones are of Kasota stone, the buff and pink dolomitic limestone quarried in the Minnesota River valley and used in many Minnesota buildings. Limestone of this kind is relatively soft when quarried and carves well. It weathers slowly, but it is vulnerable where water collects: on the upper surfaces of sills that have lost their slope, under failed flashings and where de-icing salts splash at the sidewalk.
Stone, like brick, is porous, and it decays mainly through the action of water, frost and salts. Petrenko shows the students a sill whose top surface has delaminated in thin layers parallel to the bedding of the stone. The sill was laid with its natural bed vertical, a common mistake that allows water to enter between the layers. Its neighbor, laid correctly with the bed horizontal, is sound.
Lime mortar
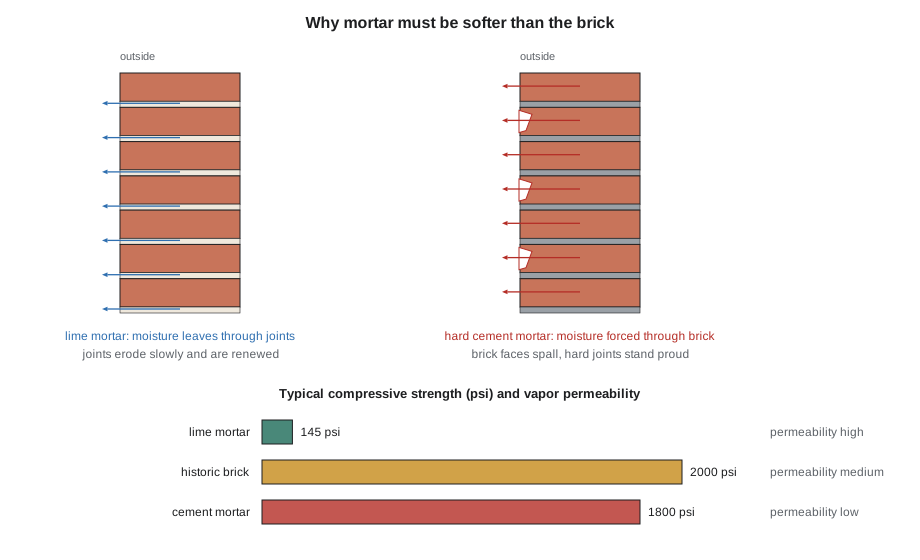
The mortar in the Stanfield's walls is lime mortar, made of slaked lime and sand, perhaps with a small amount of portland cement in the later repairs. Lime mortar hardens slowly by absorbing carbon dioxide from the air and turning back into calcium carbonate, the same mineral as limestone. It remains softer, weaker and more porous than the brick around it. This is not a weakness but the point of it. A soft mortar lets the wall move slightly with temperature and moisture without cracking the brick, and it lets moisture leave the wall through the joints rather than through the face of the brick. When the wall is stressed, the mortar cracks or erodes first, and mortar is easy and cheap to replace. The traditional mason thought of the mortar joint as sacrificial: it should fail before the masonry does.
Portland cement, which became widely available in the decades around 1900, produces a mortar that is much harder, stronger and less permeable. For new walls of hard modern brick, cement-lime mortars work well. For old walls of soft brick, a hard cement mortar is often disastrous. Petrenko leads the students to the lower part of the avenue facade, which was repointed with a hard gray cement mortar in the 1970s. The joints are intact and look perfectly sound, but the faces of the bricks beside them have broken away. Water that once escaped through the soft joints is now forced to leave through the brick, carrying salts with it and freezing in the face; and the hard joints, unable to move, have transferred stress to the brick edges. The repair has outlived the masonry it was meant to protect.
Timber, iron and the other materials
The Stanfield's posts and beams are old-growth Douglas fir, cut from trees that grew slowly for centuries and that produced dense, straight-grained timber of a quality now rare. Heavy timber of this kind is strong and, in large sizes, resists fire well, because it chars on the surface and the char protects the core. Its great enemy is water. Wood-rotting fungi need wood to stay wet, above roughly a fifth of its dry weight in moisture, for long periods. Dry timber can last indefinitely, as the posts on the lower floors show; timber that stays damp, like the beam ends sitting in the wet north-east corner of the fifth floor, can rot in a few years. Insects can also damage timber, though in the cold climate of the region they are a smaller threat than rot.
The cast-iron caps on the posts are strong in compression, which is how they are used, but brittle. They rarely fail in service, but they can crack if struck or if they are forced to resist bending. Wrought iron and early steel appear in the lintels over the larger openings and in the ties that anchor the floor beams to the walls. Their danger is rust. When iron rusts it expands to several times its original volume, and an iron lintel buried in a damp masonry wall can rust until it splits the stone above it and pushes bricks out of the wall, a process called rust jacking. The pressed-metal cornice is made of thin sheet steel formed into profiles and nailed to a timber framework fixed to the parapet. Where its paint and its joints have failed, water has run behind it, rusting the metal and rotting the framework.
The windows are of old-growth softwood, with glass that shows the slight waves and bubbles of the period's drawn sheet glass, set in putty. The interior walls are finished with lime plaster on the brick, and the 1930s mezzanine has a ceiling of lime plaster on wood lath. Many of the finishes carry lead paint, and the old heating pipes are wrapped in asbestos insulation. Petrenko reminds the students that the hazards of old materials are part of understanding them, and that every project must test for them and handle them safely.
How materials decay
Almost every form of decay the students find in the Stanfield has the same root cause: water. Water dissolves and carries salts, freezes and expands, feeds fungi, rusts iron and wears away surfaces. The most important question in diagnosing any defect is where the water is coming from, and the most important repair is usually to stop it. Petrenko lists the main mechanisms of decay with the students, and they find an example of each in the building.
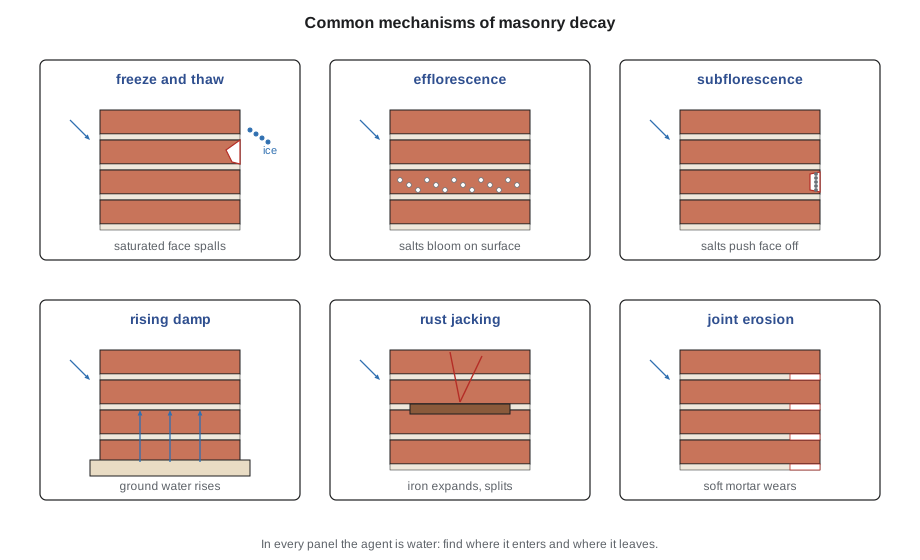
Freeze and thaw causes the most damage in the region's climate. When water in the pores of a brick or stone freezes, it expands by about a tenth of its volume. If the pores are nearly full, the expansion has nowhere to go and the material cracks. Repeated cycles open the cracks further until the face spalls off. The damage is worst where materials stay saturated in cold weather: parapets, which are wet on both faces and exposed on top; the tops of sills and cornices; the base of walls splashed by snowmelt and salt; and anywhere a gutter or drain overflows. The Stanfield's parapet, saturated by the blocked roof drains, shows all the signs.
Salts cause a second family of problems. Water dissolves salts from the ground, from de-icing chemicals, from mortar and from the brick itself, and deposits them where it evaporates. On the surface, they form a white bloom called efflorescence, which is mostly harmless and can be brushed away, but which shows that water is moving through the wall. Just beneath the surface, salts crystallize as subflorescence, and the growing crystals can push off the face of the brick as effectively as frost. Rising damp, the movement of ground moisture up into a wall by capillary action, brings salts with it and leaves a tide mark of damage at the base. Atmospheric pollution, especially in the coal-burning decades, formed gypsum crusts on limestone that trap moisture and blister.
# Freeze-thaw risk and mortar compatibility at three locations on the Stanfield
# saturation coefficient: share of pore space filled after cold soaking (typical limit ~0.78)
# wet_days: estimated days per winter the masonry is near saturation
locations = {
    "parapet":         {"sat": 0.86, "wet_days": 70, "cycles": 60},
    "wall below sills": {"sat": 0.74, "wet_days": 25, "cycles": 55},
    "sheltered wall":  {"sat": 0.70, "wet_days": 8,  "cycles": 45},
}
for name, d in locations.items():
    exposure = d["cycles"] * d["wet_days"] / 365
    risk = exposure * max(0.0, d["sat"] - 0.6) * 10
    level = "high" if risk > 25 else "moderate" if risk > 8 else "low"
    print(f"{name:<17} risk index {risk:5.1f}  {level}")

brick_psi = 2000          # tested compressive strength of the historic brick
mortars = {"lime putty 1:3": 145, "hydraulic lime NHL 3.5": 510, "type N cement-lime": 750, "type S cement": 1800}
print("\nmortar strength relative to brick (should be well below 0.5):")
for m, f in mortars.items():
    ratio = f / brick_psi
print(f"{m:<24} {f:5d} psi ratio {ratio:4.2f} {'compatible' if ratio < 0.35 else 'too hard'}")parapet risk index 29.9 high wall below sills risk index 5.3 low sheltered wall risk index 1.0 low mortar strength relative to brick (should be well below 0.5): lime putty 1:3 145 psi ratio 0.07 compatible hydraulic lime NHL 3.5 510 psi ratio 0.26 compatible type N cement-lime 750 psi ratio 0.38 too hard type S cement 1800 psi ratio 0.90 too hard
The index is a teaching device, not a standard test, but it makes Petrenko's point in numbers: the parapet is several times more at risk than the sheltered wall, mostly because it stays wet for so long. Reduce the wet days, by fixing the drains and capping the parapet properly, and the risk falls further than any treatment of the brick could achieve. The mortar comparison shows why the masons will repoint with a lime mortar: the type S cement mortar used in some modern repairs would be nearly as strong as the brick itself.
Mechanical, thermal and biological decay
Not all decay comes from water alone. Foundations settle, and old buildings crack as they adjust; most such cracks are old and stable, and the condition survey must distinguish them from cracks that are still moving, which the students do by fixing simple glass or plastic tell-tales across the cracks and checking them over the term. Thermal movement opens joints at the ends of long walls and around metal elements. Vibration from traffic and construction can loosen weakened masonry. Plants rooted in mortar joints, pigeons nesting under cornices and lichens on stone add their share, usually as symptoms of moisture rather than causes. The most destructive agents in many buildings are past repairs: hard mortar, waterproof coatings that trap moisture behind them, sandblasting that strips the hard fired surface from brick, and well-meant chemical treatments. The standards forbid sandblasting for exactly this reason.
Worked problem
Diagnosing the parapet
At the Stanfield's north-east corner, the parapet bricks are spalled, the joints are open, white salts stain the wall below the cornice, and inside the fifth floor the plaster is damp and the beam ends are rotting. Diagnose the cause and outline the response.
Show solution
- Locate the water: the roof drain at the corner is blocked, so water ponds against the parapet and soaks into it from the roof side; the parapet cap has open joints, letting water in from the top.
- Trace its path: water moves down and through the solid wall, carrying salts that bloom below the cornice, and reaches the beam pockets, where the timber stays wet.
- Identify the mechanisms: freeze-thaw spalling in the saturated parapet, salt efflorescence and subflorescence, and fungal rot in the beam ends.
- Respond in order: clear the drain and make a temporary roof repair now; prop the beams; later rebuild the worst parapet sections with salvaged sound brick and lime mortar, install a proper sloped cap with flashing, repair the beam ends and monitor moisture as the wall dries.
Answer: The cause is water from a blocked drain and an open parapet cap; stopping the water comes first, and repair of the masonry and timber follows.
Exercise 5: reading decay
- Find three examples of masonry decay on buildings near the school, photograph them and identify the mechanism and the source of the water.
- Compare a wall repointed with hard cement mortar and one with soft lime mortar, and describe the difference in the condition of the brick.
- Locate the wettest parts of a historic building's exterior and explain why they stay wet.
- Draw the path of water through a solid masonry wall from a failed parapet cap to the interior.
Self-check
- Have I identified where the water comes from before deciding on a repair?
- Do I understand why mortar must be weaker and more permeable than the brick?
- Can I distinguish between active and old, stable cracks?
- Have I identified past repairs that are causing harm?
Common mistakes
MistakeRepointing soft historic brick with hard cement mortar.
InsteadUse a lime-based mortar softer and more permeable than the brick, matched to the original by analysis.
MistakeTreating the symptom instead of the source of water.
InsteadFind and stop the water entry first; the decay mechanism follows from it.
MistakeSealing masonry with waterproof coatings.
InsteadLet solid masonry walls dry outward, and keep water out at its source with caps, flashings and drainage.
MistakeAssuming all cracks are dangerous.
InsteadMonitor cracks with tell-tales to distinguish active movement from old, stable cracking.
MistakeIgnoring hazardous materials in old finishes.
InsteadTest for lead, asbestos and other hazards and handle them safely before work begins.
Summary and key terms
- Traditional materials behave differently from their modern equivalents, and every repair must be compatible with the material it touches.
- Solid masonry walls absorb, store and release moisture, and must be allowed to dry.
- Lime mortar is deliberately softer and more permeable than brick, so that it fails first and can be renewed; hard cement mortar can destroy soft brick.
- Water is the agent of almost all decay: freeze and thaw, salts, rot, rust and erosion.
- Diagnosis begins by finding the source of water, and the most effective repair usually stops it.
- Wythe
- A single vertical layer of masonry, one unit thick.
- Lime mortar
- A mortar of lime and sand that hardens slowly by absorbing carbon dioxide and remains soft and permeable.
- Efflorescence
- A deposit of salts on the surface of masonry, left as water evaporates.
- Spalling
- The breaking away of the face of a brick or stone, often caused by freezing or salt crystallization.
- Rust jacking
- The splitting of masonry by the expansion of corroding embedded iron or steel.
Practice problems
Work each problem on paper first, then reveal the answer to check.
Why was the lime mortar in the Stanfield described as sacrificial?
Show answer
It is softer and more permeable than the brick, so it fails first and can be renewed, protecting the brick.
What happened to the bricks beside the hard cement joints repointed in the 1970s?
Show answer
Their faces broke away, because moisture and stress were forced through the brick rather than the joints.
By about how much does water expand when it freezes?
Show answer
By about a tenth of its volume.
What is the difference between efflorescence and subflorescence?
Show answer
Efflorescence forms on the surface and is mostly harmless; subflorescence crystallizes beneath the surface and pushes it off.
Why are the Stanfield's lower floor posts sound while the fifth-floor beam ends have rotted?
Show answer
The posts have stayed dry; the beam ends sit in a wall kept wet by a blocked drain, and rot needs sustained moisture.
Lesson quiz · 5 questions
Score 60% or more to complete this lesson.
Create a free account to save your progress, take quizzes and earn a certificate.