
ARCH-401 · Lesson 9 of 12 · 21 min
Materials and expression
In week nine Navarro brings a box of samples to the studio and empties it onto the big table: a block of glulam, an offcut of CLT, a slab of Kasota limestone, pale gold and fine-grained, a brick, a piece of weathering steel, a sheet of copper, a square of terrazzo, a coil of wool felt and a fragment of hand-blown glass. She asks each student to pick up three, close their eyes and describe them. The descriptions are of weight, temperature, texture and sound: the timber is warm and light, the stone cool and heavy, the steel cold and ringing, the felt soft and silent. 'People will know your building through their hands and ears and feet long before they read anything about it,' Navarro says. 'Materials are where architecture becomes physical. In a civic building, they are also where it says what it values.'
What materials say
The seminar discusses what materials have meant in civic buildings. Stone has long stood for permanence and authority, which is why so many courthouses, legislatures and early libraries are built of it, and why some people find them forbidding. Glass came to stand for openness and transparency in the late twentieth century, often more as a promise than a fact. Concrete stood for public ambition and modernity in the 1960s, and then, as many of those buildings aged badly, for neglect. Timber is now taking on new meanings: warmth, craft, lower carbon and, in many places, a connection to the land and the forests around the city.
Navarro warns the students against using materials as symbols alone. A stone library is not more permanent than a timber one if its stone is a thin veneer on a steel stud wall that will fail in forty years; a glass library is not more open than a solid one if its entrance is hard to find. Materials must be chosen for what they do, how they age, what they cost to build and maintain, what they emit and how they feel, and only then for what they mean. When the reasons coincide, the expression is honest.
Wren's palette
Wren's concept already implies a palette: timber overhead in the long room's arches and deck; a solid wooden box for the hall; stone underfoot where people enter and walk. She now has to choose each material and test it. With Mei Takahashi, the carbon consultant who has advised the students on several projects, and Ben Okafor, the cost consultant, she compares two palettes for three elements: the long room's roof structure, the hall's walls and the outer cladding of the building's solid walls.
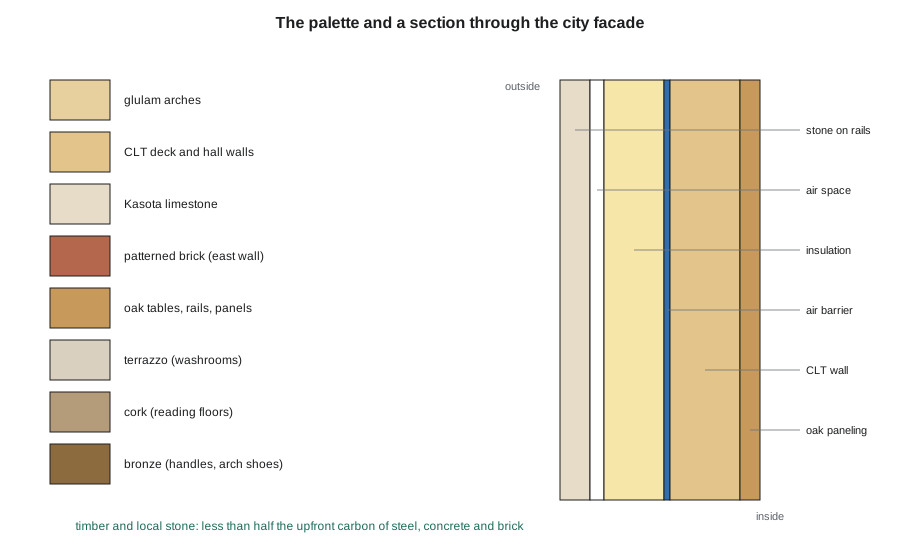
The first palette is the one she wants: glulam arches and a CLT deck for the roof, CLT walls lined with gypsum for the hall, and Kasota limestone, quarried within a few hours of the city, for the cladding. The second is the conventional alternative: steel trusses and a steel deck for the roof, cast-in-place concrete walls for the hall, and brick for the cladding. Takahashi gives Wren upfront carbon factors for each, from life-cycle stages A1 to A3, the extraction, transport and manufacture of the materials, and Okafor gives her installed costs. Both caution that the factors are typical values for comparing options, not product-specific data, which would come from environmental product declarations during the documents phase.
# Materials: upfront carbon (A1-A3) and cost of two palettes for the reading room roof and the walls
items = {   # quantity, ft2; carbon per unit, kg; cost per unit (thousands)
    "roof structure: glulam trusses and CLT deck": (23700, 4.2, 0.079),
    "roof structure: steel trusses and steel deck": (23700, 10.2, 0.07),
    "hall walls: CLT with gypsum layers": (12900, 2.8, 0.056),
    "hall walls: cast-in-place concrete": (12900, 8.8, 0.051),
    "cladding: local limestone": (32300, 3.3, 0.06),
    "cladding: brick": (32300, 5.1, 0.042),
}
for k, (q, c, m) in items.items():
    print(f"{k:45s} {q * c / 1000:7,.0f} t CO2e   cost {q * m:7,.0f}")
timber = sum(items[k][0] * items[k][1] for k in list(items)[0:6:2]) / 1000
other = sum(items[k][0] * items[k][1] for k in list(items)[1:6:2]) / 1000
print(f"timber and stone palette {timber:,.0f} t, steel concrete and brick palette {other:,.0f} t")roof structure: glulam trusses and CLT deck 100 t CO2e cost 1,872 roof structure: steel trusses and steel deck 242 t CO2e cost 1,659 hall walls: CLT with gypsum layers 36 t CO2e cost 722 hall walls: cast-in-place concrete 114 t CO2e cost 658 cladding: local limestone 107 t CO2e cost 1,938 cladding: brick 165 t CO2e cost 1,357 timber and stone palette 242 t, steel concrete and brick palette 520 t
The timber and stone palette has less than half the upfront carbon of the steel, concrete and brick palette, about 240 tons against about 520 for these three elements. It costs more for the roof and the stone, and slightly more for the hall walls. Takahashi adds that the carbon factors for timber here exclude the carbon stored in the wood itself, which some methods count as a benefit; she prefers to report it separately, because whether it stays stored depends on what happens to the wood at the end of the building's life. Okafor adds that the higher cost of the roof is partly offset by faster erection and by not needing fire protection on the arches, which, at the size Wren proposes, achieve their fire rating by their mass, charring on the surface and keeping a strong core.
Wren keeps the timber and stone palette and finds savings elsewhere. She reduces the stone cladding to the city facade and the hall box's exterior, where people touch it and see it closely, and uses a less expensive brick, laid in a pattern that echoes the stone's coursing, on the long east wall along the bus street and the loading dock.
How materials age
Navarro asks Wren to draw each material at the day the building opens, at ten years and at fifty. The exercise is revealing. The stone will hardly change, though it will darken slightly and grow lichen in shaded places. The brick will weather well if its mortar is right. The timber inside will darken and warm in tone over decades, and the oak tables will gain the polish of a million hands. The timber outside, on the porch soffit, will gray within a few years unless it is coated, and Wren decides to let it gray, because the porch is protected from rain and the gray will contrast with the warm interior. The bronze handles on the main doors will darken except where people grasp them, where they will shine. 'That is the most honest material in the building,' Navarro says. 'It records how it has been used.'
Some materials age badly, and Wren removes them. The light, painted gypsum she had planned for the forum's walls would scuff and need repainting every year in a space with heavy use; she replaces it at the lower level with oak paneling to a height of 8 feet, which can be refinished. The carpet she had planned for the reading room would wear in paths and hold dirt; she replaces it with cork in the reading areas, which is quiet underfoot, warm, durable and renewable, and keeps the stone for the forum.
Expression
With the palette chosen, the class discusses expression: how the building's materials and construction show what it is and how it works. Wren wants the long room's structure to be visible and legible, the arches and their ties expressed as what they are, so that a reader looking up understands how the roof stands. She wants the hall box to be read as an object inside the room, so she clads its exterior in the same stone as the city facade, as if a piece of the city had been set inside the library. And she wants the porch on Ferry Street, the building's civic face, to be its most crafted part: the arches here are exposed outside, under a glazed roof, and the porch's floor is stone continuous with the sidewalk.
Callum asks whether exposing the ties will look unfinished. Szymańska, who comes back for a short visit, says it depends on the detailing: a tie that is sized, spaced and connected with care, its end plates and pins designed as visible pieces, looks deliberate; one that is an afterthought looks like a repair. Wren draws the tie connection at full size, with a cast bronze shoe at each arch foot that the ties pass through.
Worked problem
Comparing carbon
A roof of 21,500 ft² can be built of glulam and CLT at 4.2 kg per ft² or of steel trusses and deck at 10.2 kg per ft². What is the difference in upfront carbon?
Show solution
- Timber: 21,500 × 4.2 = 90,300 kg, about 90 tons.
- Steel: 21,500 × 10.2 = 219,300 kg, about 219 tons.
- The difference is about 130 tons for the roof alone, before any carbon stored in the wood is counted.
Answer: About 130 tons of CO₂e less for the timber roof.
Exercise 9: materials and expression
- Assemble a physical palette of your main materials and describe each by touch, weight, temperature and sound.
- Compare at least two palettes for your main elements by upfront carbon and cost, stating the source and limits of your factors.
- Draw each main material at opening, ten years and fifty years, and replace any that will age badly.
- Show how your materials and construction express what the building is and how it works, with one detail drawn at large scale.
Self-check
- Have you chosen materials for what they do and how they age before what they mean?
- Have you reported stored carbon separately from upfront emissions?
- Is your most visible structure detailed so that it looks deliberate?
Local materials and the region
Takahashi raises a question about the stone. Kasota limestone has been quarried in the Minnesota River valley since the nineteenth century and clads many of the region's civic buildings; its quarries are about an hour and a half from the site. A local stone carries little transport carbon, supports regional workers and connects the new building to the city's older civic buildings, which is part of its meaning. But stone is heavy, and the carbon of a stone cladding depends heavily on how thick it is cut and how it is fixed. Wren specifies a stone of moderate thickness on stainless steel rails, with its joints and fixings designed so that panels can be removed and reused.
The timber has a regional story too. The glulam and CLT can come from mills in the northern United States or Canada, and Takahashi asks Wren to specify certified sustainable forestry and to ask suppliers for environmental product declarations, so that the carbon figures in the comparison can be replaced with real ones. She also asks Wren to design for disassembly: arches, panels and stone fixed with bolts and screws rather than glue where possible, so that the building's materials can be recovered when, in a hundred years, the library needs to change.
Materials people touch
Navarro asks the class to make a list of every surface in the building that people touch, and to give each a material and a reason. Wren's list runs to forty items. The handrails of the civic stair are oak, round and continuous, warm in winter. The forum's benches are oak on stone bases. The information desk is oak with a stone top, low enough at one end for a person using a wheelchair. The door handles are bronze. The children's library has cork floors, wool felt walls that can take pins and soft corners. The washrooms have terrazzo floors with a coved base, so they can be cleaned with a hose, and durable solid surface walls. The touch list, Navarro says, is where a civic building's care becomes visible: no one notices a good handrail, but everyone notices a bad one.
Common mistakes
MistakeUsing materials as symbols alone.
InsteadChoose them for performance, aging, cost, carbon and feel, then for meaning.
MistakeComparing carbon with product-specific data too early.
InsteadUse typical factors to compare options, then product data in the documents phase.
MistakeCounting stored carbon as if it were permanent.
InsteadReport it separately; it depends on the end of the material's life.
MistakeChoosing finishes that scuff and wear in heavy-use spaces.
InsteadUse durable, refinishable materials where people touch and walk.
MistakeExposing structure without detailing it.
InsteadDesign the connections as visible pieces.
Summary and key terms
- Materials are how people know a building through their senses; in a civic building they also express its values.
- The timber and local stone palette has less than half the upfront carbon of steel, concrete and brick for the roof, hall walls and cladding.
- Stone is concentrated where people touch and see it; a patterned brick covers the service side.
- Drawing materials at opening, ten and fifty years led Wren to oak paneling, cork floors and graying timber at the porch.
- The arches and ties are expressed, with cast bronze shoes, and the hall box is clad in the city facade's stone.
- Palette
- The set of main materials chosen for a building.
- Upfront carbon
- Emissions from extracting, transporting and manufacturing materials (stages A1 to A3).
- Environmental product declaration
- A verified document reporting a specific product’s environmental impacts.
- Charring
- The formation of a protective char layer on timber in a fire.
- Patina
- The surface change a material gains with age and use.
Practice problems
Work each problem on paper first, then reveal the answer to check.
A wall of 12,900 ft² in CLT at 2.8 kg per ft² against concrete at 8.8 kg per ft²: what is the difference?
Show answer
12,900 × 6.0 = 77,400 kg, about 77 tons.
Which stages make up upfront carbon?
Show answer
A1 to A3: extraction, transport and manufacture.
Why does Takahashi report stored carbon separately?
Show answer
Whether it stays stored depends on the end of the wood's life.
Why did Wren replace painted gypsum in the forum?
Show answer
It would scuff in heavy use; oak paneling can be refinished.
Why will the bronze door handles shine where people grasp them?
Show answer
Use polishes them while the rest darkens.
How do the large arches achieve their fire rating?
Show answer
By their mass: they char on the surface and keep a strong core.
Lesson quiz · 5 questions
Score 60% or more to complete this lesson.
Create a free account to save your progress, take quizzes and earn a certificate.