
ARCH-401 · Lesson 1 of 12 · 22 min
Civic architecture
The last design studio of the undergraduate program begins in January, in the coldest week of the year, with a walk. Professor Isabel Navarro meets the four students at the school's door and takes them on foot to the river. She has spent twenty years designing libraries, halls and civic buildings across North America, and she has one rule for the first day of a civic project: the students must stand on the site before they draw anything, and they must stand there long enough to be uncomfortable. The wind across the Mississippi is sharp, the falls are half frozen, and the Stone Arch Bridge is almost empty. After twenty minutes Navarro says the only thing she will say about the site that day: 'A public building here has to be worth the walk in weather like this.'
Wren, Callum, Ingrid and Joon-ho have now designed a cabin, a house, a community hub, housing, a mixed-use building, a community learning building and, with engineering students last term, a tower over a transit hall. This term they design a building whose main client is the public: a new central library with a performance hall, which the city has decided to build on a riverfront parcel that is now a surface parking lot. The project's working name is the Falls Library and Hall. The course follows Wren's design from the first walk to the final review, with the other three students' designs as foils.
What makes a building civic
Navarro opens the first seminar by asking what makes a building civic. Joon-ho says a civic building is one the public owns. Callum says it is one anyone can enter without paying. Ingrid says it is one that represents the city to itself. Wren says, after a pause, that a civic building is one where people who would not otherwise meet share a room. Navarro writes all four answers on the board and says each is partly right, and that the best civic buildings manage all four at once.
Ownership matters because public money and public land carry obligations: the building must serve everyone, last a long time and be accountable to elected officials and to the people who pay for it. Free entry matters because a library is one of the very few roofed places in a North American city where a person can stay for hours without buying anything, and that is precisely why it is valuable and precisely why it is difficult to run. Representation matters because a civic building tells people what the city thinks of them: a grand stair and a small door say something different from a wide, level entrance with a view through to the river. And shared rooms matter because cities are full of private spaces sorted by income, age and interest, and a library reading room may be one of the few rooms where a retired engineer, a teenager doing homework, a newcomer learning English and a person with nowhere else to go in January sit at the same table.
Navarro adds a fifth idea, which she calls the long view. Civic buildings are expected to outlast the people who design them and the programs they are designed for. The library of 1905 had closed stacks and a librarian at a desk; the library of 1965 had open stacks and a card catalog; the library of 2026 has fewer books, more people, maker labs, recording booths, quiet rooms, social workers on staff and a café. The library of 2080 will be different again. A civic building must therefore be generous and adaptable in its big moves, and specific in the places where people meet it: the door, the stair, the table, the window seat.
A short history in six buildings
The seminar walks through civic architecture in six pairs of buildings, each pair showing an idea and its reaction. The classical public library of the early twentieth century, often paid for by Andrew Carnegie's foundation, put a stair and a portico in front of a reading room: the building raised its visitors up to knowledge. The modern civic buildings of the 1960s and 1970s replaced the portico with open plazas and concrete, some of which became windswept and unloved, and some of which, like Toronto's City Hall of 1965, became beloved symbols. The late twentieth century returned to the street, with libraries that opened their ground floors to sidewalks and cafés.
Then come the libraries the students know best. The Seattle Central Library of 2004, by OMA with LMN, stacked its program into platforms wrapped in a diamond-gridded glass skin and organized the collection as a continuous spiral ramp. The Minneapolis Central Library of 2006, by Cesar Pelli's firm, opened a glass atrium along Nicollet Mall and put its reading rooms behind a sweeping wing-like roof over the main entrance. The Calgary Central Library of 2018, by Snøhetta and DIALOG, sits one floor above the street over a light rail line that runs through a tunnel built under it, and draws visitors in through wood-lined arches into a tall atrium. And Oodi, the central library that opened in Helsinki in December 2018, put the books on the top floor, under a rolling white ceiling, and gave the two floors below to making, meeting and borrowing tools as well as books.
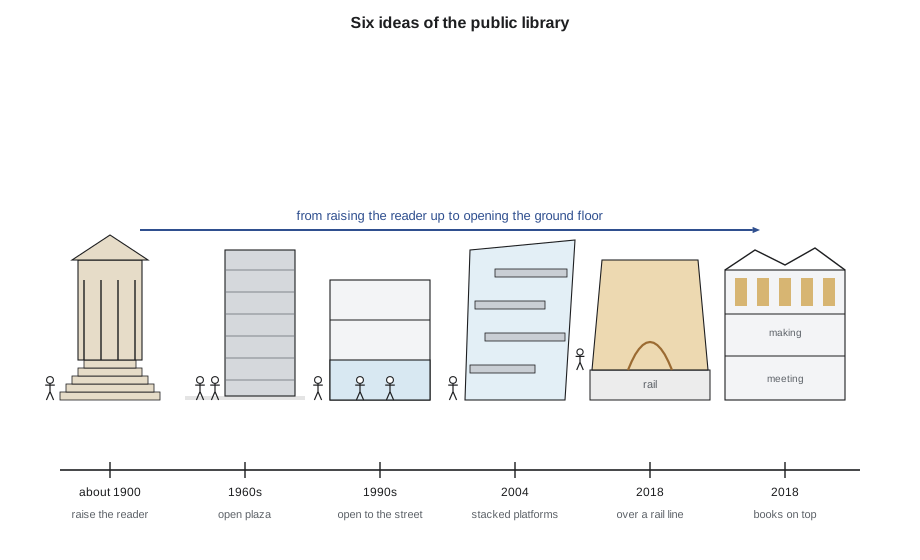
Navarro is careful about what the students should take from these precedents. 'Do not copy the shapes,' she says. 'Copy the questions. Seattle asked how the collection could be continuous. Calgary asked how a library could heal a wound in the city. Oodi asked what a library is for when people can read anything on their phones. Each answer was specific to its place. Yours must be specific to this river and this city.'
The library is not only a library
The second hour turns from history to the present, and to a harder subject. Libraries in North American cities have become, among other things, the last public indoor rooms for people who are unhoused, unwell or alone. Central libraries in many American cities, Minneapolis among them, have added security staff, social workers and changes to their entrances in recent years as they serve more people in crisis. Navarro does not ask the students to solve this. She asks them to admit it into the brief from the first week, because a design that imagines only quiet readers and happy children will fail the people who need the building most and the staff who work in it.
She invites Helen Kwan, the city's chief librarian, to the second session. Kwan tells the students three things. First, the library's busiest users are not the ones the brochures show: they are students without a quiet place at home, newcomers using the computers to apply for jobs and housing, older people who come for company, and people experiencing homelessness who come for warmth, washrooms and safety. Second, the staff want to be able to see the whole floor from their desks, not to police it, but because sightlines prevent most incidents and help staff reach people who need them. Third, the library wants to say yes to more people: to longer hours, more programs, more rooms that groups can book for free, and a hall where a chamber orchestra, a citizenship ceremony and a council town hall can all feel at home.
Darius Mehta, who manages the city's arts and culture office, joins Kwan. His department wants the hall to fill a gap in the city's venues: a room of about 450 seats, small enough for chamber music and readings to feel full, good enough acoustically for unamplified music, and flexible enough for speech and public meetings. He also wants the building to welcome the river: the riverfront paths, the Stone Arch Bridge, and the parkway trails in summer.
How many people will come
Before the program can be written, the team needs a rough sense of how many people the building will hold. Wren, who likes to have numbers early, makes an estimate with the library's figures: the population of the library's main service area, the number of visits per resident at a busy central library, the share of a day's visitors present in the busiest hour and the average length of a visit.
# Visits and peak occupancy for the new library and hall (assumptions from the brief)
served = 430000            # residents within the library's main service area
visits_per_person = 4.5   # visits per resident per year at a busy central library
open_days = 340
visits = served * visits_per_person
per_day = visits / open_days
peak_share = 0.13         # share of a day's visitors present in the busiest hour
stay_hours = 1.6          # average length of a visit
peak = per_day * peak_share * stay_hours
print(f"annual visits about {visits:,.0f}, average day {per_day:,.0f}")
print(f"people in the library at the busiest hour about {peak:,.0f}")
hall_seats = 450
events = 220
print(f"hall: {events} events a year, {events * hall_seats * 0.7:,.0f} attendances at 70% full")
area = 123900  # gross library floor area, ft2
print(f"area per person at the peak: {area / peak:,.1f} ft2")annual visits about 1,935,000, average day 5,691 people in the library at the busiest hour about 1,184 hall: 220 events a year, 69,300 attendances at 70% full area per person at the peak: 104.7 ft2
The estimate tells Wren two things. About 1,180 people may be in the library at the busiest hour, and the building will provide about 105 ft² of gross floor area per person at that hour, which is generous for a reading room and tight for a lobby when a concert lets out. The hall's 220 events a year will bring about 70,000 visits, many of them in the evening when the library is quiet, so the foyer and the library's forum should share space rather than duplicate it. Navarro tells the class that these numbers are guesses with a purpose: they size the doors, the stairs, the washrooms and the forum, and they will be checked against the code's occupant loads in the second week.
Worked problem
Peak occupancy
A library expects 1.2 million visits a year, is open 340 days, and sees 12% of a day's visitors present in the busiest hour, staying an average of 1.5 hours. How many people are inside at the peak?
Show solution
- Visits per day: 1,200,000 / 340 = about 3,530.
- People arriving in the busiest hour: 3,530 × 0.12 = about 424.
- Since each stays about 1.5 hours, the number present is about 424 × 1.5 = about 635.
- Size the entrance, washrooms and seating for about 650 people, then check against the code's occupant load.
Answer: About 635 people at the peak.
The studio's ground rules
Navarro sets out the term. Each student designs a complete scheme. The first five weeks are research and concept, with a pin-up every Thursday; the next five are design development, with the structural, acoustic, lighting and access consultants who have taught them before returning as critics; the last two are representation and the final review, held in the library's current main hall in front of Kwan, Mehta and a public panel. She asks the students to keep a civic journal, a page a week, recording what they saw in public buildings that week and what they thought it meant. And she asks them to visit three public buildings in the city before the next seminar, at three different times of day, and to sit in each for an hour.
Wren chooses the existing central library on a weekday morning, the Guthrie Theater, opened in 2006 to Jean Nouvel's design, on a weekday afternoon, and the Mill City Museum, built in the ruins of a flour mill, on a Saturday evening. Her first journal entry notes that in all three, the best place to be was beside a window with a view of something far away, and that in two of the three, she could not find the washrooms without asking.
Exercise 1: civic architecture
- Visit three public buildings at three different times of day. Sit in each for an hour and record who uses it, where they choose to be and what makes them stay or leave.
- Choose one precedent library from the seminar and redraw its section to show how a visitor moves from the street to the main reading room.
- Write a one-page statement of what you think a civic building owes the public.
- Estimate the peak occupancy of the new library with the method above and list three design decisions it affects.
Self-check
- Can you name four ways a building can be civic, and one building that fails at each?
- Have you included in your thinking the users the brochures leave out?
- Can you explain what a precedent asked, rather than what it looked like?
Common mistakes
MistakeTreating civic architecture as monumental form.
InsteadStart from who the building serves and what it lets them do together.
MistakeCopying the shape of a famous library.
InsteadCopy the question it asked of its place, and ask your own.
MistakeDesigning only for the quiet reader.
InsteadDesign for every user, including people in crisis and the staff who serve them.
MistakeLeaving security to the end.
InsteadTreat sightlines, entrances and staff positions as design questions from the first week.
MistakeIgnoring the hours when the building is empty or packed.
InsteadEstimate peak occupancy early and test it against the code.
Summary and key terms
- A civic building is publicly owned, free to enter, representative of the city and shared by people who would not otherwise meet; it must also take the long view.
- Library design has moved from raising readers up to opening the ground floor to the city.
- Precedents should be read for the questions they answered, not their shapes.
- Today's central library also serves people in crisis; the design must admit this from the start.
- A rough estimate of visits and peak occupancy sizes the entrances, forum and services early.
- Civic building
- A building owned by the public that serves and represents a community and is open to all.
- Precedent
- An existing building studied for the questions it answered and how.
- Peak occupancy
- The largest number of people expected in a building at one time.
- Third place
- A public setting, neither home nor work, where people spend time together.
- Program
- The list of spaces and activities a building must accommodate.
Practice problems
Work each problem on paper first, then reveal the answer to check.
Name the four answers to 'what makes a building civic' and Navarro's fifth idea.
Show answer
Public ownership, free entry, representation and shared rooms; the long view.
What did the Calgary Central Library do over its light rail line?
Show answer
It sits one floor above the street over a tunnel built to enclose the line.
Where did Oodi put its books?
Show answer
On the top floor, under a large rolling ceiling, with making and meeting below.
Why do library staff want sightlines across the floor?
Show answer
To prevent incidents and reach people who need help, not to police them.
How many seats does the hall need, and why that size?
Show answer
About 450, small enough for chamber music to feel full.
Why should the foyer and the forum share space?
Show answer
The hall is busy in the evenings when the library is quiet, so shared space is used all day.
Lesson quiz · 5 questions
Score 60% or more to complete this lesson.
Create a free account to save your progress, take quizzes and earn a certificate.