
ARCH-401 · Lesson 11 of 12 · 21 min
Representation
With two weeks left, Navarro turns the studio's attention to the drawings, models and images that will represent the students' designs at the final review and, in a real project, to the city, its council and its public. 'For a civic building, representation is not marketing,' she says. 'It is how the public decides whether to trust you with their money and their city. Every image you make is a promise. Make only the promises the building can keep.'
Who the drawings are for
The final review will have three audiences, and each reads drawings differently. The professional critics, Navarro, the consultants and a visiting architect, read plans and sections fluently and look for evidence that the building works. The clients, Kwan, Mehta and Ferrand, read plans reasonably well and care most about how the building will be used and run. The public panel, which includes a high school student, a retired bus driver, an older woman who uses the existing library every day and a member of the city's American Indian community organizations, reads perspectives, models and plain-language descriptions best, and some members do not read plans at all.
Navarro asks each student to plan their presentation for all three audiences at once, so that each drawing does more than one job. A long section through the building, for example, tells the critics how the structure, the light and the levels work; tells the clients where each part of the library is; and, if it is drawn with people, furniture, trees, the river and the city in it, tells the public what it will be like to walk through.
The drawings that matter most
Wren chooses her set by asking which drawings explain her concept. The concept is a single public room between the city and the river, so the most important drawing is the long section from Ferry Street to the river, cut through the porch, the forum, the long room and the terrace. It must be large enough to show people at a readable size and long enough to show the city on one side and the river on the other. Wren checks with a short script what scale the section can be drawn at on one presentation board.
# Representation: how big each drawing is at its scale, and how many fit on one board
board_w, board_h = 48, 36          # board size, in
building_w, building_h = 390, 72      # length and height of the long section, ft
for name, scale in (("1/8 in = 1 ft", 96), ("1/16 in = 1 ft", 192), ("1 in = 20 ft", 240)):
    w = building_w * 12 / scale
    h = building_h * 12 / scale
    fits = "fits" if w <= board_w * 0.9 else "too long"
print(f"long section at {name}: {w:,.0f} x {h:,.0f} in on a {board_w} x {board_h} in board, {fits}")long section at 1/8 in = 1 ft: 49 x 9 in on a 48 x 36 in board, too long long section at 1/16 in = 1 ft: 24 x 4 in on a 48 x 36 in board, fits long section at 1 in = 20 ft: 20 x 4 in on a 48 x 36 in board, fits
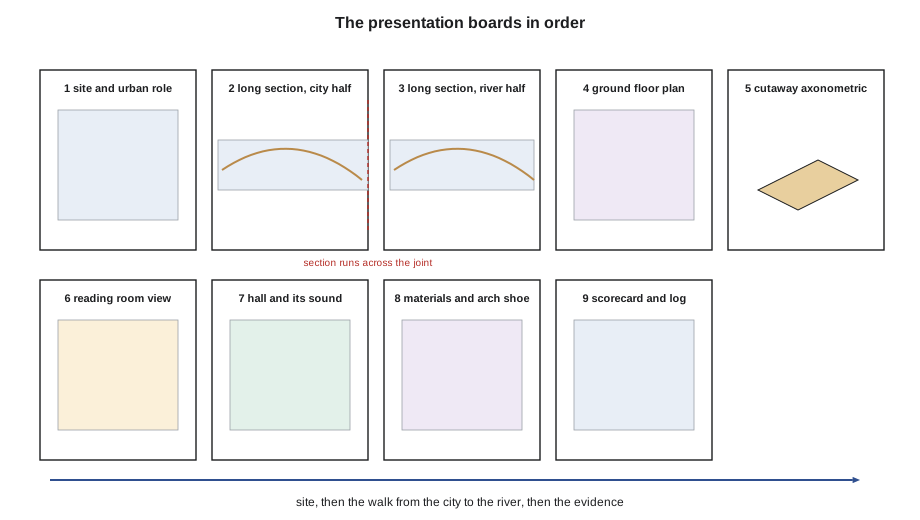
At 1/8 inch = 1 foot the section would be about 49 inches long, too long for a single board; at 1/16 inch = 1 foot it is about 24 inches, which fits with room for the city and the river at its ends. Wren decides to draw the long section at 1/16 inch = 1 foot across two boards placed side by side, so that it can run at 1/8 inch = 1 foot after all, continuous across the joint. Navarro approves: the section is the drawing the public will remember.
The other drawings follow from the concept. A ground floor plan at 1/16 inch = 1 foot shows the forum, the hall, the children's and teen spaces and the long room, with furniture and people. A cutaway axonometric shows the arches, the monitors, the hall box and the mezzanine together, which no plan or section can. A section perspective through the long room shows a reader's view to the river through the trunks. A detail of the arch shoe at 3 inches = 1 foot shows the critics that the structure can be built. And a site plan at 1 inch = 80 feet shows the line of desire and the two axes.
Drawing people and the public
Navarro is particular about the people in the drawings. Architectural images are often populated with the same young, able-bodied, well-dressed figures, and the public panel will notice. Wren populates her drawings from her week-two interviews: a mother with a stroller in the porch, two teens on the seating steps, an older man reading the newspaper at a window table, a woman using a wheelchair at the information desk, a family speaking with a librarian, a man with a backpack and a sleeping bag sitting on a bench in the forum and reading, a cellist with her case at the stage door. She draws them in simple line, so that they read as people rather than as advertisements, and at the scale of the drawing, so that the building's size is legible.
Ingrid asks whether showing a person who appears to be homeless will alarm the clients. Kwan, when asked, says the opposite: 'If he is not in your drawings, I will know you have not designed for him.' Morningstar, who visits the studio again, adds one caution: people from particular communities should not be drawn as costumes or symbols. A person is in the drawing because they use the building, not to represent a culture.
Honest images
The class spends a seminar on renderings. Photorealistic renderings are powerful and easy to make dishonest: a low sun that never shines into that room, trees that have not been planted, a crowd that will never gather, glass that looks clear because reflections have been turned off, and materials that look richer than the specification. Navarro asks the students to follow four rules. Render the building in the light it will actually have, at a real date and time, from the site's real orientation. Show trees at the size they will be in ten years, not fifty. Show materials as specified, including the cheaper ones. And show the building at an ordinary moment, not only at its best: a winter afternoon at four o'clock, with lamps on and snow on the terrace, is more honest, and in Minneapolis more beautiful, than a summer evening with fireworks.
Wren makes two renderings: the porch from Ferry Street at dusk in January, lit from within, with the river visible through the building; and the long room from a reading seat on a dull winter morning, with lamps on, snow on the terrace and the trunks of the riverwalk trees dark against the white river. She labels both with their date and time.
Models
Models are often the most effective representation for a public audience, and the most accessible for people who are blind or do not read drawings. Wren builds a site model at 1 inch = 40 feet of the parcel and the blocks around it, with the river cut as a void, so that the panel can see the building's urban role. She builds a sectional model at 1/8 inch = 1 foot of three bays of the long room, in basswood and card, with the arches, monitors, mezzanine and a strip of the forum, which can be lit from above with a lamp to show the monitors working. And she prepares a tactile version of the ground floor plan, raised and textured, for the public panel and for Ruiz, who has asked to attend the review.
The presentation
Finally, Navarro asks each student to plan a fifteen-minute presentation as a story with a beginning, a middle and an end. Wren's begins on the site in January, with a photograph of the river and the first sentence she wrote in her journal. Its middle is the walk through the building from Ferry Street to the river, using the long section as the route, stopping at the porch, the forum, the hall and the long room, and describing each place through one of the people in her drawings. Its end is the evidence: the scorecard, the decision log and the questions that remain open. She rehearses it three times with a timer, and on the third run she cuts two minutes of structure, which she will save for the critics' questions.
Worked problem
Drawing scale
A long section is 300 feet long. At what scale will it fit on a board 34 inches wide, leaving about 10% for margins?
Show solution
- Usable width = 90% of the board = 30.6 inches.
- At 1/8 inch = 1 foot it is 37.5 inches, too long; at 3/32 inch = 1 foot it is 28.1 inches, which fits.
- Choose a standard scale if possible; if none fits, split the drawing across two boards.
Answer: 3/32 inch = 1 foot, or split the section across two boards at 1/8 inch = 1 foot.
Exercise 11: representation
- Identify the audiences of your final review and plan drawings that serve all of them at once.
- Choose the drawing that best explains your concept and draw it at a scale that shows people.
- Populate your drawings with the people from your research, drawn simply and at scale.
- Make two honest renderings at real dates and times and label them, and build at least one model that can be read by touch.
Self-check
- Could someone who does not read plans understand your building from your presentation?
- Are your renderings in the building's real light, with real materials and ten-year trees?
- Does your presentation tell a story, and is it within the time?
Plain language
Navarro asks each student to write the text for their boards in plain language, at a level a high school student could read aloud, and to test it on someone outside architecture. Wren's first draft for the long room board reads: 'A column-free reading volume defined by a sequence of asymmetric tied glulam arches modulating north light through clerestory monitors.' She reads it to her younger brother, who asks what a clerestory is. Her second draft reads: 'One big room for reading, with no columns. Wooden arches hold up the roof. Windows in the roof face north, so the light is soft and even, and you can always see the river.' Navarro says the second version is better architecture writing as well as clearer: it says what the design does for people, which is what the first version hid behind its vocabulary.
The boards' text is also translated. Kwan's staff translate the key captions into Spanish and Somali, and Wren adds a printed guide to the boards in large type for the public panel. The member of the advisory circle checks the Indigenous-language captions with a language keeper, who corrects one word.
Representing the hall's sound
One part of a civic building is especially hard to represent: how it will sound. Wren cannot let the panel hear her hall, but she can show what Beaulieu's estimates mean. She draws the hall's section with sound rays from the stage to three seats, showing the direct sound and the first reflections from the side walls and ceiling, and a simple chart of reverberation time with the banners up and down against the targets for music and speech. Beaulieu suggests one more step: an auralization, a recording of a cello played in a dry room and processed through a computer model of the hall, so that listeners can hear an approximation of the hall's sound through headphones. Wren cannot make one in the time left, but she includes the idea in her list of next steps, and Mehta says he would pay for one before the city commits to the design.
Navarro closes the lesson with a reminder that representation continues after the review. If the project went ahead, the drawings and images would be used for years: in council reports, in public consultations, in fundraising and in the building's opening. Every image made now would be compared with the finished building. The safest way to keep the public's trust, she says, is to make images today that the building can still match in ten years.
Common mistakes
MistakeMaking drawings only for other architects.
InsteadPlan drawings that serve the critics, the clients and the public at once.
MistakePopulating images with the same idealized figures.
InsteadDraw the people your research found, including those the brochures leave out.
MistakeRendering the building in flattering, impossible light.
InsteadUse real dates, times and orientation, and label them.
MistakeShowing trees and materials as you wish they were.
InsteadShow ten-year trees and the materials specified.
MistakePresenting every drawing in turn.
InsteadTell a story with a beginning, a middle and an end, within the time.
Summary and key terms
- For a civic building, representation is how the public decides whether to trust the design; every image is a promise.
- The final review has professional, client and public audiences; each drawing should serve all three.
- Wren's key drawing is a long section from Ferry Street to the river at 1/8 inch = 1 foot across two boards.
- People in the drawings come from the research; renderings show real light, ten-year trees and specified materials.
- Models, including a tactile plan, and a rehearsed fifteen-minute story complete the presentation.
- Long section
- A section cut along the length of a building, often its most explanatory drawing.
- Cutaway axonometric
- A three-dimensional projection with parts removed to show the inside.
- Section perspective
- A section with a perspective view of the space beyond the cut.
- Tactile drawing
- A raised, textured drawing that can be read by touch.
- Scale
- The ratio between a drawing and the real building.
Practice problems
Work each problem on paper first, then reveal the answer to check.
A section 390 feet long at 1/16 inch = 1 foot: how long is it on paper?
Show answer
About 24 inches.
Name the three audiences of the final review.
Show answer
Professional critics, the clients and the public panel.
Why did Kwan want a person who appears to be homeless in the drawings?
Show answer
To show the design serves him.
What are Navarro's four rules for honest renderings?
Show answer
Real light, ten-year trees, specified materials and an ordinary moment.
Why build a tactile plan?
Show answer
For panel members and visitors who are blind or do not read drawings.
What did Wren cut from her rehearsal, and why?
Show answer
Two minutes of structure, saved for the critics' questions.
Lesson quiz · 5 questions
Score 60% or more to complete this lesson.
Create a free account to save your progress, take quizzes and earn a certificate.