
ARCH-401 · Lesson 10 of 12 · 21 min
Design development
By week ten, Wren's design has a concept, a structure, a light and acoustic strategy, a set of inclusive features and a palette, and it is too big. When Ben Okafor, the cost consultant who has priced the students' projects since second year, measures her schematic drawings, the gross area has grown from the program's 124,000 ft² to about 134,000 ft², and at his average rate for a building of this kind the cost is about 3.0 million dollars over the city's construction budget of 72 million. This is normal. Schematic designs grow as each problem is solved by adding a little space, and design development is where the growth is reversed without losing the idea.
Navarro tells the students that design development is the least glamorous and most important phase of a civic project. 'This is where buildings become good or mediocre,' she says. 'The concept survives or dies here, a thousand small decisions at a time. Your job is to make every decision that saves money also make the building better, or at least no worse.'
Change control
Wren sets up the tool she learned in her integrated design studio last term: a decision log. Every change from now on is recorded with its date, what changed, why, who agreed, what it saved or cost, and what else it affects. The log has a column for the concept statement: every change must be tested against 'a single public room between the city and the river' and 'no one is hidden', and any change that weakens either must be argued for explicitly. Navarro asks her to keep a second list, of the things that must not change: the line of desire from the bus stop to the river, the tall porch on the city axis, the long room's single roof, the hall box's isolation and the view from every reading seat to the water.
Iteration one: the hall foyer
Okafor's measurement shows the largest single excess in the hall foyer, which Wren had drawn as a separate lobby between the forum and the hall, with its own coat check, bar and washrooms. She asks herself why the foyer needs to be separate. The answer from week two was that the hall must be able to open when the library is closed. But the forum, the building's public room, is right beside the foyer, and it is empty in the evening when the hall is busy. If the security line is drawn across the long room rather than between the forum and the foyer, the forum itself can become the foyer on concert nights, with the café as its bar and the forum's washroom cluster serving the audience.
The change removes about 3,750 ft² and brings the cost within about 0.9 million of the budget. It also makes the building better: the forum, a little underused in the evening, becomes the city's living room on concert nights, and concertgoers see the long room through glass, glowing with its lamps, on the way to their seats. Mehta worries about the noise of a crowd in the forum reaching the long room after hours, but the long room is closed and empty then, and Beaulieu confirms that the glass screen between them, with an acoustic seal, is enough.
Iteration two: the stair
The second excess is the civic stair to the mezzanine. Wren had designed it as a wide, sculptural stair with landings for sitting, rising in a long curve from the forum. It is beautiful and very large. With Okafor and Szymańska, she studies three alternatives and chooses one that keeps the stair's civic role while halving its footprint: a straight stair of generous width, still open, running along the north wall of the forum with a wide landing halfway up that looks over the long room, and seating steps on one side at the bottom, where people can sit and watch the forum. The stair now aligns with the arches, so it no longer needs its own structure; it hangs from the mezzanine's beams. The change saves about 1,650 ft² and brings the design just within budget.
Iteration three: the mezzanine
The third iteration is harder. The mezzanine, which holds the community rooms, the staff offices and the maker lab's quieter rooms, runs the full length of the forum. Wren trims the two bays where it reached over the porch, and moves two community rooms to the ground floor near the hall, where they can be booked with the hall and open when the library is closed. The trimmed mezzanine also improves the porch: its full height is now open, and from Ferry Street a visitor sees the arches springing from the porch floor and the river beyond without the mezzanine's edge cutting the view.
She tests the change against the do-not-change list and finds one conflict. The staff workroom, which Kwan wanted to have a window, had been in those bays, looking over the porch. Its new position is further west on the mezzanine, with no outside wall. Wren solves this by giving the workroom a long window onto the long room, looking south to the river through the arches, with an acoustic seal. Kwan, shown the new plan, says the staff will prefer it.
Iteration four: the archives stack
The fourth iteration is a technical one. The archives' storage, which needs a stable temperature and humidity and protection from water and fire, had been drawn as conventional fixed shelving. The archivist proposes mobile compact shelving, rolling on rails, which stores the same collection in about half the floor area. The floor must carry a heavier load, which Szymańska confirms is possible on the ground floor slab, and the room needs a gas-free fire suppression system and its own humidity control, which Okafor prices. The net saving is small, about 1,500 ft², but it brings the building comfortably within budget and frees space for a reading alcove beside the archives' door.
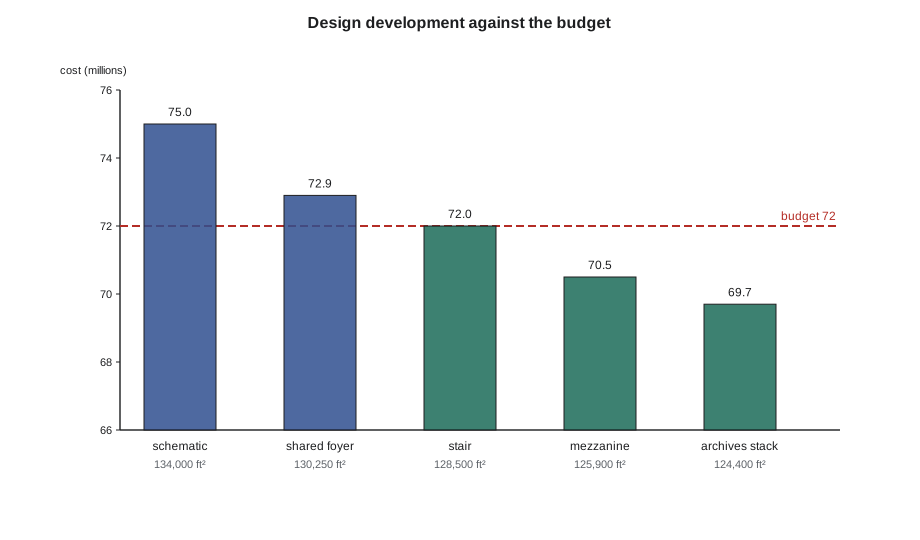
# Design development: tracking the gross area and the cost against the budget at each iteration
budget = 72000          # construction budget, thousands
rate = 0.56              # average cost per ft2 of gross area, thousands
steps = [("schematic design", 134000), ("hall foyer shared with forum", 130250), ("stair rationalized", 128500),
         ("mezzanine trimmed", 125900), ("archives stack compacted", 124400)]
for name, gross in steps:
    cost = gross * rate
print(f"{name:30s} gross {gross:7,} ft2 cost {cost:9,.0f} {'over' if cost > budget else 'within'} budget by {abs(cost - budget):,.0f}")schematic design gross 134,000 ft2 cost 75,040 over budget by 3,040 hall foyer shared with forum gross 130,250 ft2 cost 72,940 over budget by 940 stair rationalized gross 128,500 ft2 cost 71,960 within budget by 40 mezzanine trimmed gross 125,900 ft2 cost 70,504 within budget by 1,496 archives stack compacted gross 124,400 ft2 cost 69,664 within budget by 2,336
By the end of the week, the gross area is about 124,400 ft², within the budget area, and the cost is about 2.3 million dollars below the budget at Okafor's rate. Okafor warns that the design development estimate is still an estimate, and that the city should hold a design contingency of 5 to 10% until the documents are complete, plus a construction contingency. Navarro asks Wren what she would do with the margin, and Wren says she would keep it: the hall's acoustics and the long room's glass wall are the two places where cost could grow, and the building's quality depends on both.
What design development changes
Navarro asks the class to compare their schematic and design development drawings and to describe how each building has changed. All four have become smaller and more specific. Callum's stacked platforms have lost one floor and gained a better connection to the ground. Joon-ho's cloister has opened its south side to the river. Ingrid's bridge has become shorter and lands outside the setback. Wren's long room has gained a forum that works day and night, a stair that is simpler and more sociable, and a porch with nothing in the way of its view. 'Every one of you has made the building better by making it smaller,' Navarro says. 'That is what design development is for. If it only made buildings worse, we would skip it.'
She adds a warning. Design development is also where concepts are most often lost, not through one bad decision but through many small ones that each seemed reasonable. A view is narrowed by a column here; a route is broken by a door there; a material is substituted for a cheaper one somewhere else. The decision log and the do-not-change list are how a designer notices this drift before it becomes irreversible. Wren reads her log at the end of the week and finds one example: a cost-saving change to the river glass, from full-height panels to panels with a transom at 10 feet, that would put a horizontal line across every reader's view of the river. She reverses it and finds the saving elsewhere, in the specification of the north wall's brick.
Worked problem
Cost against budget
A design of 129,000 ft² is estimated at 560 dollars per ft², against a budget of 70 million. By how much is it over, and how much area must be removed at the same rate to meet the budget?
Show solution
- Cost = 129,000 × 0.56 = 72,240 thousand, about 72.2 million.
- Over by about 2.2 million.
- Area to remove = 2,240 / 0.56 = 4,000 ft².
- In practice, look for changes that reduce cost per area as well as area, such as simpler structure or finishes.
Answer: About 2.2 million over; about 4,000 ft².
Exercise 10: design development
- Measure your schematic design and compare its gross area and cost with the program and budget.
- Set up a decision log and a list of things that must not change.
- Make at least three iterations that reduce area or cost, and show that each makes the building better or no worse.
- Review your log for drift and reverse any change that weakens the concept.
Self-check
- Have you kept a contingency, and do you know where cost is most likely to grow?
- Is every change in your log tested against your concept statement?
- Have you found and reversed at least one small change that would have eroded the idea?
Coordination with the consultants
Design development is also when the consultants' work begins to shape the drawings in detail. Over three weeks, Wren meets each consultant at least once and records their requirements in the decision log. Beaulieu asks for the hall's walls to be at least as heavy as a given mass per unit area, and for its doors to be sound lobbies with two sets of doors and an absorbent ceiling between them. Abernathy asks for the monitors' glass to be specified with a light transmittance and a solar heat gain coefficient she gives, and for the energy model to include the fins. Achterberg asks for the information desk's low section, the hall's wheelchair positions and the stage ramp to be dimensioned on the plans. Roy asks for the sprinkler zones and the smoke control strategy to be shown on a single diagram. Szymańska asks for the arch spacing and the tie heights to be fixed so she can size the members.
Each requirement changes something. The sound lobbies add 430 ft² to the hall's foyer, which Wren finds by narrowing a corridor. The fins add cost, which Okafor finds by simplifying the river glass's frame. Navarro tells the class that the consultants are not adding problems to the design but revealing problems that were always there, and that it is cheaper to meet them now than on site.
By the end of the phase, Wren's drawings have grown from a dozen sheets to about forty: plans, sections and elevations at 1/8 inch = 1 foot, key details at 1/2 inch = 1 foot, a reflected ceiling plan of the long room with the monitors, lamps and sprinklers coordinated, and an outline specification of the main materials. The set is not yet a construction document set, but it is enough to price with confidence and to test every consultant's requirement against the concept.
Common mistakes
MistakeCutting area uniformly to meet a budget.
InsteadLook for changes that solve problems and save money at once.
MistakeLeaving no contingency once the estimate is within budget.
InsteadHold design and construction contingencies until the documents are complete.
MistakeRecording only big decisions.
InsteadLog every change; drift comes from small ones.
MistakeAccepting cost-saving substitutions without testing them.
InsteadCheck each against the concept and the do-not-change list.
MistakeTreating design development as drafting.
InsteadTreat it as design: the building becomes good or mediocre here.
Summary and key terms
- The schematic design grew to about 134,000 ft², about 3.0 million over budget; design development reversed it.
- Sharing the foyer with the forum, simplifying the stair, trimming the mezzanine and compacting the archives brought the design to about 124,400 ft².
- Each iteration also improved the building: a forum used day and night, a sociable stair, an open porch and a reading alcove.
- A decision log and a do-not-change list caught a transom that would have cut every reader's view of the river.
- The city should hold design and construction contingencies; the hall and the river glass are where cost may grow.
- Design development
- The phase that refines a schematic design into a coordinated, priced design.
- Decision log
- A record of each design change, its reasons, approvals and effects.
- Design contingency
- A cost allowance for changes as the design is completed.
- Compact shelving
- Shelving on rails that rolls together, storing more in less floor area.
- Drift
- The gradual loss of a design idea through many small changes.
Practice problems
Work each problem on paper first, then reveal the answer to check.
A change removes 3,750 ft² at 560 dollars per ft². What does it save?
Show answer
About 2.1 million dollars.
What did sharing the foyer with the forum require?
Show answer
Drawing the security line across the long room instead of between forum and foyer.
Why does compact shelving need a stronger floor?
Show answer
It stores more weight per unit area.
What contingency should the city hold during design?
Show answer
About 5 to 10% for design, plus construction contingency.
What change did Wren reverse, and why?
Show answer
A transom in the river glass, which would cut every reader's view.
How did the trimmed mezzanine improve the porch?
Show answer
The porch's full height opened, giving a clear view to the arches and river.
Lesson quiz · 5 questions
Score 60% or more to complete this lesson.
Create a free account to save your progress, take quizzes and earn a certificate.