
ARCH-401 · Lesson 12 of 12 · 22 min
Final review
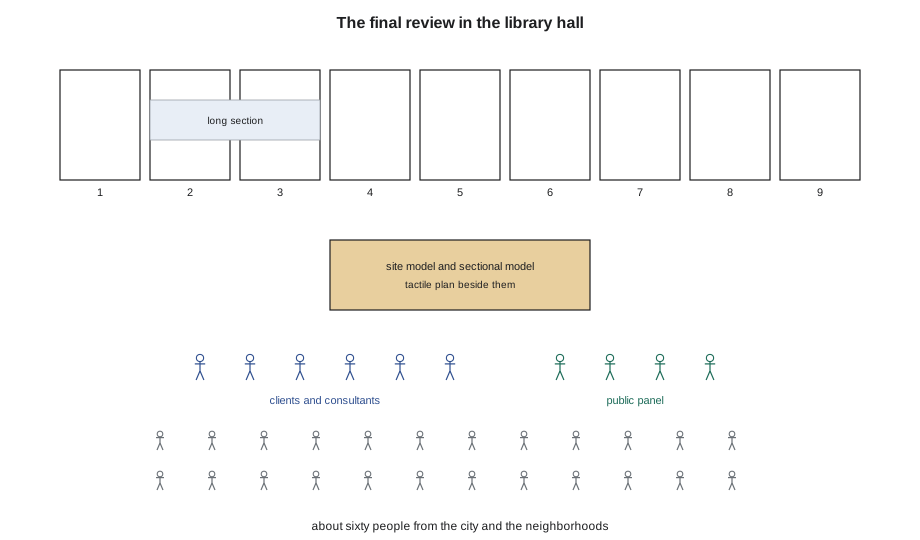
The final review is held in the existing central library's main hall on a Friday in April, with the snow gone from the river and the ice breaking up. Kwan has insisted that it be public, and about sixty people come: library staff, members of the library board, people from the neighborhoods around the site, two city councillors, a reporter, and several of the people the students interviewed in week two, including the retired engineer, the newcomer family, the teens from the teen corner and the cellist. Navarro chairs the review. The panel is Kwan, Mehta and Ferrand for the clients; Szymańska, Beaulieu, Abernathy, Achterberg and Takahashi for the consultants; Ruiz and Morningstar; a visiting architect, Ana Lucía Restrepo, who has designed libraries in three countries; and the public panel of four.
Each student has fifteen minutes to present and thirty minutes for questions. Navarro opens by telling the audience what to expect: 'You will see four designs for the same building, by four students who have spent fourteen weeks on it. None of them will be built. All of them will tell you something about what this library could be. Ask the questions you would ask if it were real.'
Wren's presentation
Wren begins with the photograph of the river in January and the sentence from her first journal entry: 'A public building here has to be worth the walk in weather like this.' She then walks the audience through the building along the long section, from Ferry Street to the river, using the people in her drawings. A mother with a stroller enters the tall porch and sees the river through the building. A teenager turns into the forum and finds the teen room by its sound. A man who is blind follows the forum's north edge and the tactile guide strip to the information desk, where a librarian greets him; Wren hands Ruiz the tactile plan as she describes it. A cellist arrives at the lit stage door on the east street and reaches the green room without crossing the forum. An older man sits at a window table in the long room, under a lamp, and watches the river through the trunks of the trees. A person with nowhere else to go sits on a bench in the forum, near the water fountain and the washroom lobby, and is neither hidden nor watched.
She ends with the evidence: a scorecard of the targets in the brief and what her design achieves, the decision log with its four iterations and one reversed change, and a list of open questions.
# The final scorecard: targets in the brief and what Wren's design achieves
targets = [
    ("gross area within the budget", "ft2", 124900, 124400, "max"),
    ("average daylight factor, reading room", "", 3.0, 4.8, "min"),
    ("hall reverberation, music setting", "s", 1.6, 1.63, "min"),
    ("energy use intensity", "kBtu/ft2", 38, 33.0, "max"),
    ("upfront carbon", "kg/ft2", 32.5, 29.0, "max"),
    ("public share of net area", "", 0.75, 0.87, "min"),
    ("decision points, city door to hall", "", 3, 1, "max"),
]
met = 0
for name, unit, t, r, kind in targets:
    ok = r <= t if kind == "max" else r >= t
    met += ok
    print(f"{name:40s} target {t} result {r} {unit}  {'met' if ok else 'missed'}")
print(f"{met} of {len(targets)} targets met")gross area within the budget target 124900 result 124400 ft2 met average daylight factor, reading room target 3.0 result 4.8 met hall reverberation, music setting target 1.6 result 1.63 s met energy use intensity target 38 result 33.0 kBtu/ft2 met upfront carbon target 32.5 result 29.0 kg/ft2 met public share of net area target 0.75 result 0.87 met decision points, city door to hall target 3 result 1 met 7 of 7 targets met
Wren's design meets all seven of the targets she and the clients set. She is careful to say what that does and does not mean. The targets were the ones the studio could estimate: area, daylight, reverberation, energy, upfront carbon, the public share of the area and the number of decisions on the way to the hall. They do not include the things that matter most and are hardest to measure: whether people will feel welcome, whether the staff will feel safe, whether the hall will sound beautiful, whether the building will age well. 'The scorecard is the part of my design I can prove,' she says. 'The rest is what I hope, and what the first year will test.'
Questions
The questions come from every direction. Restrepo asks about the long room's acoustics: a 120-foot room with a timber ceiling and cork floors will be quiet, but will the café's noise at the forum's end carry into it? Wren explains the glass screen between the forum and the long room, which she had drawn for the security line and which also stops the café's sound; Beaulieu adds that the book stacks and the alcoves along the north wall will break up sound further. Restrepo then asks whether the glass screen will make the long room feel separate from the forum, against the concept. Wren concedes that it might, and says she would make the screen's doors stand open in the daytime, with an acoustic curtain that can be drawn when the café is busy. Navarro notes the answer as a good one: a design decision that keeps two values in balance by letting the building change.
Szymańska asks about the inclined ties. Wren shows the drawing of the cast bronze shoe, and Szymańska asks how the ties will be inspected and tightened over the building's life. Wren has not thought about this. She says the ties are within reach of a lift from the reading room floor, and that she would ask the structural engineer to design them with turnbuckles that can be inspected and adjusted. Szymańska says that is the right answer and that it should be on the drawings.
Achterberg asks how a wheelchair user reaches the stage in the hall. Wren shows the ramp at the side of the stage. Achterberg asks whether a performer who uses a wheelchair can reach the green room and the stage door by the same route as other performers, and Wren shows the level route from the stage door. Kwan asks the question Wren has prepared for: how the design helps the staff on a winter morning when the library is busiest and most tense. Wren answers with the information desk's sightlines, the washroom lobby open to the forum, the outreach office's quiet entrance and the quiet room near the door, and adds that none of these replaces staff, training or the social services the library is trying to fund.
The public panel's questions are the most direct. The high school student asks whether the teen room will have outlets at every seat, which it does, and whether teens can stay after the library closes for events in the hall, which Wren had not considered and which Kwan says she will discuss with the board. The retired bus driver asks where people will wait for the bus in winter, and Wren shows him the door at the bus stop, with a warm vestibule and a view of the street. The older woman who uses the library every day asks whether there will be enough seats with arms. And the member of the American Indian community organizations asks who will design the outdoor room for ceremony. Wren says she has left the room and the brief for it, not the design, and that it should be designed by the community; the panel member says that is the first time a student has answered that question that way.
The critique
After the questions, the panel discusses the design among themselves while Wren listens. Restrepo says the long room is the strongest idea in the review: simple, civic and right for the river, and robust enough to survive a real budget. She worries that the building's north facade on Ferry Street, apart from the porch, is plain, and that the city side deserves more than one gesture. Mehta says he would like to hear the hall before deciding anything, and asks whether the city could build a mock-up of a bay of its walls. Takahashi notes that the design's upfront carbon is low because of the timber and stone, and that its operating emissions depend on how quickly Minnesota's grid moves to carbon-free electricity, which state law requires by 2040. Kwan says simply that she would like to work in it.
Navarro closes the critique by connecting the design to the term's first seminar. Wren's building, she says, answers all four of the students' definitions of a civic building and her own fifth: it is public, free, representative and shared, and its big moves are generous enough to change for decades. What it still needs, as all four designs do, is the next stage: the documents, the pricing, the community's design of the ceremonial room, and the first year of use that will show what the designers got wrong.
Reflection
The studio's last task is a written reflection of about a thousand words, which Navarro reads with as much care as the drawings. She asks each student to answer three questions: what they learned about civic architecture that they did not know in January; which decision they are proudest of and which they would change; and what they will carry into their thesis year.
Wren writes that she learned that a civic building is designed as much by listening as by drawing, and that the most important users are often the ones least likely to come to a public meeting. She is proudest of the forum, because it works for the mother with the stroller, the man who is blind, the concert audience and the person with nowhere else to go, and because it became better each time she had to make it smaller. She would change the north facade, as Restrepo suggested, and she would have started the hall's acoustics earlier, with Beaulieu, instead of drawing a box and then learning what it had to be. And she will carry into her thesis year a question she wrote at the bottom of her last journal page: whether a library can be designed so that the people who use it most help to run it.
Navarro's final comment to the studio is about time. The students' designs will be forgotten, she says, but the habits they built this term will not: walking the site in bad weather, interviewing the people the brochures leave out, testing every decision against a concept, measuring what can be measured and admitting what cannot, and drawing the building honestly for the people who will pay for it and use it. 'Civic architecture is slow,' she says. 'A library takes ten years to plan and build, and it serves for a hundred. You will spend your careers in that slowness. Use it well.'
Worked problem
Reading a scorecard
A scorecard has seven targets. A design meets six and misses one: its reverberation time is 1.45 seconds against a target of at least 1.6. What would you tell the client, and what would you do?
Show solution
- Report the miss plainly, with the margin: 0.15 seconds short of the target.
- Explain the consequence: the hall would be slightly dry for chamber music, but well suited to speech.
- Propose a fix and its cost: reduce absorption by storing banners and using less absorbent seats, or add volume by raising the ceiling, and price each.
- Do not average the miss away against the targets that were exceeded.
Answer: Report the miss and its consequence, propose fixes with costs, and do not hide it behind the other results.
Exercise 12: final review
- Present your design as a story for three audiences in fifteen minutes, with a scorecard, a decision log and a list of open questions.
- Prepare for questions from critics, clients, consultants and the public; anticipate the hardest one.
- Listen to the panel's critique without defending, and record what you would change.
- Write a reflection of about a thousand words on what you learned, what you are proudest of, what you would change and what you will carry forward.
Self-check
- Have you said what your scorecard does not measure?
- Did you answer the public panel's questions as seriously as the critics'?
- Does your reflection name a decision you would change?
Before the studio disperses, Kwan writes to the four students to thank them and to say that the library board will use their designs in its first public conversation about the new building. She asks each of them to send one drawing that best explains their idea to someone who has never seen it. Wren sends the long section.
Common mistakes
MistakeTreating the scorecard as the whole of the design.
InsteadSay what it proves and what it cannot measure.
MistakeDefending every decision during the critique.
InsteadListen, concede what is fair and record what you would change.
MistakeAnswering the public panel briefly.
InsteadTheir questions are often the most important; answer them fully.
MistakeDesigning culturally specific spaces for a community.
InsteadLeave the room and the brief, and let the community design it.
MistakeEnding the project at the review.
InsteadName the next steps: documents, pricing, community design and the first year of use.
Summary and key terms
- The final review was public, with clients, consultants, a visiting architect and a public panel.
- Wren presented the building as a walk along the long section, through the people in her drawings, and ended with the evidence.
- Her design met all seven measurable targets; she said plainly what the scorecard does not measure.
- Questions led to new decisions: opening the long room's screen by day, adjustable ties with turnbuckles and teens staying for evening events.
- The critique praised the long room's civic idea and asked for a richer north facade; the reflection named what Wren would change.
- Final review
- A formal presentation of a design to a panel of critics, clients and others.
- Scorecard
- A table of targets and results used to report a design’s measurable performance.
- Turnbuckle
- A threaded fitting that allows a tie or rod to be tightened and adjusted.
- Mock-up
- A full-size sample of part of a building built to test appearance or performance.
- Reflection
- A written review of what a designer learned and would do differently.
Practice problems
Work each problem on paper first, then reveal the answer to check.
How many targets did Wren's design meet?
Show answer
All seven.
What did Wren say the scorecard cannot measure?
Show answer
Whether people feel welcome and staff feel safe, how the hall sounds and how the building ages.
How did Wren balance the café's noise with the long room's openness?
Show answer
Doors in the glass screen stand open by day, with an acoustic curtain for busy times.
What did Szymańska ask to see on the drawings?
Show answer
Turnbuckles so the ties can be inspected and adjusted.
What did Restrepo criticize?
Show answer
The plain north facade on Ferry Street apart from the porch.
What question will Wren carry into her thesis year?
Show answer
Whether a library can be designed so its most frequent users help to run it.
Lesson quiz · 5 questions
Score 60% or more to complete this lesson.
Create a free account to save your progress, take quizzes and earn a certificate.