
ARCH-400 · Lesson 4 of 12 · 22 min
Concept options
Solberg gives the teams one rule for the concept stage: no team may bring a single option. Each must bring at least three, developed far enough to be compared on every target, and each option must have been proposed or shaped by at least two disciplines. Ingrid's team spends the third week building massing models in the shared model and on the big table. By Thursday they have three, and a fourth that nobody likes but Hamid insists on keeping as a baseline: a plain box that fills the site to the height limit, with no thought for anything but area. 'You have to know what the cheapest building would be,' he says, 'or you can't say what the others are buying.'
Why several options
Developing several options early has three purposes. It shows the range of what is possible, so the team does not fix on the first idea. It lets each discipline see how its systems would work in different forms, so that the structural engineer can say early that one form needs a transfer and another does not, and the mechanical engineer can say that one gives every home two exposures and another does not. And it gives the clients a real choice, with the trade-offs made visible, rather than a single design they can only accept or reject. Design research on studios and practice has long noted that teams who compare options make better decisions than teams who refine one, and the integrated process depends on that.
The options must be different enough to teach something. Three versions of the same tower in different positions would show only one trade-off. Solberg asks for options that differ in their fundamental organization: where the tower stands, how the podium meets the street, how the uses stack. Each option must meet the brief's area, or say clearly how much it falls short.
Ingrid's team's three options
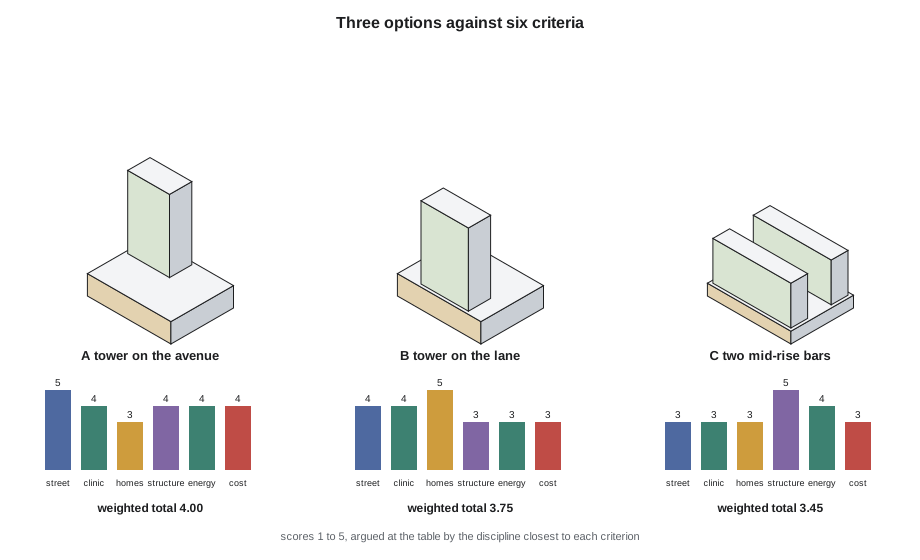
Option A places the tower over the western half of the site, along the avenue, set back 13 feet from the podium edge. The podium fills most of the site with the transit hall at the corner of the avenue and Marlow Street, facing the stop, and the clinic on two floors above it. The housing lobby is on the avenue at the west end, the clinic lobby and pharmacy on Marlow Street, and loading and refuse on the lane. The tower's long faces look north over the avenue and south over the lane, and every home on the south face looks over the podium roof garden.
Option B places the tower along the lane at the south of the site, with the podium lower on the avenue. The homes face north over the podium roof to the avenue and south over the lane to the low houses beyond, so every home can have a balcony in the sun and a view. But the tower stands over the loading dock and the refuse room, which need a wide clear opening for trucks, and over the clinic's deepest rooms, so it needs a transfer structure at the third floor. Its shadow falls on the podium's own roof garden for most of the winter.
Option C abandons the tower. Two seven-story bars run east and west, one on the avenue and one on the lane, with a courtyard between them over the podium. Both bars can be built of light wood frame above a concrete podium, which is cheaper and lower in carbon, and the courtyard gives every home a quiet side. But the two bars hold only 84 homes, twelve fewer than the brief asks for, and the courtyard is dark in winter at this latitude.
Each discipline's view
Tomasz compares the structure. In option A the tower's columns can come straight down through the podium if the podium's grid follows the tower's, with a single local transfer where the tower meets the loading bay; in option B the whole tower sits on a transfer; in option C the bars are light and their walls can be carried on a simple concrete podium. He also notes that the tower in A has its long faces to the north and south, so the core walls that resist wind from the north-west can run in both directions without crossing the homes.
Adaeze compares the envelope and the systems. Option C has the most wall per unit of floor area, which raises heat loss, but its homes can be cross-ventilated. Options A and B have the most compact form; A's south-facing homes overheat less than B's, because the podium roof garden and the deeper balconies shade them. All three can put the heat pumps on the roof, but option C's two roofs need two plant areas. The clinic's air handling unit, which needs about 1,900 ft² and a large outdoor air intake, fits best on the clinic's top floor in options A and C, close to the clinic it serves.
Rafael notes that every option needs the electrical vault on the lane, where the utility can reach it, and that the transit hall's real-time screens, the clinic's medication refrigerators and the homes' emergency lighting need three different levels of backup. Hamid notes that option B puts the tower's foundations on the part of the site with the contaminated soil, which would have to be removed before piling anyway, and that option A's forecourt at the corner gives the bus stop more room for waiting passengers.
Ingrid adds the effects on the street and the neighbors. Option A puts the tallest part of the building over the avenue, where height belongs, and keeps the tower at least 100 feet from the hub's daycare playground. A quick shadow study shows the tower's afternoon shadow reaching the playground for less than an hour on the shortest days. Option B's shadow falls into the lane and the low houses south of it. Option C keeps all its shadow on its own courtyard.
Wind at the corner
One question needs Tomasz and Adaeze together. Tall buildings catch the faster winds above the roofs of their neighbors and turn some of that wind down their faces to the street, where it accelerates around the corners. On a corner exposed to the north-west wind in winter, beside a bus stop where people wait, this matters. The team cannot run a wind tunnel test, but they can apply the rules of thumb that a wind consultant would check: a podium that projects in front of the tower catches the downwash before it reaches the sidewalk; a canopy along the street side does the same at a lower level; setting the tower back from the podium edge helps; a tower whose narrow side faces the wind sheds less. Option A, with its podium projecting in front and a deep canopy along the avenue at the stop, does best. Solberg says a real project of this height would commission a wind study, and that the team should name it as a risk.
Comparing the options
The team scores each option from one to five on six criteria agreed in the big room: transit and street, clinic function, homes and light, structure and systems, energy and carbon, and cost. The weights reflect the clients' priorities from the brief review. Each score is argued at the table by the discipline closest to it, and the reason is written down. The script below adds the weighted scores and then tests whether the ranking would change if any one criterion counted twice as much.
# Weighted scoring of the three concepts, and how the ranking responds to the weights
criteria = {"transit and street": 0.20, "clinic function": 0.15, "homes and light": 0.20,
            "structure and systems": 0.15, "energy and carbon": 0.15, "cost": 0.15}
scores = {   # 1 (poor) to 5 (excellent), agreed in the big room
    "A tower on the avenue":[5, 4, 3, 4, 4, 4],
    "B tower on the lane":  [4, 4, 5, 3, 3, 3],
    "C two mid-rise bars":  [3, 3, 3, 5, 4, 3],
}
def total(w):
    return {k: sum(x * wi for x, wi in zip(v, w)) for k, v in scores.items()}
base = list(criteria.values())
for k, v in sorted(total(base).items(), key=lambda kv: -kv[1]):
    print(f"{k:<22} {v:.2f}")
print("weight sensitivity (each criterion doubled, then renormalized):")
for i, name in enumerate(criteria):
    w = base[:]; w[i] *= 2; s = sum(w); w = [x / s for x in w]
    t = total(w); best = max(t, key=t.get)
print(f" {name:<22} winner {best}")A tower on the avenue 4.00 B tower on the lane 3.75 C two mid-rise bars 3.45 weight sensitivity (each criterion doubled, then renormalized): transit and street winner A tower on the avenue clinic function winner A tower on the avenue homes and light winner B tower on the lane structure and systems winner A tower on the avenue energy and carbon winner A tower on the avenue cost winner A tower on the avenue
Option A wins on the agreed weights, and it still wins if any criterion except homes and light is doubled. If the homes' light and views were twice as important as the clients said, option B would win. That is a useful finding, because it tells the team exactly what A gives up: some of B's south-facing balconies and views over the low houses. Ingrid suggests that A could recover some of it by giving the tower's south face deeper balconies over the roof garden, and by making the corner homes on each floor face both south and east. The team agrees, and records the change.
Solberg warns against treating the scores as an answer. Weighted scoring is a way of making a discussion explicit, not of replacing it. The scores are judgments; the weights are judgments; a different team would give different numbers. What matters is that the team knows why A wins, what it gives up, and what would have to change for B to win. If a client were to say tomorrow that the homes' light matters more than anything else, the team would already know the consequence.
The concept
At the end of the week the team writes a concept statement, a few sentences that will guide the decisions to come. Ingrid's draft reads: 'A quiet tower on a busy base. The base belongs to the street and the bus: open, warm, lit late, with a deep canopy and a corner hall you can see from the stop. The tower belongs to the people who live in it: calm, regular, with every home looking two ways. Between them, the clinic is the building's calm middle, entered from the side street.' Adaeze adds a sentence about the structure and services: 'One grid and two cores from the ground to the roof, so that nothing has to turn a corner it does not need to.' Tomasz says it is the first concept statement he has ever helped write.
The statement is short on purpose. When the team later faces a decision about where to put the clinic's air handling unit, or whether to give the hall a taller ceiling at the cost of a transfer, it can ask which choice keeps the base busy, the tower quiet and the grid continuous. A concept that cannot settle decisions is a slogan.
Worked problem
Reading the sensitivity
Option A scores 4.00 and option B 3.75 on the agreed weights. When the weight on homes and light is doubled, B wins. What is the smallest change to A's homes and light score that would keep A ahead even with the doubled weight?
Show solution
- With the homes and light weight doubled to 0.40 and the weights renormalized by dividing by 1.20, each point on that criterion is worth 0.40 / 1.20 = 0.33.
- Under those weights A scores (4.00 + 0.20 × 3) / 1.20 = 3.83 and B scores (3.75 + 0.20 × 5) / 1.20 = 3.96, so A trails by 0.13.
- Raising A's homes and light score by one point adds 0.33, more than the gap.
- So A needs to move from 3 to 4 on homes and light: deeper south balconies and dual-aspect corner homes are the team's proposal to earn it.
Answer: One point on homes and light, from 3 to 4, would keep A ahead under the doubled weight.
Exercise 4: concept options
- Develop at least three fundamentally different options, each shaped by at least two disciplines, plus a baseline box.
- For each, record each discipline's view: structure, envelope and systems, power, site, street and neighbors.
- Score the options against agreed criteria and weights, and test the ranking by doubling each weight in turn.
- Write a concept statement of no more than five sentences that can settle future decisions.
Self-check
- Can you say what your preferred option gives up compared with the next best?
- Has every discipline argued at least one score?
- Have you named the risks a study would need to resolve, such as wind at the corner?
Common mistakes
MistakeBringing one option and several variations of it.
InsteadCompare options that differ in their fundamental organization.
MistakeLetting the architect score every criterion.
InsteadHave each score argued by the discipline closest to it, and record the reason.
MistakeTreating the weighted score as the decision.
InsteadUse it to make the discussion explicit, and test how sensitive the ranking is.
MistakeIgnoring wind at the base of a tower.
InsteadShape the podium and canopy to catch downwash, and name a wind study as a risk.
MistakeWriting a concept statement that cannot settle a decision.
InsteadWrite a few sentences specific enough to choose between real alternatives.
Summary and key terms
- Several fundamentally different options, each shaped by more than one discipline, show the range of what is possible and make the trade-offs visible.
- Option A, a tower on the avenue over a full-site podium, lets the tower's columns come straight down, puts height where it belongs and protects the hub's playground.
- Option B gives the homes better light and views but needs a transfer; option C is cheaper and lower in carbon but holds twelve fewer homes.
- Weighted scoring and a sensitivity test show that A wins unless homes and light matter twice as much as agreed, which tells the team what to improve.
- A short concept statement, 'a quiet tower on a busy base' with one grid and two cores, guides later decisions.
- Massing option
- A fundamentally different arrangement of a building on its site, developed for comparison.
- Weighted scoring
- Adding scores on several criteria, each multiplied by an agreed weight.
- Sensitivity test
- Changing the inputs of a comparison to see whether the result changes.
- Downwash
- Wind turned down the face of a tall building toward the street.
- Concept statement
- A few sentences describing the idea of a design, specific enough to guide decisions.
Practice problems
Work each problem on paper first, then reveal the answer to check.
Why does Solberg require a baseline box?
Show answer
To know what the cheapest building would be, and so what each option is buying.
Name two ways to reduce wind at the base of a tower.
Show answer
A projecting podium or canopy, and setting the tower back from the podium edge (also turning its narrow side to the wind).
Why does option B need a transfer structure?
Show answer
Its tower stands over the loading dock and the clinic's deep rooms, which cannot take its columns.
What does option C give up?
Show answer
Twelve homes, and winter light in its courtyard.
If a client doubled the weight on cost, which option would win?
Show answer
Option A, according to the sensitivity test.
What makes a concept statement useful?
Show answer
It is specific enough to choose between real alternatives.
Lesson quiz · 5 questions
Score 60% or more to complete this lesson.
Create a free account to save your progress, take quizzes and earn a certificate.