
ARCH-400 · Lesson 1 of 12 · 24 min
Integrated design process
On the first morning of fourth year, the studio does not meet in the studio. Professor Henrik Solberg has booked the long room on the ground floor of the engineering building, pushed the tables into five islands and taped a site plan of the hub corner to each one. He spent twenty years leading integrated design teams for hospitals, schools and housing, first in Oslo and then on the Prairies and in the upper Midwest, and he teaches this studio with Dr. Farah Qureshi, a professor of building engineering in the HSM engineering school and a licensed professional engineer (PE). At each island sit one architecture student and four engineering students in their final year: a structural engineer, a mechanical engineer, an electrical engineer and a civil engineer. Ingrid's island has Tomasz Wiśniewski (structure), Adaeze Nwosu (mechanical), Rafael Moreno (electrical) and Hamid Rezaei (civil). Wren, Callum and Joon-ho lead the other teams, and a fifth team is led by an exchange student. 'For three years,' Solberg says, 'you have designed a building and then asked engineers to make it work. This term you will design it together, from the first sketch, and you will find out what that changes.'
The project is a building none of them could design alone. At the corner of Lowry Avenue and Marlow Street, where the city's new frequent bus line stops beside the community hub, the city owns a parcel of about 29,000 ft² that was once a gas station and a parking lot. Three clients want to share it. The city's transit department wants a heated waiting hall, a bike hub and a café at street level. A community health cooperative wants a clinic of about 22,600 ft² net, on two floors, with a pharmacy at the street. Greenway Homes, the non-profit housing provider whose courtyard block the students designed in second year, wants about ninety-six homes above, a third of them below market. The brief asks for all of it in one building of about eleven stories, all-electric, at a target cost the three clients have agreed to share. The building is called Marlow Station.
What integrated design means
Integrated design is a way of working in which the people who will shape a building's performance, cost and construction decide together, early, rather than one after another. In the traditional sequence an architect develops a design to a fairly advanced stage, the engineers are then asked to fit structure and services into it, the cost consultant prices it, and the builder sees it only when it is tendered. Each handoff can expose a problem that would have been cheap to solve at the start and is expensive to solve now. Integrated design moves the decisions that affect many systems to the stage where they are still cheap to change, and gives every discipline a voice in them.
Qureshi puts the difference in terms the engineering students recognize. 'In a sequential process,' she says, 'the engineer optimizes inside a box someone else has drawn. The structure may be efficient for the plan it was given, but nobody asked whether a different plan would need half the structure. The mechanical engineer sizes the equipment for the envelope the architect chose, but nobody asked whether a better envelope would let the equipment shrink by a third. Integration means the box is drawn together.'
Integrated design is not the same as integrated project delivery, although the two are related. Integrated design describes how the design team works. Integrated project delivery, or IPD, is a contractual arrangement in which the owner, the designers and the builder sign one agreement, share the risk and the reward of the outcome, and make key decisions jointly. A project can be designed in an integrated way under an ordinary contract; a project under an IPD contract is expected to be designed in an integrated way. The studio will use the language of both, and the next lesson looks at the contracts in more detail.
The MacLeamy curve
Solberg draws the argument as two curves, in the form an architect named Patrick MacLeamy made familiar in the early 2000s. The first curve shows how a design decision's ability to affect cost and performance falls over the life of a project: high at the start, when almost nothing is fixed, and low at the end, when everything is. The second shows how the cost of making a change rises: low at the start, when a change is a sketch, and very high during construction, when a change means demolition. In a traditional process, the design effort peaks during construction documents, when the cost of change is already high. In an integrated process, the effort is moved earlier, to the stages where it can still change the outcome cheaply.
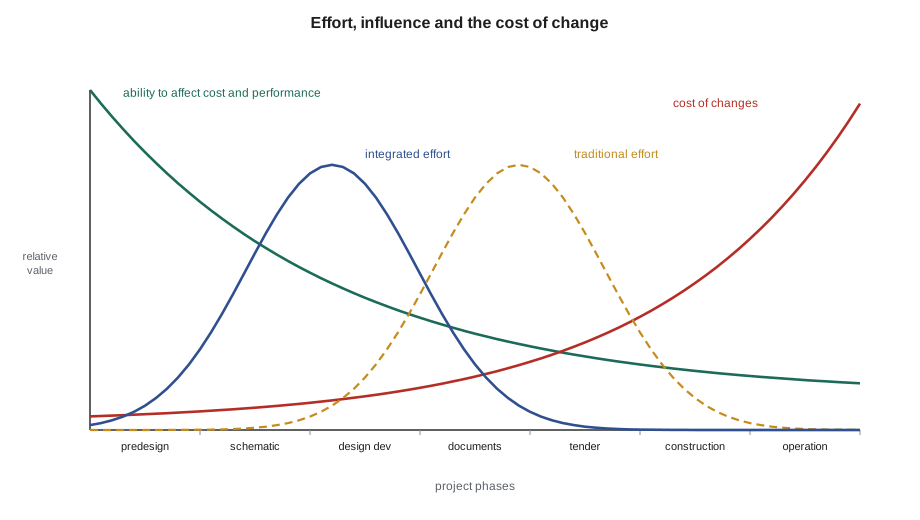
The curves are a diagram, not a measurement, and Solberg is careful to say so. The shape is supported by long experience in practice, but the exact numbers vary from project to project. The script below gives the argument numbers anyway, so that the students can see how much the timing of effort matters if the cost of a change roughly doubles with each phase. The values are illustrative, chosen to match the shape of the curve, not taken from a study.
# Effort and the cost of change across the phases of a project (MacLeamy's argument, in numbers)
import math
phases = ["predesign", "schematic", "design dev", "documents", "tender", "construction", "operation"]

def bell(t, peak, width):
    return math.exp(-((t - peak) / width) ** 2)

def effort(t, peak):                      # share of design effort at time t (0..6)
    return bell(t, peak, 1.1)

change_cost = [math.exp(0.55 * t) for t in range(7)]          # rises steeply as decisions are built in
trad = [effort(t, 3.4) for t in range(7)]                       # traditional: effort peaks in documents
integ = [effort(t, 1.9) for t in range(7)]                      # integrated: effort moves earlier
for name, curve in (("traditional", trad), ("integrated", integ)):
    total = sum(curve)
    early = sum(curve[:3]) / total
    weighted = sum(c * k for c, k in zip(curve, change_cost)) / total
    print(f"{name:<12} effort before documents {early:.0%}, effort-weighted cost of change {weighted:5.2f}")
print("phase          cost of a change (predesign = 1)")
for p, k in zip(phases, change_cost):
print(f" {p:<12} {k:6.1f}")traditional effort before documents 11%, effort-weighted cost of change 7.11 integrated effort before documents 80%, effort-weighted cost of change 3.12 phase cost of a change (predesign = 1) predesign 1.0 schematic 1.7 design dev 3.0 documents 5.2 tender 9.0 construction 15.6 operation 27.1
In this illustration a traditional process spends only about a tenth of its design effort before construction documents, while an integrated process spends most of its effort there. Weighted by the cost of change, the integrated process does less than half as much expensive work. The point is not the number but the mechanism: every decision that affects several systems should be made while the cost of changing it is still close to one.
Why this building needs it
Marlow Station is a deliberately difficult brief. Three clients with different users, opening hours and budgets share one structure. A clinic needs deep floors, generous ceilings for ducts and plenty of fresh air; homes need shallow floors, light on two sides and quiet; a transit hall needs a large open space at the ground with doors that open hundreds of times a day. The tower must stand on top of the clinic and the hall, so its columns, cores and service stacks must pass through spaces planned for quite different purposes. The site is small, so the building must be tall, and the corner is exposed to the north-west winter wind.
Solberg lists the decisions he expects to matter most, and asks each island to rank them by how many other decisions depend on them: the column grid, the position of the cores, the floor-to-floor heights, the structural material of the tower, the location of the main plant, the route of the plumbing stacks through the clinic, the window share of the facades, and the heating and cooling system. Most teams put the grid and the cores first. Adaeze argues that the floor-to-floor heights belong at the top too, because they fix the height of the building, the depth of every ceiling and the length of every stair. Tomasz points out that in his structural courses the floor-to-floor height was always given; nobody ever asked him what it should be.
These are the decisions the studio will make in the first five weeks, together, in what Solberg calls the big room. Every Thursday the five members of each team sit at one table, with their models open on one screen, and work through the week's questions until they agree. Decisions are written down at the end of each session in a decision log, with the reasons, the alternatives considered and the names of the people who agreed. The log is one of the deliverables of the studio, and the students will see in lesson nine why it matters.
The tools of integration
Integrated design depends on a few practices more than on any software. The first is a shared project brief, which records what the owners want the building to achieve in terms everyone can test: areas, uses, performance targets, budget, schedule. In practice this is often called the owner's project requirements. The second is a set of clear performance targets agreed early, so that design options can be compared against the same measures. The third is co-location, physical or virtual: people who sit together resolve questions in minutes that would take a week by email. The fourth is a shared model, or a federated set of discipline models that are combined and checked regularly. The fifth is early cost and constructability advice, which in an integrated project often comes from the builder.
The studio cannot hire a builder, but it has the next best thing. Marcus Oyelaran, preconstruction manager at a regional builder that has delivered several mass timber and mixed-use projects, will join the big room every second week to give advice on sequence, cost and what can actually be built. Ben Okafor, the cost estimator who priced the students' buildings in third year, will prepare the cost plans. Returning guests will review structure (Marta Szymańska), mechanical systems (Kofi Mensah), fire protection (Danielle Roy), code (Nadia Kostyshyn), energy (Priyanka Sethi) and carbon (Mei Takahashi). The clients will come to three reviews: the brief, the concept and the final presentation.
Qureshi adds a sixth practice that she says is the hardest: deciding how decisions will be made. In a team of five students from two schools, nobody has authority over anyone else. Someone must be accountable for each part of the work, someone must be consulted, and the team must agree in advance what happens when it cannot agree. That is the subject of the next lesson.
What changes for the architect
Integration does not mean that the architect stops designing. The architect still leads the overall form, the experience of the building, its relationship to the street and the coordination of the whole. What changes is the timing and the source of the ideas. Ingrid will hear Tomasz's ideas about the grid before she has drawn one, and Adaeze's ideas about the envelope before she has chosen a window share. Some of their ideas will be better than hers. The architect's skill in an integrated team is partly the skill of synthesis: hearing many constraints and finding a form that resolves them, rather than defending a form and asking the constraints to adapt.
Solberg shows the class two images from his own practice: a hospital in which the mechanical engineer's demand for a full interstitial floor above the operating rooms led to a section that became the building's identity, and a school whose roof form was shaped by the structural engineer's proposal for a timber lattice. 'In both cases,' he says, 'the best idea came from someone who was not the architect. In both cases, the architect made it into architecture.'
For the engineering students, the change is just as large. They are used to receiving a design and analyzing it. Here they will be asked to propose, to argue for one option over another, and to accept that the best structural solution may not be the best solution for the building. Rafael says he has never been asked to design anything before the architect has drawn the plans. Hamid says his civil courses dealt with roads and drainage, and he is surprised to find that the curb, the bus stop and the stormwater from a roof garden are his problem from the first day.
Worked problem
Ranking the decisions
Ingrid's team lists eight early decisions: column grid, core positions, floor-to-floor heights, tower structure, plant location, plumbing stack route, window share and heating system. For each, they count how many of the other seven it constrains. Which three should the big room settle first?
Show solution
- The grid constrains the cores, the stacks, the tower structure, the window rhythm and the plant: five.
- The core positions constrain the grid, the stacks, the plant and the tower structure: four.
- Floor-to-floor heights constrain the tower structure, the stacks, the plant and the heating system (through ceiling space): four.
- The tower structure constrains the grid, the floor heights and the cores: three. The heating system constrains plant and floor heights: two. Window share constrains the heating system: one.
- Rank by the counts, and look for pairs that constrain each other, such as the grid and the cores, which must be decided together.
Answer: Settle the grid and the cores together first, then the floor-to-floor heights; the others follow from them.
Exercise 1: forming the team
- Meet your engineering teammates and record, for each person, what they know best and what they most want to learn this term.
- Visit the site together and list the facts each discipline needs from it: soil and groundwater, utility connections, bus stop and curb, wind exposure, noise, shadows on the hub.
- Rank the early decisions by how many others they constrain, and agree which three the big room will settle in the first two weeks.
- Agree how and where the team will meet, how files will be shared, and how decisions will be recorded.
Self-check
- Can each member of your team explain why the grid and the cores must be decided together?
- Have you written down at least one decision the architect would not have thought of alone?
- Does your team know when and where it will meet every week?
Common mistakes
MistakeStarting with an architectural concept and inviting the engineers to respond to it.
InsteadStart with the shared brief and targets, and develop the concept with the engineers at the table.
MistakeTreating integrated design as a meeting schedule.
InsteadUse the meetings to make decisions, and record them with reasons and alternatives.
MistakeAssuming the engineers will only analyze.
InsteadAsk them to propose options and argue for them.
MistakeReading the MacLeamy curve as data.
InsteadTreat it as a diagram of a mechanism that experience supports, not as a measured result.
MistakeWaiting for the builder until the design is finished.
InsteadBring construction and cost advice in from the first weeks.
Summary and key terms
- Integrated design brings the disciplines that shape performance, cost and construction together from the start, so that decisions affecting many systems are made while they are cheap to change.
- The MacLeamy curve shows that the ability to affect outcomes falls and the cost of change rises over a project, so design effort should move earlier.
- Integrated project delivery is a contract that shares risk and reward among owner, designers and builder; integrated design is the way of working it expects.
- Marlow Station combines a transit hall, a clinic and about ninety-six homes on a small corner site, so its grid, cores, floor heights and stacks must work for very different uses.
- The architect's role in an integrated team includes synthesis: turning constraints and ideas from many people into one building.
- Integrated design
- A way of working in which the disciplines decide together, early, rather than in sequence.
- Integrated project delivery
- A contract in which owner, designers and builder share risk and reward and decide jointly.
- MacLeamy curve
- A diagram showing that design effort should move to phases where change is cheap.
- Big room
- A shared working session or space where the whole team resolves questions together.
- Owner's project requirements
- A written record of what the owner wants the building to achieve, in terms that can be tested.
Practice problems
Work each problem on paper first, then reveal the answer to check.
In the illustration, how much more does a change cost in construction than in schematic design?
Show answer
About 15.6 / 1.7, roughly nine times as much.
Name two differences between a transit hall and a clinic that affect the structure and services.
Show answer
The hall needs a large open span and many door openings; the clinic needs deep ceilings for ducts and much fresh air.
What is the difference between integrated design and integrated project delivery?
Show answer
Integrated design is a way of working; IPD is a contract sharing risk and reward.
Why should the floor-to-floor heights be decided early?
Show answer
They fix the building height, the ceiling depths and the stair lengths, and constrain structure and services.
Who brings construction advice into the studio's big room?
Show answer
A preconstruction manager from a builder, joining every second week.
What is recorded in the decision log?
Show answer
The decision, the reasons, the alternatives considered and who agreed.
Lesson quiz · 5 questions
Score 60% or more to complete this lesson.
Create a free account to save your progress, take quizzes and earn a certificate.