
ARCH-400 · Lesson 3 of 12 · 23 min
Project brief
The first client review is held in the community hub, across the corner from the site, in the hall whose trusses the students sized in second year. Three clients sit at one table. Amir Sadeghi, the transit planner who explained the frequent bus network to the class in third year, now leads the station project for the city's transit department. Dr. Nadine Courchesne is medical director of the community health cooperative, which runs a family practice, mental health services and a pharmacy from a rented building six blocks away and has been looking for a permanent home for ten years. Beatrice Lafontaine of Greenway Homes, whose courtyard block the students designed, has a waiting list of more than four hundred households. Priya Natarajan of city facilities chairs the meeting, because the city owns the land and will lease it to the other two partners. Each client has brought a list. Solberg asks the teams to listen for what the lists have in common, and where they conflict.
What a brief is for
A project brief records what the owners want the building to achieve. In an integrated project it does more than list rooms. It states the goals the building must serve, the targets by which design options will be judged, the constraints that cannot be moved, and the priorities when goals conflict. A good brief is specific enough to test and open enough to leave the design team room to find solutions. In practice the core of it is often called the owner's project requirements, a term that comes from commissioning: the document against which the finished building will be checked.
Qureshi tells the engineering students that the brief is their first engineering document, even though they did not write it. Every structural load, ventilation rate, electrical demand and stormwater volume they calculate will come from it. A brief that says 'clinic' without saying how many exam rooms, which procedures and what hours gives the engineers nothing to calculate; a brief that says 'twelve exam rooms per floor, two procedure rooms, open seven to nine on weekdays' gives them almost everything.
Three clients, one building
The transit department's list is short and firm. A heated waiting hall at the corner, visible from the stop, with seating for sixty and standing room for a hundred and fifty at the evening peak; real-time information and washrooms; a bike hub with secure parking for two hundred bicycles and a repair counter; a café that can stay open from early morning to late evening. The hall must be open from five in the morning to one at night, every day, and must never be closed for the other tenants' events. The doors will open about a thousand times on a winter weekday.
The clinic's list is longer. About 22,600 ft² net on two floors, with family practice suites organized in pods of six exam rooms around a shared work area, two procedure rooms, mental health counseling rooms that are quiet and private, a group room, and staff areas. The pharmacy must be at street level with its own entrance. The clinic needs about ten times the fresh air of a home per unit of floor area, a quiet and stable indoor environment, emergency power for its medication refrigerators, and an accessible entrance that does not pass through the transit hall. Courchesne adds that the clinic's patients include many people who are uncomfortable in crowded public spaces, so the clinic's entrance should be calm.
Greenway Homes wants ninety-six homes, a third of them below market, in a mix of studios, one-, two- and three-bedroom homes, with at least ten fully accessible from the start and every other home adaptable. It wants a lobby that feels like home rather than like an office building, a shared amenity room and a roof terrace, bike storage, and laundry. It cares about operating cost as much as construction cost, because below-market rents leave little for utility bills. Lafontaine repeats the request she made in second year: daylight from two sides wherever possible, and no home that faces only north.
| Client | Main spaces | Net area | Hours |
|---|---|---|---|
| Transit | waiting hall, bike hub, café, washrooms | 7,750 ft² | 5 am to 1 am daily |
| Clinic | pharmacy and lobby at grade; two clinic floors | 25,600 ft² | 7 am to 9 pm weekdays, Saturday mornings |
| Housing | ninety-six homes, lobby, amenity room, roof terrace | 62,200 ft² | always |
Targets
The clients have agreed a set of targets that every option will be tested against. The building will be all-electric, with no gas connection. Its whole-building energy use intensity, the energy it uses each year per unit of floor area, will be at most 28.5 kBtu/ft². The upfront carbon of its structure and envelope, the emissions from making the materials, will be at most 32.5 kg per ft², a target patterned on the cap Toronto has set for its own new buildings. Every public route will be step-free. The building will provide a warm, lit room for each of its three users during a power outage. And its construction cost at the midpoint of construction, including contingencies but excluding land and fees, will be no more than 610 dollars per ft² of gross area.
Natarajan explains the cost target in terms the students have not heard before. It is not a budget the design must fit after it is drawn. It is a target cost agreed by the owners and the team before design starts, based on what similar buildings cost, and the team designs to it, checking the estimate at every stage. The approach is called target value design, and lesson eight looks at it in detail. 'If the design goes over,' she says, 'you don't come to us for more money. You come to us with a choice.'
Solberg asks each team to rank the targets in the order the clients would give up if they had to. The clients' answer, given at the end of the review, surprises some students. The homes and the transit hall come first, because they are why the city made the land available. Cost comes second, because the partners have no more money. The carbon target comes third and the energy target fourth, because the clients believe both can be met by good design; the outage room comes last, though Courchesne insists the medication refrigerators are not negotiable.
The site
Hamid leads the site analysis, and the team visits together. The parcel is about 200 by 150 feet on the south-west corner of the intersection, facing the hub across Marlow Street and the stop across the avenue. The old gas station's tanks were removed years ago, but the city's environmental report shows some petroleum in the soil near the former pump island, which must be dug out and disposed of before construction. The ground is loose fill over glacial sand, with groundwater about 10 feet down, so the building can stand on spread footings and mats under the cores once the fill is removed. A storm sewer runs under the avenue and a combined sewer under Marlow Street, and the city requires the site to hold back its stormwater and release it slowly.
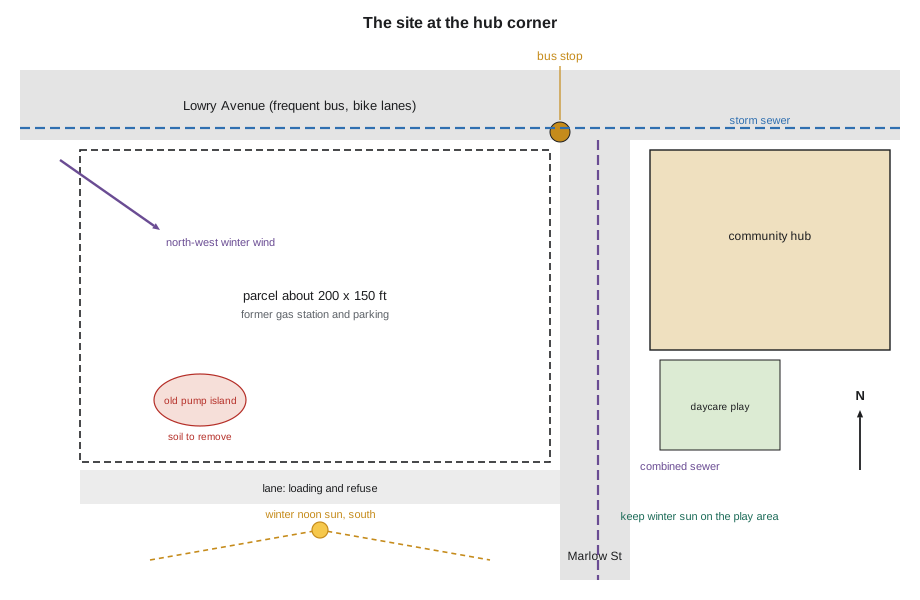
The corner has two faces. The avenue side is busy, with the bus stop, the new bike lanes and the shops; the Marlow Street side is quieter and faces the hub's daycare playground. A lane runs along the south edge of the parcel and can take loading and refuse. The north-west wind that sweeps along the avenue in winter will hit the tower's corner, and a tall building here could make the bus stop worse unless the base is shaped to deflect the wind. The tower's shadow could fall across the hub's daycare playground in the afternoon. Each of these facts is a constraint, and each belongs to a different member of the team: the wind to Tomasz and Adaeze, the shadow to Ingrid, the curb, sewers and soil to Hamid, the electrical service to Rafael, who learns that the transformer station that feeds the corner has spare capacity but that the utility needs a vault in the building and a year's notice.
From brief to program
With the clients' lists and the site, the team builds a program: every space, its net area, its adjacencies and its floor. The tower's floors suit the homes, the podium's floors suit the clinic, and the ground floor must hold the hall, the bike hub, the café, the pharmacy, three separate lobbies, loading, refuse, the electrical vault and the water entry. The team stacks the program to see whether it fits on the site at the height the planning rules allow.
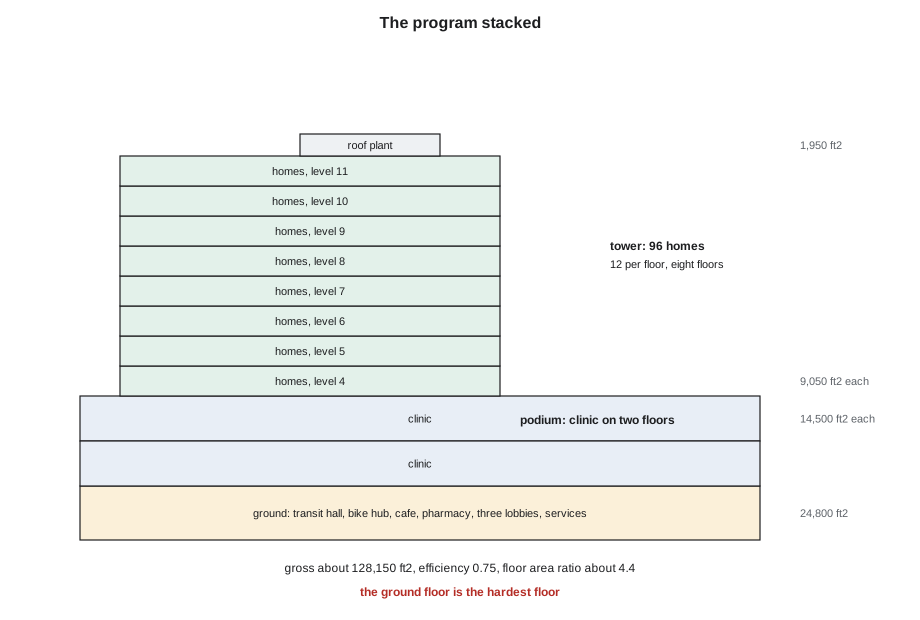
The script below adds up the net areas by client and the gross areas by floor, and reports the efficiency, the floor area ratio, the site coverage and the density.
# Program stack of the station building: net areas by client, gross by floor, efficiency and density
net = {   # net ft2 by client
    "transit hall, bike hub, cafe": 7750,
    "pharmacy and clinic lobby":    3000,
    "clinic (two floors)":          22600,
    "homes (eight floors)":         59400,
    "housing lobby and amenity":    2800,
}
floors = {"ground": (1, 24800), "clinic floors": (2, 14500), "housing floors": (8, 9050), "roof plant": (1, 1950)}
gross = sum(n * a for n, a in floors.values())
total_net = sum(net.values())
site = 29000
print(f"net {total_net:,} ft2, gross {gross:,} ft2, efficiency {total_net / gross:.2f}")
print(f"site {site:,} ft2: floor area ratio {gross / site:.2f}, coverage {floors['ground'][1] / site:.2f}")
homes = 8 * 12
print(f"homes {homes}, of which below market {round(homes / 3)}; average home {net['homes (eight floors)'] / homes:,.0f} ft2 net")
dens = homes / (site / 43560)
print(f"density {dens:,.0f} homes per acre")net 95,550 ft2, gross 128,150 ft2, efficiency 0.75 site 29,000 ft2: floor area ratio 4.42, coverage 0.86 homes 96, of which below market 32; average home 619 ft2 net density 144 homes per acre
The building's efficiency of 0.75, net over gross, is typical for a mixed building with three entrances and two cores. The floor area ratio of about 4.4 is within the limit the city's corridor zoning allows at a frequent transit stop, which Neil Haugen, the planner who reviewed the students' mixed-use buildings in third year, confirms by email. The ground floor covers about 85% of the site, leaving room for a forecourt at the corner and a planting strip along the lane. The density, about 144 homes per acre, is high for the neighborhood but low for a building at a frequent transit stop in a large city.
Two problems appear immediately. The ground floor is full: the transit hall, the bike hub and the pharmacy all want the corner, and the housing lobby, the clinic lobby and the café all want the avenue. And the services the clients assume will be invisible, the electrical vault, the water entry, the sprinkler room, the refuse room, the loading space and the bike room, take up almost a third of the ground floor. Ingrid writes on the whiteboard: 'The ground floor is the hardest floor in the building.' Nobody disagrees.
The code frame
Nadia Kostyshyn, the code consultant, joins the end of the session to set out the frame. The building has several major occupancies: the transit hall and café are assembly; the clinic and pharmacy are business, which includes outpatient clinics provided patients are not kept overnight or unable to leave on their own; the shops are mercantile; the homes are residential; the bike parking is storage. Each must be separated from the others by fire-rated construction as the code requires, and the whole building will be sprinklered. At eleven stories and about 128 feet, the building is a high-rise. Minnesota's current code is based on the 2018 International Building Code, which does not include the tall mass timber construction types added in the 2021 edition, so a timber tower of this height would need approval as an alternative until the state adopts the 2024 code. She warns that this will be the first structural decision with consequences for carbon, cost and schedule, and that it belongs in the big room.
Worked problem
Testing the ground floor
The ground floor is 24,800 ft² gross. The transit hall, bike hub and café need 7,750 ft² net; the pharmacy and clinic lobby 3,000 ft²; the housing lobby and mail room 1,300 ft²; and services (electrical vault, water entry, sprinkler room, refuse, loading, bike room for residents) about 6,900 ft². Allowing 3,800 ft² for two cores, walls and circulation, does it fit?
Show solution
- Add the uses: 7,750 + 3,000 + 1,300 = 12,050 ft².
- Add services and cores: 12,050 + 6,900 + 3,800 = 22,750 ft².
- Compare with the gross: 22,750 of 24,800 ft² leaves about 8% for forecourt recesses and errors.
- Check where the services go: the loading space and refuse need the lane, the electrical vault needs a wall the utility can reach, the bike room needs a ramp-free route to the street.
Answer: It fits, barely; the services must be planned with the uses from the start, along the lane and the south edge.
Exercise 3: the brief
- Write your team's version of the owner's project requirements: goals, targets, constraints and the clients' priorities when goals conflict.
- Prepare a site analysis with each discipline's facts: soil, groundwater, sewers, utility service, curb and bus stop, wind, sun and shadow.
- Build a program and a stacking diagram, and calculate efficiency, floor area ratio, coverage and density.
- Test the ground floor: list every use and every service that must be at grade, and show they fit.
Self-check
- Could an engineer calculate a load, a ventilation rate or an electrical demand from your brief?
- Have you shown where the services go on the ground floor, not only the public spaces?
- Do you know which target each client would give up first?
Common mistakes
MistakeWriting a brief as a list of rooms.
InsteadState goals, testable targets, constraints and priorities as well as spaces.
MistakeTreating the cost target as a budget to check at the end.
InsteadDesign to it from the start and check the estimate at every stage.
MistakePlanning the public ground floor and fitting services later.
InsteadPlan services with the uses; they may take a third of the ground floor.
MistakeLeaving the site analysis to the architect.
InsteadGive each discipline the site facts it needs: soil, sewers, power, wind, sun.
MistakeAssuming the tower's material is a structural detail.
InsteadTreat it as a decision with code, carbon, cost and schedule consequences.
Summary and key terms
- A brief states goals, testable targets, constraints and priorities; its core is the owner's project requirements, against which the finished building is checked.
- Marlow Station's three clients need a transit hall open nineteen hours a day, a two-floor clinic with its own calm entrance, and ninety-six homes with light on two sides.
- The targets are all-electric operation, an energy use intensity of at most 28.5 kBtu/ft², limited upfront carbon, step-free routes, an outage room for each user and a target cost.
- The program gives an efficiency of 0.75, a floor area ratio of about 4.4 and a ground floor that is full, with services taking almost a third of it.
- The tower's construction type is the first structural decision with code, carbon, cost and schedule consequences.
- Project brief
- The record of what the owners want a building to achieve.
- Target cost
- A cost agreed before design starts that the team designs to.
- Energy use intensity
- Annual energy use per unit of floor area.
- Upfront carbon
- Emissions from making and delivering the materials of a building, before it is used.
- Floor area ratio
- Gross floor area divided by site area.
Practice problems
Work each problem on paper first, then reveal the answer to check.
A floor has 9,050 ft² gross and 7,430 ft² net. What is its efficiency?
Show answer
About 0.82.
The building has 128,150 ft² gross on a 29,000 ft² site. What is its floor area ratio?
Show answer
About 4.4.
Ninety-six homes on a two-thirds-acre site gives what density?
Show answer
About 144 homes per acre.
Why does the clinic need its own entrance away from the transit hall?
Show answer
Many patients are uncomfortable in crowded spaces; the clinic entrance should be calm and accessible.
What does the target cost include and exclude?
Show answer
It includes construction and contingencies at the midpoint of construction; it excludes land and fees.
Which client priority comes first?
Show answer
The homes and the transit hall.
Lesson quiz · 5 questions
Score 60% or more to complete this lesson.
Create a free account to save your progress, take quizzes and earn a certificate.