
ARCH-400 · Lesson 11 of 12 · 23 min
Documentation
In week ten, Solberg asks each team to pin its whole design development set on the wall of the big room in order, discipline by discipline, as it would be issued to the owners and the builder. Ingrid's team's set runs along two walls: general sheets, civil, architecture, structure, mechanical, plumbing, fire protection and electrical. Oyelaran walks along it with Okafor and Kostyshyn, reading. At the end, Oyelaran says he could price it and Kostyshyn says she could begin a permit review from it. Then Okafor points to the architectural wall section and the structural framing plan of the fourth floor, which show the podium roof at two different levels, 3½ inches apart. Nobody had noticed. 'This,' says Solberg, 'is what documentation is for.'
What the documents must do
The documents of a building describe it completely enough, at each stage, for others to approve, price and build it. They are drawings, specifications and, increasingly, coordinated models, produced by every discipline and issued together. In an integrated team the documents are not a separate stage that follows design. They grow from the shared model and the decision log, and each discipline's documents depend on the others'. The architectural wall section and the structural framing plan show the same podium roof; if they disagree, a builder must either ask or guess.
The documents have several readers. The owners need to know that the building matches what they approved. The building official needs to see that it complies. The builder and the trades need to know what to build, where, of what and in what order. The engineers need to see their systems coordinated with everyone else's. And in thirty years, Greenway Homes' maintenance staff will need to know what is behind a wall before they open it. Marlow Station adds a reader most buildings do not have: the lawyers who will divide the building among its three owners. The city will keep the land and lease the building's parts to the transit department, the clinic and Greenway Homes, and each part's boundary, through floors, walls and shafts, must be shown on the drawings so that each owner knows what it is responsible for.
The set across disciplines
The team organizes its set by discipline, with a letter for each and a number for each sheet, following the conventions the students learned in their comprehensive studio: G for general, C for civil, A for architecture, S for structure, M for mechanical, P for plumbing, FP for fire protection and E for electrical. Within each discipline, sheets are grouped by type: plans, elevations, sections, details and schedules. Every reference from one drawing to another gives the drawing number and the sheet. The script below counts the sheets by discipline and checks that every type of element in the model has an owner, the discipline responsible for modeling it.
# The design development set across five disciplines, and who owns each model element
sheets = {"G general": 4, "C civil": 3, "A architecture": 26, "S structure": 9, "M mechanical": 10,
          "P plumbing": 5, "FP fire protection": 3, "E electrical": 8}
print(f"{sum(sheets.values())} sheets: " + ", ".join(f"{k.split()[0]} {v}" for k, v in sheets.items()))
owners = {"walls and windows": "A", "floors and slabs": "S", "columns and beams": "S", "core walls": "S",
          "ducts and air units": "M", "pipes and stacks": "P", "sprinkler mains": "FP", "cable trays and panels": "E",
          "ceilings": "A", "curbs and drainage": "C", "roof plant screens": None}
gaps = [k for k, v in owners.items() if v is None]
print("elements without an owner:", ", ".join(gaps) if gaps else "none")68 sheets: G 4, C 3, A 26, S 9, M 10, P 5, FP 3, E 8 elements without an owner: roof plant screens
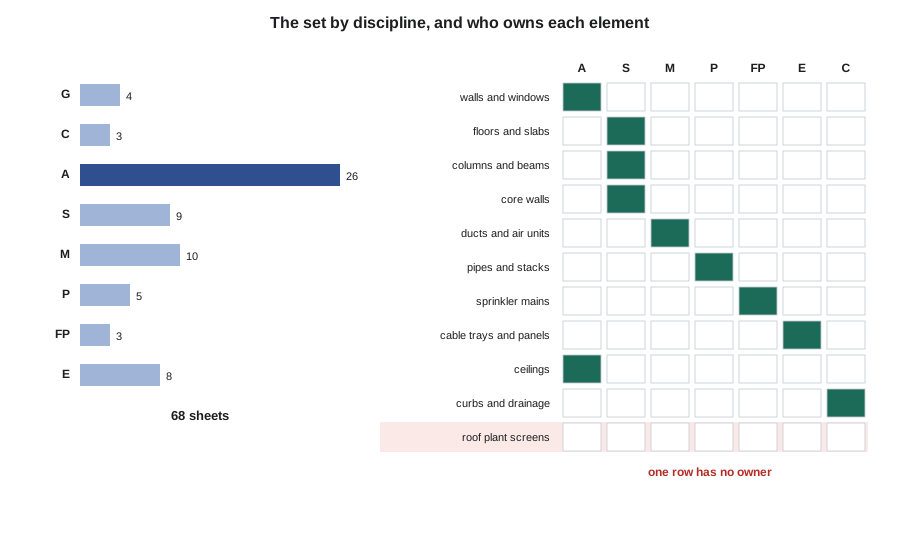
The check finds one gap: the screens around the roof plant have no owner. Ingrid had assumed Adaeze would model them with the heat pumps; Adaeze had assumed they were architecture, because they are seen from the street. They are both, and that is why they were missed. The team assigns them to architecture, with the mechanical engineer consulted on airflow and access, and adds a rule: every element type in the model has exactly one owner, listed in the BIM execution plan.
The BIM execution plan
A building information modeling execution plan, prepared at the start of design and updated at each stage, sets out how the team will produce and share its models. It names the models and their owners; the software and the exchange formats, including the open IFC format for exchange between programs; the shared coordinates, levels and grids; the level of development each element must reach at each stage; the clash tests and their schedule; and the way information moves between people. The students wrote a short plan in week two. In design development it grows to include the model element table, the clash test matrix and the naming of every file.
The plan follows the principles of ISO 19650, the international standard for information management using building information modeling, which the students studied in their digital design course. Information is held in a common data environment, a shared platform in which each file, or information container, passes through defined states: work in progress, visible only to its author's team; shared, visible to the other disciplines for coordination; published, approved for use by others such as the builder; and archived. A file moves from work in progress to shared only when its author has checked it, and from shared to published only when the team has approved it. The rule sounds abstract, but it is what prevents a builder from pricing an engineer's sketch.
Oyelaran adds a practical point from his firm's experience. In an integrated project the builder and the trades use the designers' models directly: the timber fabricator would cut the alternate's panels from them, the sprinkler contractor lays out its pipes in them, and the facade panel maker builds from them. The models must therefore say what they can be trusted for. The team adds a note to each model stating the level of development of each element type and what it may and may not be used for.
Specifications and basis of design
The drawings show where things are and how they fit. The specifications describe what they are: the materials, products and systems, the standards they must meet, the quality of the work, and the tests and inspections that prove it. In design development the team writes an outline specification organized by the MasterFormat divisions: a few paragraphs for each main system, naming its performance requirements and the standards that apply. The airtightness target and the whole-building test, the delivered flow of each home's energy recovery ventilator, the sequence for protecting the timber during construction, and the mock-up of a typical home's wall and window all go into the specifications, because none of them can be drawn.
Adaeze and Rafael also write a basis of design for their systems: a short document explaining how each system meets the owners' project requirements, with the design conditions, the assumptions and the main sizing calculations. The basis of design is what a commissioning provider will check the systems against during construction and in the first year of operation, and it records the reasons for the design so that a future engineer changing a system understands what it was meant to do.
Some parts of the building will be designed by the builder's trades rather than by the team: the sprinkler system's detailed layout and hydraulic calculations, the facade panels' connections, the post-tensioning tendons' layout, the elevators. This is called delegated design. The team's documents must state the performance each delegated part must achieve, the loads and movements it must accommodate, and who will review the trade's design. Szymańska warns that delegated design is where integration often fails: the team designs the building as a whole, then hands parts of it to specialists who see only their part. The team decides that each delegated designer will be invited to the big room once, early in the construction documents, to see the whole.
Consistency
The error Okafor found is one of a class that every set contains. A model reduces contradictions between views drawn from it, but it cannot prevent contradictions between different disciplines' models, between the models and the specifications, or between what was drawn and what was meant. The team runs a final consistency check before the owners' review: the same grids and levels on every discipline's drawings; floor levels and heights the same on every section; every reference pointing to a drawing that exists; every room named and numbered the same way on the plans, the schedules and the code plan; the door and window schedules matching the plans; the code analysis describing the building as drawn now; the cost plan and the energy model using the same areas as the drawings. The podium roof level, it turns out, was moved by 3½ inches in the structural model when Tomasz deepened the transfer girder, and the architectural model had not caught up. The fix takes ten minutes; finding it on site would have taken weeks.
Worked problem
Who owns the roof plant screens?
The roof plant screens are seen from the street, enclose the heat pumps, must let air flow to them, must be reachable for maintenance, and stand on the roof structure. Which discipline should own them in the model, and who should be consulted?
Show solution
- List the requirements: appearance and height (architecture), airflow and access (mechanical), support and wind load (structure).
- Choose one owner: the screens are part of the building's exterior and its appearance, so architecture owns them.
- Consult mechanical on free area and access, and structure on the supports and wind load.
- Record the owner in the BIM execution plan's element table so the next element of this kind is not missed.
Answer: Architecture owns the screens; mechanical and structure are consulted, and the element table records it.
Exercise 11: documentation
- Organize your design development set by discipline with consistent numbering, a sheet index and complete cross-references.
- Write a BIM execution plan with a model element table assigning one owner to every element type.
- Write an outline specification for your main systems and a basis of design for the mechanical and electrical systems.
- List the parts of the building that will be delegated to trades, with the performance each must achieve.
- Run a consistency check across all disciplines' drawings, the cost plan and the energy model.
Self-check
- Does every element type in your model have exactly one owner?
- Could the building official begin a permit review from your set?
- Do your drawings show the boundaries between the building's owners?
Documents for three owners
The division of the building among its owners shapes the documents in ways the students have not met before. Each owner needs to know where its responsibility begins and ends: which walls, floors, shafts and pieces of equipment it owns, which it shares, and which it may enter only with the others' agreement. The team prepares a set of ownership plans, one for each floor, with each owner's area in a different tone and the shared parts outlined: the cores, the roof plant, the heat recovery chiller, the main electrical room and the structure. A schedule lists every shared system with the owner responsible for operating it, the way its costs are divided and the meters that measure each owner's use. The city's lawyers will turn these plans into the legal descriptions and the shared-facilities agreement, but they cannot do it without drawings that show the boundaries exactly.
Rafael points out that the metering plan is part of the documents too. A heat recovery chiller that moves heat from the clinic to the homes creates a question nobody would ask in a building with one owner: who pays for the heat? The team's answer, worked out with Natarajan, is that the clinic pays for the electricity the chiller uses to cool it, the homes pay for the heat delivered to their hot water at an agreed rate, and the meters on each loop record both. The basis of design records the arrangement, so that the operators in twenty years understand why the meters are where they are.
Finally, the team prepares a short document that most studio projects never need: a list of what is not yet decided, who will decide it and by when. It includes the seven open clashes, the alternate for the tower, the wind study, the final selection of the facade panel maker, and Courchesne's request for the clinic's medication refrigerators to be on a circuit that can be tested monthly. Solberg says this list is the most useful page in the set for the builder, because it shows exactly where the price is still uncertain.
Common mistakes
MistakeTreating documentation as a stage after design.
InsteadGrow the documents from the shared model and the decision log as the design develops.
MistakeAssuming the model removes contradictions.
InsteadCheck consistency across disciplines, models, specifications and the cost plan.
MistakeLeaving element ownership to assumption.
InsteadList one owner for every element type in the BIM execution plan.
MistakeDrawing what belongs in the specifications.
InsteadWrite performance, tests, mock-ups and sequences in words.
MistakeHanding delegated design to trades without the whole picture.
InsteadState the required performance and bring each delegated designer to the big room.
Summary and key terms
- The documents describe the building completely enough at each stage for others to approve, price and build it, and must agree across every discipline.
- Ingrid's team's design development set has sixty-eight sheets across eight disciplines; its model element check found one element type with no owner.
- A BIM execution plan and a common data environment based on ISO 19650 control how models are produced, shared and published.
- Specifications and a basis of design carry what drawings cannot: performance, standards, tests, sequences and the reasons for the design.
- Delegated design must be specified by performance, and a final consistency check catches errors such as a podium roof shown at two levels.
- BIM execution plan
- A plan setting out how a team will produce, share and use its models.
- Common data environment
- A shared platform where project information passes through defined states.
- Basis of design
- A document explaining how a system meets the owner's requirements, with its assumptions.
- Delegated design
- Design of part of a building by a trade or supplier to performance stated by the design team.
- Level of development
- How completely an element is modeled and how far it can be relied on.
Practice problems
Work each problem on paper first, then reveal the answer to check.
How many sheets are in Ingrid's team's set?
Show answer
Sixty-eight.
What are the four states of an information container under ISO 19650?
Show answer
Work in progress, shared, published and archived.
Why must each model state what it may be used for?
Show answer
Builders and trades use the models directly, so they must know what they can trust.
Name two items that belong in the specifications rather than the drawings.
Show answer
The airtightness target and test, and the timber protection sequence (also the mock-up and ventilator flow tests).
What is a basis of design used for?
Show answer
Commissioning checks against it, and it records the design's reasons for future engineers.
Why must Marlow Station's drawings show ownership boundaries?
Show answer
The building is divided among three owners who must know what each is responsible for.
Lesson quiz · 5 questions
Score 60% or more to complete this lesson.
Create a free account to save your progress, take quizzes and earn a certificate.