
ARCH-350 · Lesson 7 of 12 · 21 min
Biophilic design
In the middle of February, when the city has been gray and frozen for three months, Reinholt holds class in the conservatory in Como Park. The air is warm and damp, a small waterfall splashes into a pool, light falls through the palms and the glass roof, and the students take off their parkas and sit on the benches. Within ten minutes the conversation slows and voices soften. 'What happened to you just now?' Reinholt asks. Ingrid laughs: 'We relaxed.' 'Yes. And none of you decided to. That response is very old, and it is reliable enough that designers can plan for it.' This lesson is about biophilic design: designing buildings that connect people with nature, for their health, their attention and their sense of belonging to a place.
What biophilia means
The word biophilia, meaning love of living things, was popularized by the biologist Edward O. Wilson in his 1984 book of that name. Wilson argued that humans, having evolved over hundreds of thousands of years in natural environments, have an innate tendency to seek connections with nature and other forms of life. The ecologist Stephen Kellert developed the idea for architecture, most fully in the 2008 book Biophilic Design, which he edited with Judith Heerwagen and Martin Mador. In 2014 the consulting firm Terrapin Bright Green published 14 Patterns of Biophilic Design, a short and widely used guide that organized the evidence into patterns designers can apply.
Biophilic design is not the same as adding plants. A building can be full of potted plants and still feel sealed and lifeless, while a building with no plants at all can feel deeply connected to nature through its light, views, materials, forms and spaces. The patterns describe experiences, not objects.
The evidence
The research behind biophilic design comes from medicine, psychology and environmental science. A famous 1984 study by Roger Ulrich, published in the journal Science, compared patients recovering from gallbladder surgery in a Pennsylvania hospital. Those whose windows looked out on trees had shorter stays, needed fewer strong painkillers and received fewer negative notes from nurses than those whose windows faced a brick wall. Later studies have linked views of nature, daylight and contact with natural materials to lower stress hormones, better mood, faster recovery from mental fatigue and, in schools and offices, modest improvements in performance.
The psychologists Rachel and Stephen Kaplan proposed attention restoration theory in 1989 to explain some of these effects. Directed attention, the effortful concentration that work and study require, becomes fatigued. Natural settings hold attention gently and without effort, which the Kaplans called soft fascination, and allow directed attention to recover. A walk in a park, a view of moving leaves or the sound of water can restore the ability to concentrate.
Reinholt asks the students to read the evidence with care. Many studies are small, some cannot separate the effect of nature from the effect of daylight or quiet, and the effects on productivity reported in marketing materials are often larger than the studies support. The strongest and most consistent findings concern stress, mood and recovery. That is enough to justify the patterns, especially in buildings for children, patients and people under pressure.
The fourteen patterns
Terrapin Bright Green's patterns fall into three groups.
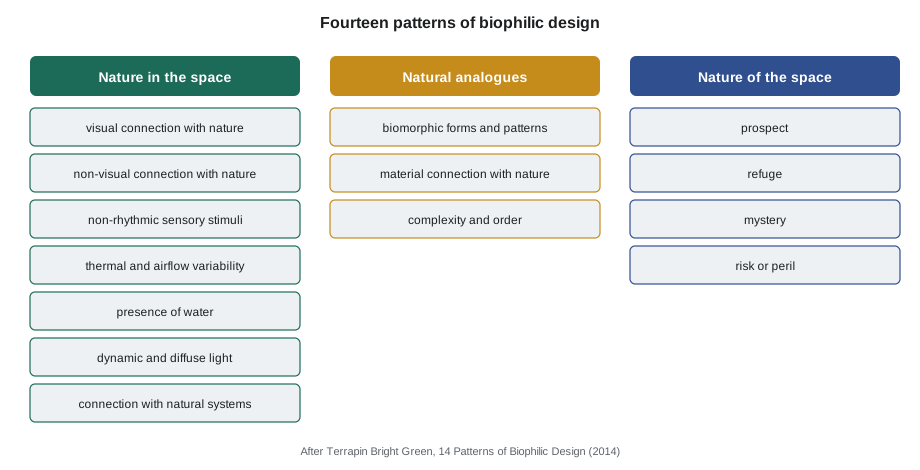
Nature in the space describes the direct presence of nature. Visual connection means seeing living systems: trees, sky, water, animals. Non-visual connection means hearing, smelling and touching them: birdsong, the smell of rain, the texture of bark. Non-rhythmic sensory stimuli are the small unpredictable movements of nature, such as leaves stirring or clouds passing. Thermal and airflow variability means small, pleasant changes in temperature and air movement, like a sunny patch by a window or a breeze from an open vent, rather than an unvarying mechanical climate. Presence of water means seeing, hearing or touching it. Dynamic and diffuse light means light that changes through the day and varies across a space. Connection with natural systems means awareness of natural processes: seasons, weather, growth, the water cycle.
Natural analogues describe things that evoke nature without being alive. Biomorphic forms and patterns echo natural shapes, such as branching columns or leaf-like patterns. Material connection with nature means using natural materials, such as wood, stone and wool, with minimal processing, so their origins are legible. Complexity and order means rich sensory information arranged with an underlying order, like the fractal structure of trees or coastlines.
Nature of the space describes spatial configurations that people seem to find satisfying. Prospect is an open view over a distance, from a place where one can see without being exposed. Refuge is a sheltered, protected place, often with a lower ceiling and a back to the wall. Mystery is the promise of more to discover, such as a path curving out of sight. Risk or peril is a safe thrill, such as a glass floor or a high balcony. The combination of prospect and refuge, a sheltered nook overlooking an open view, appears in the window seats, inglenooks and reading alcoves that people seek out in every culture.
Biophilia in a northern winter
Northern cities pose a special challenge. For five months, Minneapolis is snow-covered and the sun sets in the late afternoon. Lawns and gardens are dormant, windows are kept closed, and many people spend days without spending time outdoors in daylight. The students list ways to keep the connection with nature through the winter.
- Celebrate the winter landscape: frame views of snow-laden trees, low sun and blue shadows, which can be beautiful when seen from a warm room.
- Bring the sun inside: south-facing rooms with low winter sun, warm patches on floors and window seats where people can sit in the light.
- Create indoor gardens and winter gardens, such as the planted atriums of some northern office buildings, which double as climate buffers and air humidifiers.
- Use warm natural materials, especially wood, which people consistently rate as warm and calming.
- Mark the seasons: a sundial line on the floor, a window that frames the solstice sunset, plants that bloom in late winter.
- Make it easy to go outside: sheltered entrances, warm vestibules, boot rooms and outdoor spaces designed for winter play, sun and wind shelter.
Reinholt connects biophilia to the history of the place. The Dakota and Ojibwe peoples whose lands the city stands on lived in close, reciprocal relationship with the land and its seasons long before biophilia had a name. Their knowledge is not a design pattern to borrow, but it is a reminder that connection with nature is a matter of relationship and responsibility, not only of pleasant views. Lesson 11 returns to this idea.
Applying the patterns to the hub
Ingrid reviews the hub against the patterns. The reading room already has a north clerestory with soft daylight, a view down the greenway and warm wood. The daycare has south windows and a play yard. The hall is more closed. She finds three opportunities: a window seat at the end of the reading room, giving prospect over the greenway and refuge under a lowered wood ceiling; a planted light well between the daycare and the hall, with a small runnel of rainwater from the cistern overflow that children can hear and touch in summer; and a fireplace room by the main entrance, a winter refuge where visitors can warm up and watch the snow.
Then she measures access to views and daylight, which the evidence suggests are the most important patterns for everyday wellbeing. She uses a simple rule of thumb: a regularly occupied space within 20 ft of a window with a view of sky or greenery counts as connected.
# Share of the hub's regularly occupied floor area connected to views of nature
# room: (floor area ft2, area within 20 ft of a window with a view of sky or greenery ft2, patterns present)
rooms = {
    "reading room": (3010, 2690, {"view", "daylight", "wood", "prospect", "refuge"}),
    "daycare playrooms": (3440, 3230, {"view", "daylight", "wood", "water", "natural systems"}),
    "community hall": (6460, 1610, {"daylight", "wood", "complexity"}),
    "offices and meeting rooms": (1720, 1510, {"view", "daylight"}),
    "kitchen and cafe": (1510, 1290, {"view", "daylight", "thermal variability"}),
    "maker room": (1290, 320, {"daylight"}),
}
total = sum(a for a, v, p in rooms.values())
connected = sum(v for a, v, p in rooms.values())
print(f"regularly occupied area: {total:,} ft2; connected to views: {connected:,} ft2 ({connected / total * 100:.0f}%)")
for name, (a, v, p) in rooms.items():
    print(f"  {name:26s} {v / a * 100:4.0f}% connected, {len(p)} of 14 patterns")
weakest = min(rooms, key=lambda n: rooms[n][1] / rooms[n][0])
print("weakest room:", weakest)regularly occupied area: 17,430 ft2; connected to views: 10,650 ft2 (61%) reading room 89% connected, 5 of 14 patterns daycare playrooms 94% connected, 5 of 14 patterns community hall 25% connected, 3 of 14 patterns offices and meeting rooms 88% connected, 2 of 14 patterns kitchen and cafe 85% connected, 3 of 14 patterns maker room 25% connected, 1 of 14 patterns weakest room: maker room
About 61% of the regularly occupied area is connected to views, but the result is uneven: the reading room and daycare are excellent, while the hall and the maker room fall short. The hall's problem is that it is deep and acoustically closed. Ingrid proposes a tall glazed bay at its south end, looking onto the rain garden, with external fins to control glare and acoustic glass to keep the sound of rehearsals in. The maker room, at the back of the building, gains a clerestory and a door to a small work yard where people can saw and sand in the open air in summer. With both changes, the connected share rises to about 70%.
Equity and access
Access to nature is unequal. Lower-income neighborhoods in many North American cities have less tree canopy, fewer parks and hotter streets than wealthier ones, a pattern that research has linked in the United States to the redlining maps of the 1930s. Public buildings such as the hub are among the few places where everyone, regardless of income, can sit in a sunny room with a view of trees. Reinholt asks the students to treat biophilic design in public buildings as a matter of fairness: the people who most need restorative spaces are often those with the least access to them.
Worked problem
A biophilic review of the daycare
Rita Moreau asks how the daycare can help children connect with nature through the year. How should the team respond?
Show solution
- List the patterns relevant to young children: visual and non-visual connection, water, natural systems, material connection, prospect and refuge, and safe risk.
- Views: keep windowsills low, at about 24 in, so children can see out from the floor and from small chairs.
- Natural systems: plant a garden bed in the play yard that children tend, a bird feeder visible from the playrooms, and a rain chain at the entrance that shows where roof water goes.
- Materials: wood, cork and wool in places children touch, and a sand and water table indoors in winter.
- Refuge and prospect: small nooks with low ceilings for quiet time, and a raised platform with a view across the room and out to the yard.
- Winter: a covered porch and a sheltered sunny corner of the yard, so outdoor play continues on cold, bright days.
Answer: The review produces a short list of low-cost changes, most of which affect details rather than the plan. Moreau adds one of her own: a window at child height that frames the greenway's tallest tree, so the children can watch it change through the seasons.
Exercise 7: biophilic audit
- Audit one of your studio buildings against the fourteen patterns, noting which are present, where and how strongly.
- Calculate the share of regularly occupied floor area connected to views of nature.
- Propose at least three changes that would strengthen weak patterns, including one for winter.
- Draw one of them as a detailed section or interior perspective showing light, view and material.
Self-critique checklist
- Have I designed experiences rather than added decorations?
- Have I considered all three groups of patterns, not only plants and views?
- Have I designed for winter as well as summer?
- Have I considered who has access to these spaces?
Common mistakes
MistakeEquating biophilic design with potted plants.
InsteadUse light, views, materials, forms and spatial configurations as well as living plants.
MistakeOverstating the evidence.
InsteadCite the strongest findings, on stress, mood and recovery, without inflating productivity claims.
MistakeDesigning only for summer.
InsteadPlan for winter light, warmth, views of snow and easy access to the outdoors.
MistakePlacing views where no one sits.
InsteadPut windows and nooks where people spend time, at their eye level.
MistakeTreating nature as scenery.
InsteadShow natural systems at work and invite participation, such as gardening and watching weather.
Summary and key terms
- Biophilia, popularized by E. O. Wilson in 1984, is an innate tendency to seek connections with nature; Kellert developed it for architecture.
- Evidence, including Ulrich's 1984 hospital study, links views of nature, daylight and natural materials to lower stress, better mood and faster recovery.
- Attention restoration theory explains how natural settings restore the capacity for directed attention.
- Terrapin Bright Green's fourteen patterns fall into nature in the space, natural analogues and nature of the space.
- Northern buildings need winter strategies: sun, warmth, views of snow, winter gardens and easy access to the outdoors.
- Access to nature is unequal; public buildings can provide restorative spaces for everyone.
- Biophilia
- An innate human tendency to seek connections with nature and other living things.
- Biophilic design
- Design that connects people with nature through light, views, materials, forms and spaces.
- Attention restoration theory
- The theory that natural settings restore the capacity for directed attention.
- Soft fascination
- Effortless attention held gently by natural stimuli.
- Prospect
- An open view over a distance from a place of safety.
- Refuge
- A sheltered, protected place.
- Winter garden
- A glazed, planted space that brings nature indoors and buffers the climate.
Practice problems
Work each problem on paper first, then reveal the answer to check.
What did Ulrich's 1984 study find?
Show answer
Surgical patients with views of trees had shorter hospital stays and needed fewer strong painkillers than those facing a brick wall.
Name the three groups of biophilic patterns.
Show answer
Nature in the space, natural analogues and nature of the space.
A building has 9,700 ft² of regularly occupied area, of which 6,300 ft² is connected to views. What share is connected?
Show answer
6,300 ÷ 9,700 = 65%.
Give an example of prospect and refuge combined.
Show answer
A window seat or reading nook with a low ceiling and protected back, overlooking a wide view.
Name two biophilic strategies for a northern winter.
Show answer
Any two of framing views of snow and low sun, sunny window seats, winter gardens, warm wood, marking the seasons, and sheltered access to the outdoors.
Lesson quiz · 5 questions
Score 60% or more to complete this lesson.
Create a free account to save your progress, take quizzes and earn a certificate.