
ARCH-350 · Lesson 12 of 12 · 20 min
Sustainability project
The final review takes place in the hub's future site office, a heated trailer at the edge of the old bus yard, with the greenway visible through the window and the first prairie plugs, planted by the daycare children, waiting under a layer of straw. On the jury are Mei Takahashi, the life cycle assessment consultant; Priyanka Sethi, the energy modeler; Rita Moreau, the daycare director; Sam Okafor, the librarian; Professor Ruth Abernathy, who taught Environmental Systems I; and the Elder who advised on the planting plan. The four students present one project together, divided into parts: Ingrid on energy and carbon, Wren on water and site, Joon-ho on materials and health, and Callum on resilience and community. Reinholt has given them one instruction: 'Show what the hub will do to the climate and the place over its life, prove it with numbers, and be honest about what you have not achieved.' This lesson follows their project from brief to review.
The brief
The brief asks the team to take the community hub, as designed in second year and refined in Environmental Systems I, and develop it into a net-zero carbon building with regenerative goals for its site and neighborhood. The deliverables are a set of design changes shown in drawings, a whole-building life cycle assessment, an energy model with a net-zero balance, a water strategy, a materials health review, a resilience plan, a regenerative scorecard, a certification strategy and a one-page summary sheet of targets and results. The project must stay within a cost increase of 5% over the second-year budget, which the board has accepted as the price of its ambitions.
Energy and carbon
Ingrid starts from the hub's energy strategy: walls of R-31 effective, a roof of R-51, triple glazing, heat recovery ventilation, air-source heat pumps and a radiant slab in the daycare, giving an energy use intensity of about 19.7 kBtu/ft². To meet the Passive House heating target, she proposes the measures Sethi identified in Lesson 9: R-62 in the roof, better window frames, a heat recovery ventilator of 90% efficiency and an airtightness target of 0.6 air changes per hour at 50 pascals, tested twice during construction. The heating demand falls to the limit and the energy use intensity to about 18.
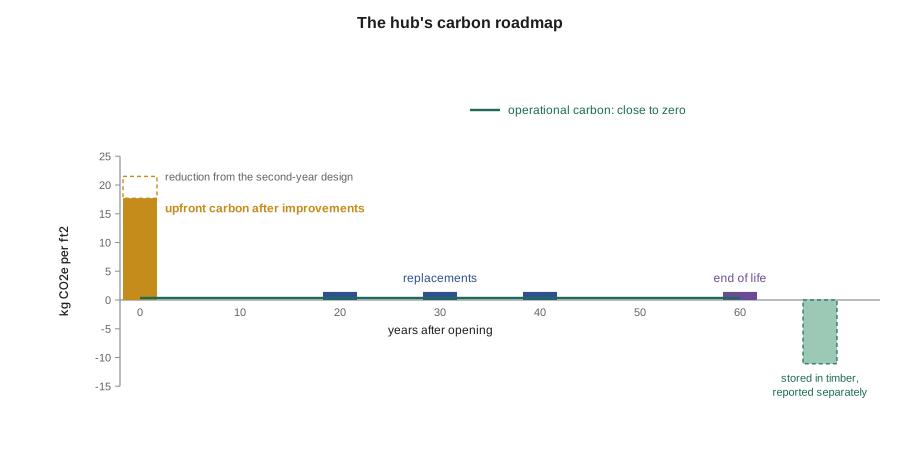
The roof array of about 175 kW produces roughly 50% more energy than the hub uses over a year, and a battery sized for three days of essential loads gives the hub its role as a resilience hub. With no combustion on site and low-GWP refrigerants in low-charge heat pumps with leak detection, the hub is net-zero operational carbon on an annual basis and, as Minnesota's grid decarbonizes under the 2040 law, will approach zero in every hour.
For embodied carbon, Ingrid and Takahashi work through the five largest contributors from the whole-building LCA. They replace the concrete slab mix with a Type IL cement and slag blend, reduce the depth of the foundations by refining the loads of the lighter timber structure, keep the reclaimed brick base of the hall that Callum proposed in Building Materials and Assemblies, choose insulation with low-carbon blowing agents and specify durable finishes that reduce replacements. Upfront carbon falls by about 18% from the second-year design, and by about 45% from a concrete baseline.
Water, site and ecology
Wren's water strategy combines efficient fixtures, a cistern of 10,600 gallons under the stage that supplies the toilets, and a site that holds more than 90% of annual rainfall in a rain garden, permeable paving and a section of daylighted creek along the greenway, designed with the city. The site plan replaces the paved bus yard with restored prairie, a grove of bur oaks, a children's garden and the gathering circle the Elder proposed, to be built with community volunteers. A daily rainwater simulation, which Sethi ran after Lesson 5, confirmed that the cistern will supply about half of the flushing water.
The Elder asks Wren a question during the review: 'Who will care for this land in twenty years?' Wren points to the stewardship agreement among the community association, the daycare, the neighborhood school and the restoration group, with a small endowment from the hub's operating budget. The Elder nods but adds that agreements are only as good as relationships, and that the gathering circle should be used, not just built.
Materials and health
Joon-ho's materials review covers the hundred products that make up most of the hub's interior area. Every one has an ingredient disclosure or a declared screen against the Red List, and every interior finish meets the emissions testing standard. The daycare uses linoleum, cork and wood; the library carpet is PFAS-free; the millwork uses plywood with no added formaldehyde; the wall base is rubber. The timber comes from certified forests, and the team has asked the CLT supplier to document the origin of its logs. Two products still fail the screen: a fire-rated sealant with a halogenated flame retardant, for which no tested alternative yet exists, and the PVC jacket on some electrical cables. Joon-ho reports both honestly, with the exceptions the Living Building Challenge's Red List allows.
Resilience and community
Callum's resilience plan covers the hazards identified in Lesson 8. The raised floor and the relocated electrical room protect against floods. The envelope and thermal mass, with the battery, keep the hub safe through a winter outage of several days. The reading room is the neighborhood's clean-air and cooling room, with filtration and backup power. A supply room stores cots and blankets, and an agreement with the city and the community association sets out who opens the building in an emergency and who checks on residents of Greenway Homes. Sam Okafor adds that the library already acts as a warm, safe place for people experiencing homelessness in winter, and asks that the design make them welcome rather than move them on. The team responds with a quiet lounge by the entrance and showers in the daycare washroom available in the evenings.
The summary sheet
The project ends with a single page of targets and results, which Reinholt insists every sustainable project should have, so that anyone can see at a glance what was promised and what was delivered.
# Hub summary sheet: targets and design results
sheet = [
    # item, target, result, unit, lower is better?
    ("energy use intensity", 19.0, 18.1, "kBtu per ft2 per year", True),
    ("space heating demand", 4.75, 4.75, "kBtu per ft2 per year", True),
    ("airtightness", 0.6, 0.6, "air changes per hour at 50 Pa", True),
    ("on-site renewable supply", 120, 150, "% of annual use", False),
    ("upfront carbon A1-A5", 18.6, 17.7, "kg CO2e per ft2", True),
    ("potable water saved", 50, 58, "% below a typical building", False),
    ("rainfall held on site", 90, 92, "% of annual rainfall", False),
    ("interior area connected to views", 70, 72, "% of occupied area", False),
    ("finish budget passing health screen", 100, 98, "%", False),
    ("winter outage safety", 48, 72, "hours above the safety limit with battery", False),
]
met = 0
for item, target, result, unit, lower in sheet:
    ok = result <= target if lower else result >= target
    met += ok
    print(f"{item:36s} target {target:7.1f}  result {result:7.1f}  {unit}: {'met' if ok else 'not met'}")
print(f"{met} of {len(sheet)} targets met")
AREA = 27232
print(f"upfront carbon of the whole building: {17.7 * AREA / 1000:.0f} t CO2e")energy use intensity target 19.0 result 18.1 kBtu per ft2 per year: met space heating demand target 4.8 result 4.8 kBtu per ft2 per year: met airtightness target 0.6 result 0.6 air changes per hour at 50 Pa: met on-site renewable supply target 120.0 result 150.0 % of annual use: met upfront carbon A1-A5 target 18.6 result 17.7 kg CO2e per ft2: met potable water saved target 50.0 result 58.0 % below a typical building: met rainfall held on site target 90.0 result 92.0 % of annual rainfall: met interior area connected to views target 70.0 result 72.0 % of occupied area: met finish budget passing health screen target 100.0 result 98.0 %: not met winter outage safety target 48.0 result 72.0 hours above the safety limit with battery: met 9 of 10 targets met upfront carbon of the whole building: 482 t CO2e
Nine of ten targets are met. The one that is not, the health screen of the finish budget at 98% rather than 100%, reflects the two products for which no alternative exists, and the sheet says so. Reinholt tells the jury that he values that line more than any other: a project that reports its failures is a project that can be trusted on its successes. The whole hub carries about 480 metric tons of upfront carbon, emitted before it opens. The jury discusses whether the board should pay for verified carbon removal to balance it, and concludes that the first priority is to keep reducing it in the next project, while publishing the figure honestly.
The review
The jury's comments are pointed and generous. Takahashi praises the LCA's transparency but asks why the team did not test a lighter foundation solution, such as helical piles, which might have cut the largest remaining item. Sethi warns that the Passive House airtightness target will require a disciplined contractor and asks for the air barrier details at every timber connection to be drawn at large scale. Abernathy asks whether the reading room, as the cool room, will stay comfortable with fifty extra people in a heat wave, and the team admits it has not modeled that case. Moreau asks for the children's garden to be closer to the playrooms. Okafor thanks the team for thinking about people without homes. The Elder speaks last, briefly: the project has listened, she says, and now it must keep listening after it is built.
Reinholt closes the review with a reflection on the course. 'Every number on your summary sheet is better than a typical building's,' he says. 'Some are better than any building in this city. And still the hub emits several hundred tons of carbon before it opens, still it buys drinking water, still it depends on supply chains you cannot see. That is not a reason for despair. It is the work. The next building should be better, and the one after that, until buildings like this are ordinary.'
Worked problem
Responding to a jury question
Abernathy asks: 'Your cool room has never been modeled with fifty extra people during a heat wave and a power failure. How do you know it works?' How should the team respond?
Show solution
- Acknowledge the gap: the overheating model used normal occupancy, so the claim is not yet proven for an emergency.
- Estimate the effect: fifty extra people add about 17,000 Btu/h of heat; the reading room's mass, shading and night ventilation must absorb it.
- Propose the test: rerun the overheating model with a 2050s heat wave weather file, emergency occupancy and only battery-powered fans and filtration.
- Propose design responses if it fails: ceiling fans on the battery circuit, a second night ventilation path through the clerestory, and an agreement to use the hall as overflow.
- Commit to a date for the result and add the case to the resilience plan.
Answer: The jury accepts the response. An honest admission with a clear plan to test is worth more than an unsupported claim.
Exercise 12: final sustainability project
- Take one of your studio buildings and develop it toward net-zero carbon with regenerative goals.
- Prepare a whole-building LCA, an energy model with a net-zero balance, a water strategy, a materials health review, a resilience plan and a regenerative scorecard.
- Recommend a certification strategy.
- Produce a one-page summary sheet of targets and results, including those not met.
- Present the project to a jury and write a one-page reflection on what you would do differently.
Self-critique checklist
- Have I proved my claims with numbers, stating boundaries and sources?
- Have I reported the targets I did not meet?
- Have I integrated carbon, water, health, resilience and community rather than treating them separately?
- Have I planned for operation, monitoring and stewardship after the building opens?
Common mistakes
MistakePresenting only successes.
InsteadReport every target, including those not met, with reasons.
MistakeTreating sustainability topics as separate chapters.
InsteadShow how decisions affect several goals at once, such as the battery serving both carbon and resilience.
MistakeClaiming net zero without addressing upfront carbon.
InsteadReport upfront and whole-life carbon and how the remainder is handled.
MistakeForgetting operation.
InsteadPlan commissioning, metering, monitoring and stewardship.
MistakeAnswering jury questions defensively.
InsteadAcknowledge gaps, estimate effects and propose tests and responses.
Summary and key terms
- The final project integrates energy, carbon, water, materials, health, resilience and community in one building.
- The hub reaches net-zero operational carbon with a large roof array, no combustion and a Passive House envelope, and cuts upfront carbon by about 45% from a concrete baseline.
- Water, site and ecology strategies make the site net positive for stormwater and habitat, with stewardship by the community.
- A summary sheet of targets and results, including failures, makes a project transparent and credible.
- Even an excellent building carries substantial upfront carbon; continued improvement across ordinary buildings is the real goal.
- Summary sheet
- A single page of targets and results for a sustainable project.
- Post-occupancy evaluation
- A study of how a building performs and serves its users after occupancy.
- Commissioning
- A process that verifies that building systems are installed and operate as designed.
- Stewardship agreement
- An agreement on who cares for a building's site and systems over time.
- Carbon removal
- Taking carbon dioxide out of the atmosphere and storing it durably.
Practice problems
Work each problem on paper first, then reveal the answer to check.
A building of 27,000 ft² has upfront carbon of 17.7 kg CO₂e per ft². What is its total upfront carbon?
Show answer
27,000 × 17.7 = 478,000 kg, or about 478 metric tons.
Why should a summary sheet report targets that were not met?
Show answer
Transparency makes the project credible and shows where future work is needed.
Name one decision in the hub that serves several sustainability goals at once.
Show answer
The battery serves both resilience and the use of on-site solar energy; the rain garden serves stormwater, habitat and the landscape.
What is the purpose of commissioning?
Show answer
To verify that systems are installed and operate as designed, which helps close the performance gap.
Why is stewardship part of a regenerative project?
Show answer
Living landscapes and systems need ongoing care and monitoring to keep their benefits.
Lesson quiz · 5 questions
Score 60% or more to complete this lesson.
Create a free account to save your progress, take quizzes and earn a certificate.