
ARCH-350 · Lesson 3 of 12 · 21 min
Embodied carbon and life cycle assessment
Mei Takahashi, the life cycle assessment consultant the students met in Building Materials and Assemblies, arrives with a spreadsheet of more than two thousand rows. 'This is the hub,' she says. 'Every beam, every panel, every bag of mortar, every pane of glass, the carpet in the daycare and the solar panels on the roof, each with its quantity, its environmental product declaration, the distance it travels to site, how often it will be replaced, and what happens to it at the end. Last term you compared floor systems. This term we count the whole building.' Reinholt adds a challenge: 'By the end of this lesson I want you to tell me what share of the hub's carbon over sixty years comes from its materials, in your city. You may be surprised by the answer, and by how much it depends on the grid.'
From materials to whole buildings
Building Materials and Assemblies introduced embodied carbon at the scale of products and assemblies: the carbon in a cubic meter of concrete or a ton of steel, and the comparison of floor systems. A whole-building life cycle assessment (WBLCA) applies the same method to an entire building over its whole life. It is the only way to know which parts of a building matter most, to compare design options fairly, and to show that a building meets a carbon limit.
A life cycle assessment follows the international standards for environmental assessment, ISO 14040 and 14044, and, for buildings, the European standard EN 15978, which most North American tools and guidelines also follow. In the United States, the American Institute of Architects and the Carbon Leadership Forum have published practice guides that adapt these standards to American practice. The method has four steps: define the goal and scope, build an inventory of materials and energy, assess their impacts, and interpret the results.
Life cycle stages
EN 15978 divides a building's life into modules, labeled by letters and numbers. Every whole-building LCA should state which modules it includes.
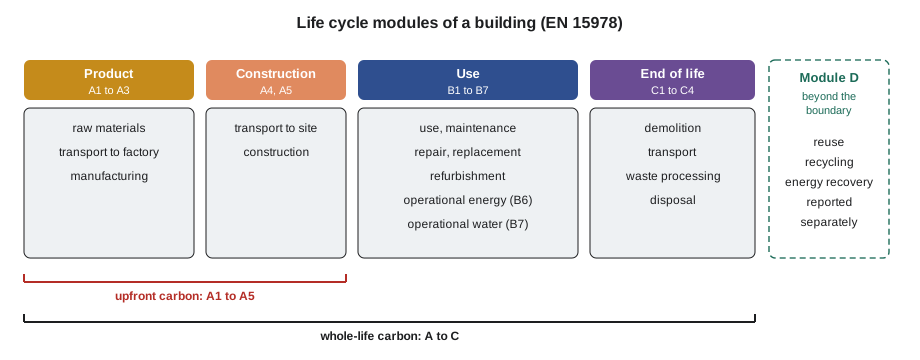
- Product stage, A1 to A3: extracting raw materials, transporting them to the factory and manufacturing products. This is the cradle-to-gate carbon reported in most environmental product declarations, and it is usually the largest share of embodied carbon.
- Construction stage, A4 and A5: transporting products to site and the energy, waste and temporary works of construction.
- Use stage, B1 to B7: emissions from materials in use (such as refrigerant leaks or concrete absorbing carbon dioxide), maintenance, repair, replacement of components that wear out, refurbishment, operational energy (B6) and operational water (B7).
- End of life, C1 to C4: demolition, transport of waste, processing and disposal.
- Beyond the system boundary, module D: potential benefits or loads from reusing, recycling or recovering energy from materials after the building's life. Because these benefits happen in the future and depend on decisions not yet made, module D is reported separately and not subtracted from the total.
Several terms group these modules. Upfront carbon is A1 to A5, the carbon emitted before the building opens. Embodied carbon usually means everything except operational energy and water: A1 to A5, B1 to B5 and C1 to C4. Whole-life carbon adds B6 and B7. The distinction matters because upfront carbon is emitted now, at the moment the climate budget is tightest, and cannot be reduced later.
Building the inventory
The inventory lists every material in the building with its quantity, usually taken from the BIM model the students learned to build in Digital Design and BIM. Each material is matched with an environmental product declaration (EPD), a verified document that reports its impacts per unit, or with a generic value from a database when no EPD exists. Product-specific EPDs, from a particular plant, are more accurate than industry-average EPDs, which in turn are better than generic database values. Takahashi's rule is to use the best data available for the materials that matter most, and to say clearly where generic values were used.
Tools make the work manageable. Tally, which works inside Revit, Athena Impact Estimator and One Click LCA are widely used. The free Embodied Carbon in Construction Calculator (EC3), developed by the Carbon Leadership Forum, holds tens of thousands of EPDs and helps designers choose low-carbon products during specification. Whatever the tool, the scope must be stated: which building elements are counted (structure, envelope, interiors, services, site), which modules, and over how many years. Most guidelines use a reference study period of sixty years.
Takahashi warns of three common traps. First, missing elements: an LCA that counts only the structure may miss half the embodied carbon, because envelopes, interiors and services add a great deal, especially through replacements. Second, double counting or mixed units, which a careful quantity takeoff avoids. Third, biogenic carbon: wood stores carbon absorbed from the atmosphere while the tree grew. Standards require that stored biogenic carbon be reported separately from fossil emissions, not simply subtracted, because it returns to the atmosphere if the wood burns or rots, and because forests must be managed sustainably for the storage to be real.
What the hub's LCA shows
Takahashi's assessment of the hub covers structure, envelope, interiors and services over sixty years. For the mass timber scheme the students designed, upfront carbon (A1 to A5) is about 21 kg CO₂e per ft² of floor area, about a third lower than a concrete version of the same building. Concrete foundations and the slab on grade, insulation, glazing and the mechanical systems each contribute a large share; the timber itself is not the main item. Replacements over sixty years, of roofing, windows, finishes, heat pumps and solar panels, add about a quarter again.
Then she adds operational energy. Reinholt asks the students to compute the hub's whole-life carbon for three structural options, using the grid of their own city.
# Community hub whole-life carbon over 60 years, three structural options
# carbon in kg CO2e per ft2 of floor area; EUI and grid from Lesson 2
upfront = {"mass timber": 19.5, "concrete frame": 30.7, "steel frame": 27.9}   # A1-A3, structure + envelope + interiors + services
A4A5 = 0.10            # transport and construction, as a share of A1-A3
B4 = 5.6             # replacements over 60 years (roofing, windows, finishes, heat pumps, panels)
C = 1.4              # end of life
EUI = 19.7            # kBtu per ft2 per year
EF_NOW = 0.126          # kg CO2e per kBtu of electricity in 2027

def grid(year):
    """Emission factor in a given year: falling in a straight line to zero in 2040 under the state carbon-free law."""
    if False:
        return EF_NOW
    return max(0.0, EF_NOW * (2040 - year) / (2040 - 2027))

b6 = sum(EUI * grid(y) for y in range(2027, 2087))
b6_static = EUI * EF_NOW * 60
for name, a in upfront.items():
    embodied = a * (1 + A4A5) + B4 + C
    total = embodied + b6
    print(f"{name:14s} upfront {a * (1 + A4A5):5.1f}, embodied {embodied:5.1f}, operational {b6:5.1f},"
          f" whole life {total:5.1f}; materials are {embodied / total * 100:3.0f}% of the total")
print(f"operational carbon if the grid never improved: {b6_static:6.1f} kg CO2e per ft2")mass timber upfront 21.5, embodied 28.5, operational 17.4, whole life 45.8; materials are 62% of the total concrete frame upfront 33.8, embodied 40.8, operational 17.4, whole life 58.1; materials are 70% of the total steel frame upfront 30.7, embodied 37.7, operational 17.4, whole life 55.1; materials are 68% of the total operational carbon if the grid never improved: 148.9 kg CO2e per ft2
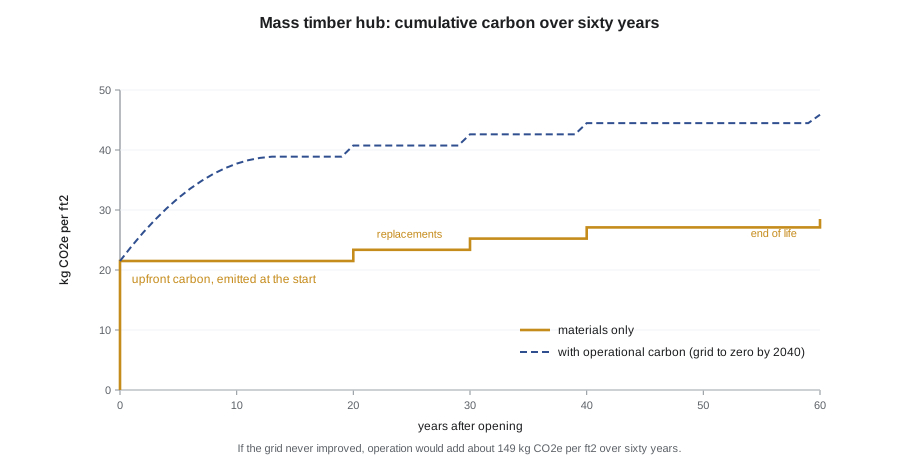
On the Minnesota grid, the answer depends on the grid's future. If the grid never improved, sixty years of operation would emit about 149 kg CO₂e per ft², several times the materials. If the grid reaches zero by 2040 as the law requires, operational carbon over the hub's life falls to about 17 kg per ft², and materials make up well over half of the whole-life total. Either way, the upfront carbon is emitted now and is certain, while the operational savings depend on future decisions.
The comparison between options is also instructive. The mass timber scheme saves more carbon than any plausible improvement in its energy performance could. That is why the course treats structure and material choice as climate decisions of the first order, and why Reinholt insists that a sustainable building be judged on its whole-life carbon, not its energy alone.
Strategies for reducing embodied carbon
Takahashi gives the students a list of strategies, roughly in order of effect.
- Build less: reuse existing buildings (Lesson 10), share spaces, design compact plans and avoid unneeded basements and parking.
- Build light: efficient structural grids and spans, optimized members, less concrete in foundations through lighter superstructures.
- Choose low-carbon materials: timber and other bio-based materials where appropriate, low-carbon concrete mixes with limestone cement and slag, recycled steel from electric arc furnaces, insulation with low-carbon blowing agents.
- Specify with EPDs and set carbon limits for key products in the specifications, as public owners increasingly do.
- Design for durability, adaptability and disassembly, so components last longer and can be reused.
- Reduce construction waste and transport distances.
Policy is starting to require these steps. Minnesota's Buy Clean Buy Fair law of 2023 requires environmental product declarations and carbon limits for key materials in large state buildings, beginning with concrete in January 2026 and extending to steel, rebar and asphalt in 2028. Federal Buy Clean procurement lost its policy basis when the executive order behind it was rescinded in January 2025, but several states continue their own programs.
Worked problem
Where does the hub's embodied carbon come from?
Takahashi's results for the mass timber hub show its embodied carbon by building element. The students expected the structure to dominate. What does a breakdown typically reveal, and what follows for design?
Show solution
- Sort the results by element: foundations and slab on grade, superstructure, envelope (walls, roof, glazing), interiors (partitions, finishes, ceilings), services (mechanical, electrical, plumbing, solar panels) and site.
- In the hub, the concrete below ground and the slab on grade are among the largest items, even though the superstructure is timber.
- The envelope, with its insulation, glazing and cladding, and the services, with their replacements, together rival the structure.
- Interiors look modest at first, but finishes such as carpet are replaced several times in sixty years, so their B4 share is large.
- Design responses: reduce foundation concrete by lightening the building, use a low-carbon mix for the slab, choose durable finishes such as polished concrete and wood, and specify insulation with low-carbon blowing agents.
Answer: The structure is important but rarely the whole story. A whole-building assessment reveals where effort pays most, and it often points to foundations, envelopes and replacements.
Exercise 3: whole-building LCA of the hub
- Using the hub's BIM model, prepare a quantity takeoff of structure, envelope, interiors and services.
- Match each material with an EPD or a stated generic value, noting data quality.
- Calculate upfront, embodied and whole-life carbon over sixty years with your city's grid, and report biogenic carbon separately.
- Identify the five largest contributors and propose a reduction strategy for each, with an estimate of the saving.
- Write a one-paragraph statement of scope: elements, modules, period, tools and data sources.
Self-critique checklist
- Have I stated the scope clearly enough for someone else to reproduce the assessment?
- Have I included replacements and end of life, not only upfront carbon?
- Have I reported biogenic carbon separately?
- Have I tested how the result changes with the grid's future?
Uncertainty in the numbers
Takahashi ends with a caution about precision. Whole-building LCA results carry real uncertainty: generic data may differ from the actual products by a large margin, replacement intervals are estimates, and the future of the grid and of end-of-life practices is unknown. Two competent consultants assessing the same building with different tools and databases can reach results that differ noticeably. That does not make LCA useless. Its value lies in comparing options assessed with the same method and data, and in revealing which items dominate. Results should be reported with their assumptions and, where possible, with a range rather than a single figure. A design decision that holds across the range, such as choosing timber over concrete for the hub, is robust; one that depends on a narrow margin deserves a closer look.
Common mistakes
MistakeCounting only the structure.
InsteadInclude envelope, interiors and services, which together often equal or exceed the structure.
MistakeSubtracting stored biogenic carbon from the total.
InsteadReport it separately, as the standards require.
MistakeAdding module D benefits to the total.
InsteadReport future reuse and recycling benefits separately.
MistakeIgnoring replacements.
InsteadCount components that will be replaced over sixty years.
MistakeUsing generic values for the largest items.
InsteadUse product-specific EPDs where the carbon is concentrated.
Summary and key terms
- A whole-building LCA measures a building's environmental impacts over its life, following ISO 14040/14044 and EN 15978.
- The life cycle modules are product (A1 to A3), construction (A4, A5), use (B1 to B7), end of life (C1 to C4) and, separately, D.
- Upfront carbon is emitted before the building opens and cannot be reduced later.
- EPDs supply the data; product-specific EPDs are best for the materials that matter most; biogenic carbon is reported separately.
- On a clean grid, materials dominate whole-life carbon; on a fossil-heavy grid, the result depends on how fast the grid decarbonizes.
- The main strategies are to build less, build light, choose low-carbon materials, specify with EPDs and design for durability and disassembly.
- Whole-building LCA
- An assessment of a whole building's environmental impacts over its life cycle.
- EN 15978
- The European standard for assessing the environmental performance of buildings, widely used in North America.
- Upfront carbon
- Emissions from life cycle modules A1 to A5, before the building opens.
- EPD
- Environmental product declaration: a verified report of a product's life cycle impacts.
- Biogenic carbon
- Carbon absorbed by plants as they grow and stored in bio-based materials such as wood.
- Module D
- Benefits and loads beyond the building's life, from reuse, recycling and recovery, reported separately.
- Reference study period
- The number of years over which an LCA is calculated, usually sixty.
Practice problems
Work each problem on paper first, then reveal the answer to check.
A building of 21,500 ft² has upfront carbon of 500,000 kg CO₂e. What is its upfront carbon intensity?
Show answer
500,000 ÷ 21,500 = 23 kg CO₂e per ft².
Which life cycle modules make up upfront carbon?
Show answer
A1 to A5: product and construction stages.
Why is module D reported separately?
Show answer
Its benefits depend on future decisions about reuse and recycling and occur after the building's life, so subtracting them would overstate today's performance.
Why do interiors carry more embodied carbon over sixty years than their upfront carbon suggests?
Show answer
Finishes such as carpet, ceilings and paint are replaced several times, so module B4 adds substantially.
Name four strategies for reducing embodied carbon.
Show answer
Any four of: reuse existing buildings, build less, build light, choose low-carbon materials, specify with EPDs and carbon limits, design for durability and disassembly, reduce waste and transport.
Lesson quiz · 5 questions
Score 60% or more to complete this lesson.
Create a free account to save your progress, take quizzes and earn a certificate.