
ARCH-350 · Lesson 11 of 12 · 21 min
Regenerative design
Early in April, when the snow has shrunk to gray ridges along the streets, Reinholt takes the class to a patch of restored tallgrass prairie at a nature preserve near the city. It is still brown and flattened from the winter. A volunteer from the restoration group explains that the patch was a gravel yard twenty years ago, that every spring they burn it in small sections to clear old growth as fires once did, and that it now supports more than a hundred kinds of native plants, dozens of bees and butterflies, and nesting birds that had vanished from the area. 'This is a landscape that is better than it was,' Reinholt says. 'It cleans water, builds soil, stores carbon and shelters life. Can a building do that? That is the question of regenerative design.' This lesson looks beyond sustainability, which aims to sustain, to regeneration, which aims to restore and renew.
From less bad to net good
In 2007 the architect and regenerative design pioneer Bill Reed published a diagram that has shaped the field. It shows a trajectory of environmentally responsible design. At the bottom is conventional practice, which meets the code and does as much harm as the law allows. Above it is green design, which is relatively better. Then sustainable design, which aims for neutrality: no net harm. Then restorative design, which helps living systems recover. At the top is regenerative design, which works with people and nature so that both can continue to evolve and thrive together.
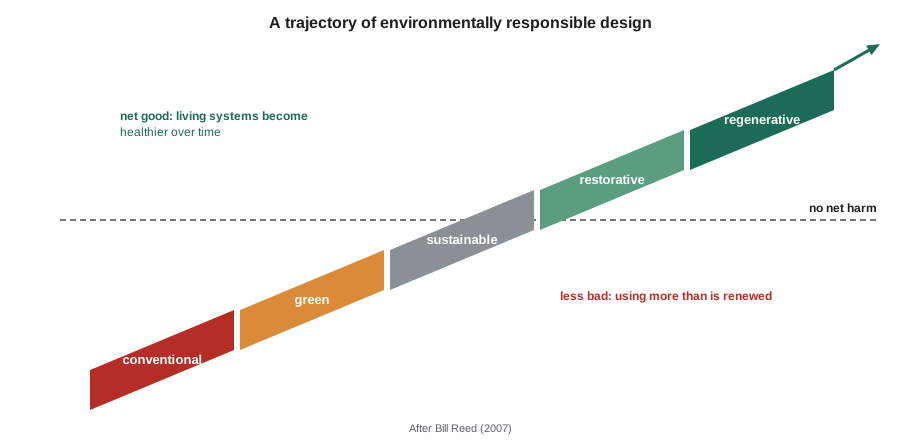
The diagram reframes the goal. Most of this course so far has been about moving from conventional toward sustainable: less energy, less carbon, less water, healthier materials. Reed's argument was that neutrality is not enough after centuries of damage, and that buildings and communities can actively improve the places they occupy. Regeneration, he argued, is not mainly a matter of technology but of understanding the living system of a particular place and designing as a participant in it.
Several other ideas feed into regenerative design. William McDonough and Michael Braungart's book Cradle to Cradle (2002) argued that products should be designed as nutrients for natural or technical cycles, so that waste becomes food. Janine Benyus's Biomimicry (1997) encouraged designers to learn from how organisms and ecosystems solve problems. Kate Raworth's Doughnut Economics (2017) described a safe and just space for humanity between a social foundation of human needs and an ecological ceiling of planetary limits. Each in its own way asks designers to go beyond reducing harm.
Understanding a place
Regenerative design starts with the place: its geology, soils, water, climate, plants, animals and people, and how they have changed over time. Reed and his colleagues call this developing a story of place. For the hub's neighborhood, the students research several layers.
- Water: the site lies in the watershed of the Mississippi River, which flows south through the Twin Cities toward the Gulf of Mexico, carrying nutrients from farms and cities that feed a large dead zone where it meets the sea.
- Land: before settlement, the area was tallgrass prairie, oak savanna and river-bottom forest. Only a small fraction of Minnesota's original tallgrass prairie survives, making it one of the most endangered ecosystems in North America.
- Life: prairie plants with roots several meters deep, bison, pollinators, migratory birds along the river flyway.
- People: the Dakota people, whose homeland this is and for whom the confluence of the rivers is sacred, and the Ojibwe people, and the immigrant communities who arrived later.
- Change: the drainage of wetlands, the paving of creeks into pipes, the loss of prairie, and now a changing climate.
A story of place reveals what the place needs and what it could become. The greenway, for example, follows the line of a creek that was buried in a pipe a century ago. Daylighting part of it, bringing it back to the surface with planted banks, would clean stormwater, create habitat and give the neighborhood a living landscape. The hub's site could contribute a section.
Indigenous knowledge and two-eyed seeing
Indigenous peoples have long understood land as a web of relationships and responsibilities rather than a resource to be used. Many regenerative designers now seek to learn from Indigenous knowledge, with care. The Mi'kmaw Elder Albert Marshall described an approach called Etuaptmumk, or two-eyed seeing: learning to see with the strengths of Indigenous knowledge with one eye and the strengths of Western science with the other, and using both together. Reinholt emphasizes that this requires relationships, not borrowing. Knowledge belongs to communities and is shared on their terms. For the hub, the students meet with an Elder through a local Native American community organization, who speaks about the plants that once grew on the site, the responsibility to care for water, and the importance of gathering places. Her advice shapes the planting plan and the design of an outdoor gathering circle, which she asks to be built with the community, not for it.
Net positive goals
Regenerative projects often set net positive goals: to give back more than they take. A net positive energy building produces more renewable energy than it uses and exports the surplus. A net positive water project collects and cleans more water than it uses. A project can be net positive for habitat if its site supports more life after development than before. Socially, a building can be net positive if it strengthens its community: providing services, jobs, gathering places and resilience. Reinholt asks Callum to prepare a scorecard of the hub and its share of the greenway.
# Net positive scorecard for the hub and its section of the greenway (per year unless noted)
SOLAR = 175 * 1250          # roof array, kWh produced
USE = 157230                 # hub's annual use, kWh
RAIN = 99080               # rainwater used for flushing, gallons
POTABLE = 169000             # potable water still bought, gallons
TREES = 60                  # new trees planted on the site and greenway
TREE_SEQ = 20               # kg CO2 taken up per growing tree per year (approximate)
PRAIRIE = 19400              # restored prairie, ft2
PRAIRIE_SEQ = 0.046          # kg CO2 stored in prairie soil per ft2 per year (approximate)
HABITAT_BEFORE, HABITAT_AFTER = 4300, 42000   # vegetated area, ft2
STORM = 0.92                # share of annual rainfall on the site held and soaked in

energy = SOLAR - USE
print(f"energy: produces {SOLAR:,.0f} kWh, uses {USE:,.0f} kWh, net {energy:+,.0f} kWh exported to neighbors")
print(f"water: {RAIN / (RAIN + POTABLE) * 100:.0f}% of total water use from rain; potable still needed: {POTABLE:,} gallons")
seq = TREES * TREE_SEQ + PRAIRIE * PRAIRIE_SEQ
print(f"living carbon uptake: about {seq / 1000:.1f} t CO2 per year once the planting matures")
print(f"habitat: vegetated area from {HABITAT_BEFORE:,} to {HABITAT_AFTER:,} ft2 ({HABITAT_AFTER / HABITAT_BEFORE:.1f} times)")
print(f"stormwater: {STORM * 100:.0f}% of annual rainfall on the site stays on site")
verdicts = {"energy": energy > 0, "water": POTABLE == 0, "habitat": HABITAT_AFTER > HABITAT_BEFORE, "stormwater": STORM >= 0.9}
print("net positive on:", ", ".join(k for k, v in verdicts.items() if v))
print("not yet net positive on:", ", ".join(k for k, v in verdicts.items() if not v))energy: produces 218,750 kWh, uses 157,230 kWh, net +61,520 kWh exported to neighbors water: 37% of total water use from rain; potable still needed: 169,000 gallons living carbon uptake: about 2.1 t CO2 per year once the planting matures habitat: vegetated area from 4,300 to 42,000 ft2 (9.8 times) stormwater: 92% of annual rainfall on the site stays on site net positive on: energy, habitat, stormwater not yet net positive on: water
The scorecard shows the hub is net positive for energy, with a surplus that can supply part of the electricity of the housing across the greenway, and for habitat and stormwater, because the site goes from a paved bus yard to a planted landscape with a rain garden and a section of restored prairie. It is not net positive for water: the city's water rules and the hub's drinking and washing needs mean that it still buys potable water, though far less than a typical building. The living carbon uptake of its trees and prairie is real but small, about two metric tons a year, far less than the hub's upfront carbon. Reinholt points out that the scorecard should not tempt the students to claim that planting offsets construction: trees and prairie take decades to store what concrete and steel release in months, and their storage is vulnerable to drought and fire.
Regenerative process
Regenerative design is as much a process as a set of outcomes. It is integrative: architects, engineers, ecologists, community members and knowledge holders work together from the start, rather than in sequence. It is participatory: the people who will live with a project help shape it and care for it afterwards. It is long-term: it plans for stewardship, monitoring and adaptation over decades, not only for the day the building opens. And it is humble: it accepts that living systems are complex and that designers must learn from feedback.
For the hub, this means a planting plan developed with the restoration group and the Elder, a stewardship agreement under which the community association, the daycare and a local school care for the prairie and the creek, a monitoring program for energy, water, plants, birds and insects, and an annual gathering at which the results are shared. Rita Moreau's daycare children plant the first prairie plugs.
Critiques and limits
Regenerative design has critics. Some argue that the language of regeneration can become a new form of greenwashing, attached to projects that are merely less bad. Others note that net positive claims at the scale of a single building ignore the larger systems, such as supply chains and infrastructure, that the building depends on. And some point out that the most regenerative act may be not to build at all, or to reuse what exists. Reinholt accepts these critiques. 'Regeneration is a direction, not a label,' he says. 'Be precise about what you claim, measure it, and remember the scale: the climate will be saved by millions of ordinary buildings becoming much better, not by a few extraordinary ones.'
Worked problem
Writing regenerative goals for the hub
The hub's board asks for a short set of regenerative goals that can guide the project and be measured. What should the students propose?
Show solution
- Energy: produce at least 120% of the hub's annual energy on site, and share the surplus with Greenway Homes through a community solar arrangement.
- Water: hold and soak in at least 90% of annual rainfall on the site; supply flushing from rainwater; daylight a section of the buried creek along the greenway with the city.
- Ecology: restore native prairie on at least 19,400 ft² of the site and greenway; monitor pollinators and birds each summer.
- Carbon: reach net-zero operational carbon and cut upfront carbon by a third against a concrete baseline; report all results annually.
- Community: serve as a resilience hub; involve residents, the daycare, the school and Indigenous partners in stewardship; host an annual gathering to share results.
- Learning: install meters, sensors and displays so that the building and site teach visitors how they work.
Answer: The goals are specific, measurable and assigned to people who will care for them. The board adopts them as part of its building policy.
Exercise 11: story of place and regenerative goals
- Research the story of place for your studio site: water, land, life, people and change.
- Identify what the place needs and what it could become.
- Set five measurable regenerative goals for your building and its site, covering energy, water, ecology, carbon and community.
- Prepare a scorecard and describe the stewardship arrangements that would sustain the goals.
Self-critique checklist
- Have I started from the specific place rather than a generic checklist?
- Are my goals measurable and assigned to people who will care for them?
- Have I engaged the community and knowledge holders on their terms?
- Have I been precise about what I claim?
Common mistakes
MistakeUsing regenerative as a label for ordinary green design.
InsteadSet measurable net positive goals and report results.
MistakeClaiming that planting offsets construction carbon.
InsteadReport sequestration separately; it is small and slow compared with upfront emissions.
MistakeBorrowing Indigenous knowledge without relationships.
InsteadBuild relationships and follow the community's guidance on what is shared and how.
MistakeDesigning the landscape and leaving it.
InsteadPlan stewardship, monitoring and adaptation over decades.
MistakeIgnoring scale.
InsteadRemember that broad improvement across ordinary buildings matters most.
Summary and key terms
- Bill Reed's 2007 trajectory runs from conventional through green, sustainable and restorative to regenerative design.
- Regenerative design aims for systems that become healthier over time, working as a participant in the living system of a place.
- Related ideas include Cradle to Cradle, biomimicry and doughnut economics.
- A story of place studies water, land, life, people and change to reveal what a place needs.
- Two-eyed seeing combines Indigenous knowledge and Western science, and requires relationships, not borrowing.
- Net positive goals for energy, water, habitat and community must be measurable, stewarded over time and claimed precisely.
- Regenerative design
- Design that helps people and living systems become healthier together over time.
- Restorative design
- Design that helps damaged living systems recover.
- Story of place
- An understanding of a place's natural and human systems and how they have changed.
- Net positive
- Giving back more than is taken, for energy, water, habitat or community.
- Two-eyed seeing
- Etuaptmumk: using the strengths of Indigenous knowledge and Western science together.
- Biomimicry
- Learning from organisms and ecosystems to solve design problems.
- Stewardship
- Ongoing care for a building and its site by the people who use it.
Practice problems
Work each problem on paper first, then reveal the answer to check.
Place these in order on Reed's trajectory: sustainable, conventional, regenerative, green, restorative.
Show answer
Conventional, green, sustainable, restorative, regenerative.
A roof array produces 218,000 kWh and the building uses 157,000 kWh. What is its net export?
Show answer
61,000 kWh a year.
Sixty young trees each take up about 20 kg of CO₂ a year. How much is that, and how does it compare with an upfront carbon of 560 metric tons?
Show answer
1,200 kg, or 1.2 tons a year; it would take several hundred years to match the upfront carbon, so planting cannot offset construction.
What is a story of place?
Show answer
An understanding of a place's water, land, life, people and history of change, used to identify what it needs.
Why must regenerative goals include stewardship?
Show answer
Living systems change and need care; without people to monitor and maintain them, the benefits fade.
Lesson quiz · 5 questions
Score 60% or more to complete this lesson.
Create a free account to save your progress, take quizzes and earn a certificate.