
ARCH-230 · Lesson 2 of 12 · 23 min
Loads on buildings
For the second class Szymańska asks the students to bring their bathroom scales. She lines up Wren, Callum, Ingrid and Joon-ho on four scales under a borrowed plank, asks them to stand still, and records the readings. Then she asks them to jump together on a count of three. For a moment the needles swing far past their resting weights before they settle again. 'Your building has to carry the first number all day,' she says, 'and the second number on the night of the hall's first dance. It has to carry the snow on the roof in March, the wind that comes across the fields in a storm, and itself, forever. The first job of structural design is to know what all those loads are.'
Why loads come first
A structure is only as good as the loads it was designed for. A beam that is perfectly calculated for the wrong load is the wrong beam. Most structural failures in buildings are not caused by mistakes in arithmetic but by loads that were forgotten or underestimated: snow drifting against a new addition, a library that turned into a storage room for heavy files, a roof that collected water when its drains froze, a balcony packed with people at a party. For this reason building codes specify minimum loads in detail, and engineers spend much of their time deciding which loads apply where.
Loads are grouped by how they arise and how long they last. Dead loads are permanent and fixed in place. Live loads come and go with use. Snow and rain loads depend on climate and roof shape. Wind and earthquake loads act mostly sideways. Other effects, such as temperature changes, soil pressure and the shrinkage of concrete or wood, can matter in particular cases. In the United States they are set out in the International Building Code, which refers to the standard ASCE/SEI 7 for the loads themselves; the 2024 IBC refers to ASCE 7-22, and Minnesota's building code is based on an earlier edition of the IBC with state amendments.
Dead loads
The dead load of a building is the weight of everything that is built in and stays: the structure, floors, roofs, walls, partitions, finishes, ceilings and permanent equipment. Dead load is calculated from the volume of each material and its unit weight. Because the architect chooses the materials, the architect largely controls the dead load, and a light building needs less structure, smaller foundations and less embodied carbon than a heavy one.
| Material | Unit weight | Notes |
|---|---|---|
| Normal-weight concrete, reinforced | 150 lb/ft³ | The heaviest common building material per unit of strength |
| Structural steel | 490 lb/ft³ | Very heavy per volume, but very strong |
| Softwood lumber, glulam, CLT | about 30 to 35 lb/ft³ | Varies with species and moisture |
| Brick masonry | about 120 lb/ft³ | Solid brick walls are heavy |
| Gypsum board, 5/8 in | about 2.5 lb/ft² | Per layer |
| Glass, 1/4 in | about 3.3 lb/ft² | Per pane |
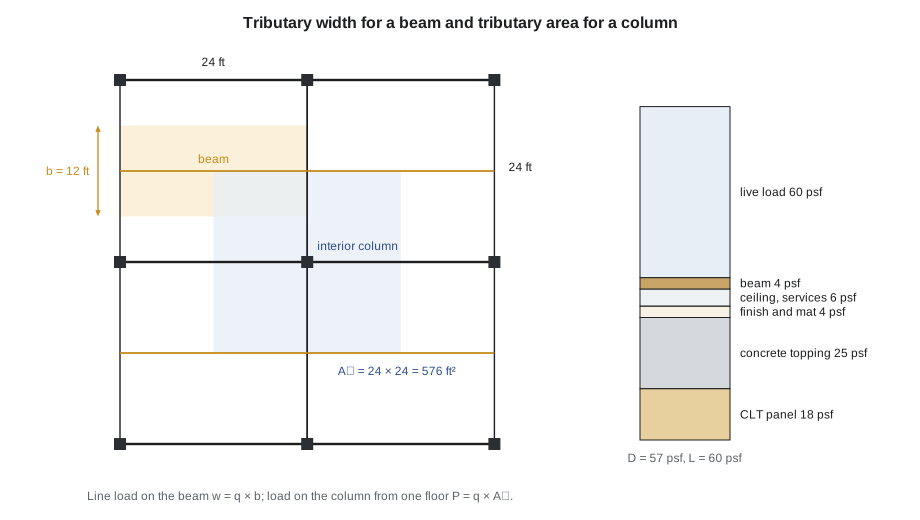
Floor and roof loads are usually expressed as a load per unit area, in pounds per square foot (psf). A layer of material of thickness t and unit weight γ weighs t times γ per unit area. A 7 in cross-laminated timber panel at about 31 lb/ft³ weighs 7/12 × 31, about 18 psf; a 2 in concrete topping at 150 lb/ft³ weighs 2/12 × 150 = 25 psf. Adding up all the layers of an assembly gives its dead load. Partitions that may move over the life of a building are often covered by an allowance spread over the whole floor, typically about 15 to 20 psf.
Live loads
Live loads are the weights of people, furniture, books, equipment and stored goods. They are not known exactly, so codes specify minimum uniform loads by use, based on surveys of actual buildings and on the maximum loads a use might reach in its lifetime. A crowded assembly hall gets a much higher load than a bedroom, not because each person weighs more but because people can pack together. Library stacks are among the heaviest common loads, because books are dense and shelves are close together.
| Use | Minimum uniform live load |
|---|---|
| Residential areas | 40 psf |
| Offices above the ground floor | 50 psf |
| Classrooms | 40 psf |
| Library reading rooms | 60 psf |
| Library stack rooms | 150 psf |
| Assembly areas without fixed seats, gyms, dance floors | 100 psf |
| Corridors serving public areas | 100 psf |
| Roofs, minimum | 20 psf |
Codes also require concentrated loads to be checked, such as a heavy piece of equipment or a vehicle wheel, and they allow some reduction of live loads on members that support very large areas, because it is unlikely that every square meter of a large floor will be fully loaded at once. Live loads on stairs, balconies and guards have their own rules. Szymańska adds a design point: 'If you think a room might change use, design the floor for the heavier use now. Turning a reading room into stacks later costs a fortune if the floor was built for readers.'
Dynamic loads deserve a note. When people jump or dance together, the forces on a floor can briefly exceed their static weight, as the bathroom scales showed. Codes cover ordinary dynamic effects within the specified live loads, but long, light floors used for dancing or aerobics can vibrate uncomfortably even when they are strong enough, so engineers check their natural frequency as well as their strength.
Snow and rain
On the prairies snow is often the largest load a roof ever carries. Codes start with a ground snow load for each location, based on decades of measurements, and convert it into a roof load with factors for the roof's exposure to wind, its slope, its use and the chance that snow will drift. ASCE 7-22 gives the flat-roof snow load as pf = 0.7 Ce Ct pg, where pg is the ground snow load for the site, Ce an exposure factor and Ct a thermal factor; the 2022 edition introduced new ground snow maps that already reflect the building's risk category. A typical ground snow load for Minneapolis is about 50 psf, so a flat roof of ordinary exposure on a heated building carries about 0.7 × 50 = 35 psf.
Snow does not lie evenly. Wind blows it off exposed roofs and piles it into drifts against higher walls, parapets, rooftop equipment and the step where a low roof meets a high one. A drift can be several times as deep as the snow elsewhere, and the codes give rules for its shape and weight. Sliding snow from a steep roof can land on a lower roof below. Rain falling on snow adds weight, and ice dams at the eaves can trap water. 'Every step in a roof is a snow trap,' Szymańska says, recalling the single roof line Callum chose for the community hub. 'Design the step and you design the drift.'
Rain loads matter on flat roofs, where blocked drains can let water pond. As water collects, the roof deflects, which lets more water collect, which makes it deflect further. This feedback, called ponding, has caused roof collapses; codes require roofs to have enough slope to drain, secondary overflow drains or scuppers, and enough stiffness to prevent runaway deflection.
Wind and earthquake
Wind pushes on the windward face of a building, sucks on the leeward face and sides, and lifts flat and low-slope roofs. As Building Technology showed, wind pressure rises with the square of the wind speed, so a gust twice as fast pushes four times as hard. ASCE 7-22 gives a basic wind speed for each location and risk category, which is converted into a velocity pressure and multiplied by factors for exposure, height, gusts and the shape of the building. Wind is the main lateral load on most buildings in Minneapolis and across the upper Midwest, and it also governs the design of large windows, cladding anchors and roof edges, where suction is strongest.
Earthquakes shake the ground, and the mass of a building resists being moved, so the structure feels sideways forces in proportion to its weight. Both cities have very low seismic hazard compared with the west coast, so earthquake design rarely governs there, but the same principles of bracing apply. Lateral loads, from whatever source, must travel down through floors acting as horizontal diaphragms to braced frames, shear walls or rigid frames, and then to the foundations, as Lesson 9 traces.
Tributary areas
A load on a floor reaches a beam or column through the floor structure. The area of floor whose load goes to a particular member is its tributary area. For a series of parallel beams, each beam carries the strip of floor halfway to its neighbors on either side; that strip's width is its tributary width, and the load on the beam per unit length is the floor load times the tributary width. For a column in a regular grid, the tributary area extends halfway to the neighboring columns in each direction; an interior column carries a full bay's worth of load, an edge column about half, and a corner column about a quarter.
Here q is the load per unit area, b the tributary width, w the load per unit length on the beam, A_t the tributary area and P the load on the column from one floor. The same reasoning works for walls: a bearing wall carries the strips of floor that span onto it from each side.
Load combinations and limit states
Loads rarely reach their maximum at the same time. The heaviest snow of the century is unlikely to fall on the day of the busiest dance with the strongest wind blowing. Codes therefore combine loads in a set of load combinations, each with one principal load at its full design value and the others at reduced companion values. To build in safety, the loads in each combination are multiplied by load factors greater than one, and the strengths of materials are multiplied by resistance factors less than one. The structure must have a factored resistance at least equal to the factored load effect in every combination. This approach is called load and resistance factor design, or LRFD, and it is used for steel, concrete and wood in both countries.
ASCE 7-22's basic combinations for gravity loads include 1.4D on its own; 1.2D + 1.6L + 0.5S; and 1.2D + 1.6S + either L or 0.5W. Combinations with wind as the principal load use 1.0W, because the wind speeds in ASCE 7 are already set at a strength level. D stands for dead load, L for live load, S for snow and W for wind. The dead load factor is lower than the live load factor because dead load is known more precisely. There is also a combination with a reduced dead load factor, used to check uplift and overturning, where the weight of the building helps.
Strength is not the only limit. A floor that is strong enough but sags visibly, or bounces when people walk, has failed the serviceability limit state. Serviceability is checked with unfactored loads, usually by limiting deflection to a fraction of the span such as L/360 under live load, as Lesson 7 explains.
# Loads on a glulam floor beam and a roof beam in the hub's wing
# Floor: CLT panels span 12 ft between beams; each beam spans 24 ft
floor_dead = {"CLT panel": 18, "concrete topping": 25, "acoustic mat and finish": 4,
              "ceiling and services": 6, "beam self-weight": 4}
D = sum(floor_dead.values())
L = 60                                  # library reading rooms
for k, v in floor_dead.items():
    print(f"  {k:<26}{v:6.0f} psf")
print(f"Floor dead load D = {D:.0f} psf, live load L = {L:.0f} psf")
b = 12                                     # tributary width (ft)
wD, wL = D * b, L * b
wf = max(1.4 * wD, 1.2 * wD + 1.6 * wL)
print(f"Line loads: dead {wD:.0f}, live {wL:.0f} lb/ft; factored {wf:.0f} lb/ft")

# Roof: snow is the principal load
roof_D, S = 25, 35
qr = max(1.4 * roof_D, 1.2 * roof_D + 1.6 * S)
print(f"Roof: D = {roof_D} psf, S = {S} psf, factored {qr:.0f} psf, line load {qr * b:.0f} lb/ft")CLT panel 18 psf concrete topping 25 psf acoustic mat and finish 4 psf ceiling and services 6 psf beam self-weight 4 psf Floor dead load D = 57 psf, live load L = 60 psf Line loads: dead 684, live 720 lb/ft; factored 1973 lb/ft Roof: D = 25 psf, S = 35 psf, factored 86 psf, line load 1032 lb/ft
The floor beam carries a factored load of about 1,970 lb/ft, more than half of it from the live load even though the live load per square foot is close to the dead load, because the live load factor is larger. The roof beam carries a factored 86 psf; on a roof in this climate, snow is the larger part. Callum notices that the floor's concrete topping, added for sound separation between the library and the daycare below, is the heaviest single layer. Szymańska suggests he ask the acoustician whether a lighter acoustic assembly could do the same job: every pound per square foot saved on the floor is saved again in the beams, the columns and the piles.
Worked problem
Loads on the hall's roof trusses
The hub's hall has glulam roof trusses spanning 72 ft at 20 ft centers. The roof dead load, including the truss itself, is 27 psf and the snow load 35 psf. What is the factored load per unit length on one truss, and the total factored load it carries?
Show solution
- Tributary width: each truss carries the strip halfway to its neighbors, 20 ft.
- Dead line load: 27 × 20 = 540 lb/ft.
- Snow line load: 35 × 20 = 700 lb/ft.
- Factored load with snow as the principal load: 1.2 × 540 + 1.6 × 700 = 648 + 1,120 = 1,768 lb/ft.
- Total factored load on one truss: 1,768 × 72 = 127,300 lb, or about 127 kips.
- Each end support carries half: about 64 kips.
Answer: Each truss carries a factored load of about 1.77 kip/ft, about 127 kips in total, with about 64 kips at each support.
Exercise 2: loads
- List every layer of the floor and roof assemblies in your Design Studio III project and calculate their dead loads.
- Assign live loads to every room from the tables, and mark rooms that might change to a heavier use.
- Calculate the roof snow load for a flat roof at your site, and sketch where drifts would form against higher walls.
- Find the tributary width of one floor beam and the tributary area of one interior column, and calculate their factored loads.
Self-check
- Have I included partitions, ceilings, services and finishes in the dead load?
- Have I used the correct live load for each use, including corridors and stairs?
- Have I located every step in the roof where snow could drift?
Common mistakes
MistakeLeaving out finishes, services and partitions from the dead load.
InsteadAdd every layer, and an allowance for movable partitions.
MistakeUsing a residential live load for a room that may hold crowds or storage.
InsteadDesign for the heaviest reasonable use now.
MistakeIgnoring snow drifts at roof steps and parapets.
InsteadLocate every step and apply the code's drift rules.
MistakeMultiplying a load per area by a tributary area to get a load per length.
InsteadUse a tributary width for beams and a tributary area for columns.
MistakeApplying the same factor to every load.
InsteadUse the code's combinations, with one principal load at a time.
Summary and key terms
- Dead loads are the permanent weights of the building, calculated from material volumes and unit weights.
- Live loads depend on use and are set by codes as minimum uniform and concentrated loads.
- Roof snow loads come from ground snow loads multiplied by factors for exposure, slope and shape; drifts and ponding need special care.
- Wind and earthquake loads act mostly sideways and are carried by the lateral system.
- Tributary widths and areas convert floor loads into loads on beams and columns, and load combinations with load factors produce the factored loads used in design.
- Dead load
- The permanent weight of the structure and everything built into it.
- Live load
- The weight of people, furniture, equipment and stored goods, which varies with use.
- Tributary area
- The area of floor or roof whose load goes to a particular member.
- Load factor
- A multiplier greater than one applied to a load to provide safety.
- Load combination
- A set of loads acting together, each with its own factor.
- Ponding
- The collection of water on a flat roof, made worse as the roof deflects.
Practice problems
Work each problem on paper first, then reveal the answer to check.
What is the dead load of a 8 in concrete slab?
Show answer
8/12 × 150 = 100 psf.
Beams at 10 ft centers carry a floor load of 100 psf. What is the line load on each beam?
Show answer
100 × 10 = 1,000 lb/ft.
An interior column in a grid of 25 by 25 ft supports one floor with a factored load of 125 psf. What factored load does it carry from that floor?
Show answer
125 × 625 = 78,100 lb, about 78 kips.
Why is the dead load factor smaller than the live load factor?
Show answer
Dead load is known much more precisely, so less margin is needed.
Name two places on a roof where snow is likely to drift.
Show answer
Against a higher wall at a roof step, and behind a parapet or rooftop equipment.
Lesson quiz · 5 questions
Score 60% or more to complete this lesson.
Create a free account to save your progress, take quizzes and earn a certificate.