
ARCH-110 · Lesson 7 of 12 · 20 min
Freehand sketching
On a gray Saturday morning, Professor Visser meets the four students at a café near the Stone Arch Bridge with a bag of cheap ballpoint pens and a stack of small sketchbooks. 'No pencils, no erasers, no rulers,' she says. 'Ten drawings before lunch, none longer than ten minutes.' Callum, who has spent the week constructing perspectives by the plan method, looks horrified. By noon he has filled twelve pages. The early ones are stiff and careful; the later ones are quick, confident and, to his surprise, more accurate. 'Construction teaches you how perspective works,' Visser says over coffee. 'Sketching is how you use it. A sketch is a way of thinking, and you can only think quickly if the hand is free.'
Why architects sketch
Sketching is the fastest way to record what you see, to test an idea and to communicate it to someone across a table. In ARCH-100 you learned the basics: line control, proportion by sighting, simple perspective and the value of a sketchbook. This lesson goes further, into the kinds of sketches architects make, the tools and techniques that make them quick and expressive, and how to keep sketching as a lifelong habit.
Architects sketch for three reasons. Observation sketches record existing places, buildings and details, and train the eye to see proportion, light and structure. Design sketches explore ideas, generate options and work out problems, often many in a few minutes. Communication sketches explain an idea to a client, a consultant or a builder, often drawn upside down across a table or on a site. The best sketches combine all three.
Seeing before drawing
Most drawing errors are seeing errors. Before you draw, look for a minute. Find the largest shapes first: the overall outline of the building, the main masses, the horizon. Find the eye level, which is the horizon line, by noticing which horizontal lines tilt up and which tilt down. Find the relationships of size by sighting: hold your pencil at arm's length, elbow locked, and measure one element against another, such as the height of the door against the width of the facade. Find the angles by holding the pencil horizontal or vertical and comparing the edges to it.
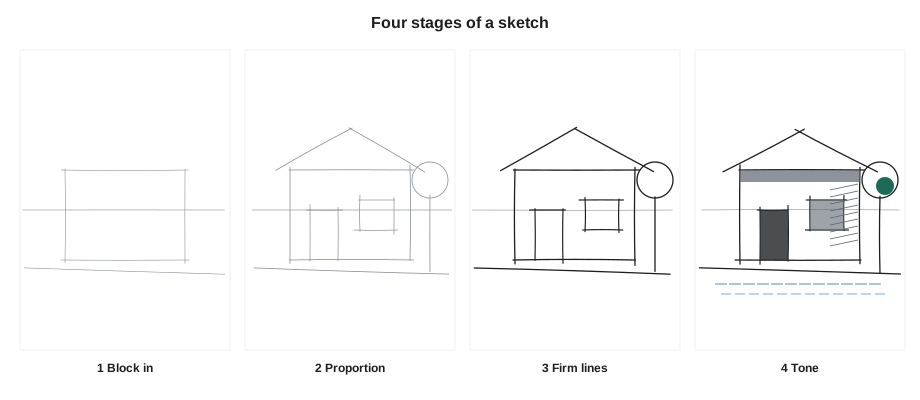
Then draw from large to small, light to dark and general to specific. Block in the main shapes lightly, check proportions, then add the secondary elements, then details, then tone. A sketch that is right in its big proportions with no details reads better than one with beautiful details on wrong proportions.
Thumbnails
A thumbnail is a very small, very quick sketch, often no bigger than a postage stamp or a business card, made in a minute or less. Thumbnails are for decisions: which view to draw, how to compose the page, where to put the dark areas, which of five design options is most promising. Because they are tiny, they force you to ignore detail and concentrate on large shapes and values. Fill a page with a grid of small rectangles and draw a different thumbnail in each.
Designers use thumbnails at the start of almost every drawing and every project. Before Joon-ho draws the river perspective of the boathouse, he makes eight thumbnails from different positions and eye heights, chooses the one where the overhang frames the water best, and only then builds the drawing.
Line, contour and gesture
A confident line is drawn in one continuous movement from the shoulder or elbow, not in many short, hairy strokes from the wrist. Practice long straight lines, slight curves and wobbles that still land where you aimed. Let lines cross and extend slightly past corners; architects call these overshoots, and they give a sketch energy. A line that tapers, starting light, getting heavier and ending light, describes an edge more beautifully than a line of constant weight.
Contour drawing follows the edges of a form slowly, with the eye and the pen moving together; blind contour, without looking at the paper, is a classic exercise for coordinating eye and hand. Gesture drawing is the opposite: very fast, capturing the movement and overall form of a scene or figure in a few seconds. Both are worth practicing. Contour builds accuracy; gesture builds speed and confidence.
Tools: pencil, ink and marker
Each tool has its own character. A soft pencil, such as a 2B or 4B, gives a range from faint to dark and can be smudged for tone, but it smears and is hard to scan cleanly. A ballpoint gives a fine line whose darkness depends on pressure, cheap and always at hand. Fineliners, felt-tip pens with pigment ink in sizes from about 0.05 to 0.8-mm, give crisp, consistent lines and are the most common tools in architects' sketchbooks. Fountain pens and brush pens give variable lines that respond to speed and pressure. Ink cannot be erased, which is a gift: it teaches you to commit.
Markers add tone and color quickly. Alcohol-based markers blend smoothly and come in many shades of gray, often in warm and cool sets numbered from light to dark. Use a light gray for the general shade, a darker gray for shadows and a few touches of color for sky, vegetation or materials. Lay marker in quick parallel strokes, and let some white paper show through; a sketch that is completely filled in loses its sparkle. Water-based markers and watercolor washes give softer effects; you will try washes in lesson 9.
Urban sketching
Urban sketching is drawing on location, in cities, towns and villages, from direct observation. The Urban Sketchers movement, founded in 2007 by the journalist and illustrator Gabriel Campanario in Seattle, has groups in hundreds of cities that meet to draw together. Its manifesto asks members to draw on location, tell the story of their surroundings and the places they live and travel, and share their drawings online. The practice is valuable for architects because it trains observation quickly, builds a record of places and is a social habit that keeps you drawing.
Practical tips for drawing outdoors: carry a small sketchbook that opens flat, a couple of pens, a gray marker or small watercolor set and a folding stool. Choose a view where you can stay for twenty minutes without moving. Start with a thumbnail. Note the time, date, place and weather on the page. In the Minneapolis winter, sketch from inside a café window or a car, or work fast in short bursts; ink can freeze, and pencil works better below freezing.
Sketching people and trees
People bring sketches to life and give them scale. Draw figures simply: a head about one eighth of the body height, a body shaped like a long oval or a pair of shapes, legs that taper and feet that touch the ground. In perspective, the heads of standing people on level ground are all at the horizon line, wherever they are, so place the heads first and draw the bodies down to the ground. Groups of people are easier than individuals; draw them overlapping and moving.
Trees are drawn from the trunk upward and the overall shape inward: find the silhouette of the canopy, then suggest leaves with texture and shadow, darker underneath and on the side away from the sun. Coniferous trees have strong triangular or columnar silhouettes; deciduous trees are rounder and more open. In winter, the branching structure of bare trees is a beautiful subject in its own right.
Digital sketching
Tablets with pressure-sensitive styluses have become common sketching tools. Their advantages are undo, layers, unlimited colors and brushes, easy sharing and the ability to sketch over photographs or screenshots of models. Their dangers are the same: unlimited undo encourages hesitation, and endless brush options distract from drawing. Use digital sketching as you would a sketchbook. Set up a few simple brushes, a fine pen, a marker and a soft pencil, work on few layers and resist the urge to correct every line. A useful technique is to import a perspective view from a simple massing model, lower its opacity, and sketch over it freehand, which combines correct geometry with the life of a sketch.
# Sketch log: how many drawings and minutes this week, and the streak
log = {"Mon": [10, 5], "Tue": [], "Wed": [15], "Thu": [5, 5, 10], "Fri": [20], "Sat": [10, 10, 5, 5, 5], "Sun": []}
total = sum(sum(v) for v in log.values())
count = sum(len(v) for v in log.values())
streak = best = 0
for day, mins in log.items():
    streak = streak + 1 if mins else 0
    best = max(best, streak)
print(f"{count} sketches, {total} minutes, average {total / count:.1f} min each")
print(f"longest streak of sketching days: {best}")
print("goal of 10 sketches met" if count >= 10 else f"{10 - count} more to reach 10")12 sketches, 105 minutes, average 8.8 min each longest streak of sketching days: 4 goal of 10 sketches met
Sketching is a habit, and habits grow when you track them. The script keeps a simple log of sketch durations per day, counts them, finds the longest run of consecutive days and checks a weekly goal. Keep a log like this for the rest of the term; the number matters less than the streak.
Worked problem
Sighting a proportion
Wren is sketching the boathouse from the path. Holding her pencil at arm's length, she finds the building's height from ground to ridge is about two thirds of its width. On her page, she has drawn the width 3-1/2 in wide. How tall should the sketch be, and how does she check it?
Show solution
- Height = two thirds of width: 3-1/2 × 2/3 = about 2-5/16 in.
- She marks the ridge height lightly, then sights again from the same position, with her arm fully straight so the measurement scale does not change.
- She checks a second relationship, such as the door height against the wall height, to confirm the first.
- Once the main box is right, she adds the roof slope by comparing its angle to a horizontal pencil.
Answer: The sketch should be about 2-5/16 in tall, and the proportion is confirmed by checking a second relationship from the same position.
Exercise 7: sketchbook week
This exercise runs over one week, about six hours in total.
- Make a page of twelve thumbnails of one building from different positions, then one finished sketch of the best view.
- Make three urban sketches on location, each about twenty minutes, in different tools: pencil, fineliner and fineliner with gray marker.
- Make a page of quick figures and a page of trees, each under a minute per drawing.
- Make one digital sketch over a massing view or photograph, freehand, without tracing every line.
- Keep a sketch log with the script and aim for at least ten sketches and a five-day streak.
- Deliverable: the sketchbook pages, scanned or photographed, with date, place and time noted on each.
Self-critique checklist
- Are the large proportions right before the details?
- Do my lines move confidently, with overshoots, rather than hairy short strokes?
- Is there a clear range of value, from white paper to dark accents?
- Are the heads of standing figures on the horizon line?
- Did I draw something every day?
Sketching as design
Observation sketches train the eye; design sketches put it to work. When you face a design problem, such as where the boathouse door should go or how its roof meets the bank, sketch the options rather than arguing about them. Draw small plans, sections and perspectives side by side on the same page, switching between them as the idea develops: a change to the roof in section prompts a quick perspective to see how it looks, which prompts a plan to check where the posts land. This back-and-forth between views is how architects think, and it only works if each drawing takes a minute rather than an hour.
Tracing paper is the classic tool for this. Lay a sheet over a drawing, sketch a variation, then lay another sheet over that and refine it again. Each layer keeps what worked and changes what did not. At Kestrel Point, Ingrid works through seven layers of trace over her site plan before the boathouse, the path and the landing finally sit together comfortably. Keep the sheets: the sequence records how the design developed, and a jury or a client often finds the story of the options as persuasive as the final drawing.
Common mistakes
MistakeStarting with details before checking the overall proportions.
InsteadBlock in the large shapes lightly first, sight and check, then add detail.
MistakeMany short, hesitant strokes for a single edge.
InsteadDraw each line in one movement from the elbow or shoulder.
MistakeFilling every surface with marker.
InsteadUse a few tones and leave white paper to sparkle.
MistakeSketching only when assigned.
InsteadCarry a sketchbook and draw a little every day.
Summary and key terms
- Architects sketch to observe, to design and to communicate.
- Look first: find the large shapes, the horizon and proportions by sighting.
- Thumbnails are tiny, quick sketches for making decisions about view, composition and design.
- Pencil, ballpoint, fineliner, brush pen and marker each have their own character; ink teaches commitment.
- Urban sketching and a daily sketchbook habit build observation, memory and speed; digital sketching works best kept simple.
- Thumbnail
- A very small, quick sketch used to make decisions.
- Sighting
- Measuring proportions and angles by holding a pencil at arm's length.
- Contour drawing
- Slow drawing that follows the edges of a form with eye and hand together.
- Gesture drawing
- Very fast drawing that captures movement and overall form.
- Urban sketching
- Drawing on location from direct observation of places and people.
Practice problems
Work each problem on paper first, then reveal the answer to check.
Why draw from large to small?
Show answer
So that the main proportions are right before effort is spent on detail.
What is an overshoot?
Show answer
A line that extends slightly past a corner, giving a sketch energy.
How big is a thumbnail?
Show answer
Very small, about postage-stamp to business-card size.
Where are the heads of standing figures in a perspective sketch on level ground?
Show answer
On the horizon line.
Who founded the Urban Sketchers movement, and when?
Show answer
Gabriel Campanario, in Seattle, in 2007.
Lesson quiz · 5 questions
Score 60% or more to complete this lesson.
Create a free account to save your progress, take quizzes and earn a certificate.