
WLD-130 · Lesson 4 of 12 · 17 min
Mechanical properties and how they are tested
When a designer chooses a steel for a girder or a pressure vessel, and when a code sets rules for welding it, they are working from a handful of numbers: yield strength, tensile strength, elongation, hardness and impact toughness. The same numbers appear on mill test reports, in welding procedure qualification records and in the acceptance criteria for test welds. Devon will soon be bending test coupons to qualify, and Hartwell's procedures are qualified with tensile, bend and impact tests. This lesson explains what each property means, how it is measured, and why welding can change it. It also introduces the idea of the ductile-to-brittle transition, which is why steel structures in a cold climate are impact tested.
Stress and strain
Engineers describe how hard a material is being pulled or pushed with stress, the force divided by the area that carries it, and how much it stretches with strain, the change in length divided by the original length.
Here σ is the stress in megapascals when F is in newtons and A is in square millimetres, ε is the strain, ΔL is the extension and L0 is the original gauge length.
Strain has no units; it is often quoted as a percentage. Steel in normal service stretches by only a few hundredths of a percent, far too little to see, but a tensile test takes it all the way to fracture.
The tensile test
A tensile test pulls a machined specimen of known cross-section in a testing machine at a steady rate until it breaks, recording the force and the extension. Plotting stress against strain gives the stress-strain curve, the most informative single test of a metal.
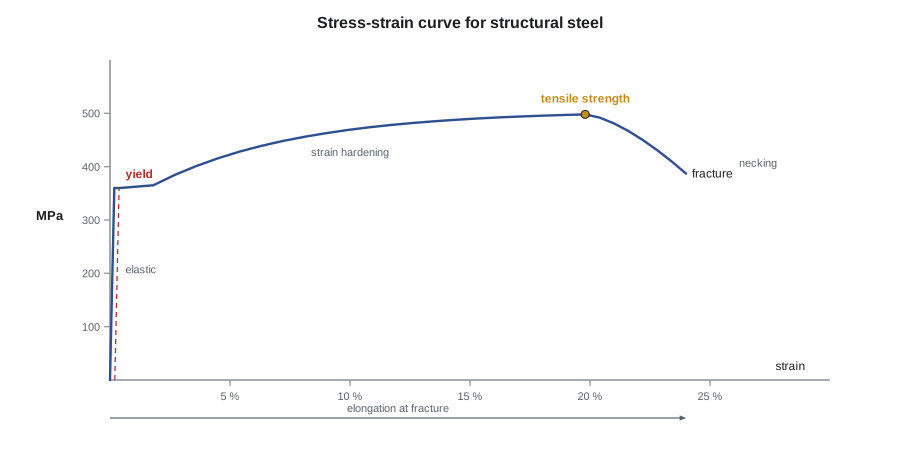
- Elastic region: at first, stress and strain are proportional, and the specimen returns to its original length if the load is removed. The slope of this line is the modulus of elasticity, about 200 GPa (29,000 ksi) for all steels regardless of grade. Strength grades differ; stiffness does not.
- Yield strength: the stress at which permanent, plastic deformation begins. Mild and structural steels often show a distinct yield point with a short plateau. Where there is no clear yield, it is found by the offset method, drawing a line parallel to the elastic slope at 0.2 percent strain and reading where it crosses the curve.
- Strain hardening: beyond yield, the steel keeps getting stronger as it stretches, because dislocations multiply and tangle.
- Tensile strength, or ultimate tensile strength: the highest stress on the curve. After it, the specimen begins to neck, thinning locally, and the load falls until it breaks.
- Elongation: the permanent increase in gauge length at fracture, as a percentage of the original length. A measure of ductility.
- Reduction of area: the decrease in cross-sectional area at the fracture, as a percentage. Another, often more sensitive, measure of ductility.
Design codes base allowable stresses mainly on yield strength, because a structure that yields has failed in service even if it has not broken. Tensile strength sets the strength of welds and connections and is the basis for matching filler metals: a matching electrode deposits weld metal with at least the minimum tensile strength of the base metal.
# Tensile test results from load and gauge readings
import math
d0 = 12.5          # original specimen diameter, mm
L0 = 50          # original gauge length, mm
yield_load = 46200   # load at the yield plateau, N
max_load = 61800     # highest load, N
L_final = 62.0      # gauge length after fracture, mm
d_final = 7.6      # diameter at the fracture, mm
A0 = math.pi * d0 ** 2 / 4
Af = math.pi * d_final ** 2 / 4
print(f"Original area {A0:.1f} mm2")
print(f"Yield strength   {yield_load / A0 :.0f} MPa")
print(f"Tensile strength {max_load / A0 :.0f} MPa")
print(f"Elongation       {100 * (L_final - L0) / L0:.0f} percent in {L0} mm")
print(f"Reduction of area {100 * (A0 - Af) / A0:.0f} percent")Original area 122.7 mm2 Yield strength 376 MPa Tensile strength 504 MPa Elongation 24 percent in 50 mm Reduction of area 63 percent
This specimen, from a 350W plate, shows a yield strength comfortably above the 350 MPa minimum, a tensile strength of about 500 MPa and an elongation of 24 percent, typical numbers for a good structural steel.
Transverse weld tensile tests
Welding procedures are qualified with reduced-section tension specimens cut across the weld, so that weld metal, HAZ and base metal are all in the gauge length. The requirement is usually that the specimen reaches at least the minimum specified tensile strength of the base metal. Where it breaks matters too: a break in the base metal well away from the weld shows the joint is at least as strong as the plate; a break in the weld or at the fusion line is acceptable only if the strength still meets the minimum.
Hardness
Hardness is a material's resistance to indentation. It is quick to measure, needs only a small, flat spot, and correlates roughly with tensile strength in steels, which makes it the most common test on finished welds. Three scales are widely used:
- Brinell (HB or HBW): a hard ball, usually 10 mm in diameter, pressed in with a heavy load; the diameter of the dent gives the hardness. Good for plate and castings; too large for narrow HAZs.
- Rockwell (HRB, HRC and others): the depth of penetration of a ball or diamond cone under a set load. HRB for softer metals, HRC for hardened steel.
- Vickers (HV): a small diamond pyramid; the size of the square dent gives the hardness. With light loads it can map the hardness across a weld, HAZ and base metal on a polished section, which makes it the standard test for HAZ hardness.
Portable hardness testers, using rebound or ultrasonic principles, let inspectors check welds in the field. Hardness limits are common in sour service, where hard HAZs crack in the presence of hydrogen sulphide; a widely used limit for carbon steel welds there is about 22 HRC, roughly 248 HV. Hardness in the HAZ also predicts susceptibility to hydrogen cracking: zones above about 350 HV in structural steel are considered at risk.
For carbon and low-alloy steels, tensile strength is roughly three and a half times the Brinell hardness in megapascals, or about half the Brinell hardness in ksi. It is only a rough guide, but it lets an inspector estimate the strength of an unknown repair part from a hardness reading.
Toughness and the Charpy test
Strength says how much load a metal can carry; toughness says how much energy it can absorb before it fractures, especially when a crack or notch is present and the load comes suddenly. A material can be strong and brittle, like glass or untempered martensite, or less strong and very tough, like annealed copper. Toughness is what stops a small crack or weld defect from running through a structure.
The Charpy V-notch impact test measures it. A small square bar, 10 mm (0.394 in) on a side, with a V-shaped notch machined in one face, is cooled or warmed to the test temperature and broken by a swinging pendulum. The energy the specimen absorbs, read from how high the pendulum swings after breaking it, is the impact energy, reported in joules (foot-pounds). Procedures that require toughness specify the test temperature, the minimum average of three specimens, and often a minimum for any single specimen. For a welding procedure, sets are notched in the weld metal and in the HAZ.
# Evaluate a set of Charpy impact results against a requirement
required_avg = 27       # J, minimum average of three
required_single = 20    # J, minimum for any one specimen
sets = {
    "weld metal": [64, 58, 71],
    "HAZ near the fusion line": [41, 19, 36],
    "HAZ repeat set": [33, 29, 38],
}
for location, values in sets.items():
    avg = sum(values) / len(values)
    low = min(values)
    ok = avg >= required_avg and low >= required_single
print(f"{location:25} {values} average {avg:5.1f} lowest {low} -> {'accept' if ok else 'reject'}")weld metal [64, 58, 71] average 64.3 lowest 58 -> accept HAZ near the fusion line [41, 19, 36] average 32.0 lowest 19 -> reject HAZ repeat set [33, 29, 38] average 33.3 lowest 29 -> accept
The first HAZ set fails on a single low value even though its average passes. That pattern, a scatter of high and low results, is typical of the HAZ, where the notch may land in a coarse-grained zone in one specimen and a fine-grained zone in the next. Codes usually allow a retest set under defined conditions, as the second set shows.
The ductile-to-brittle transition
Ferritic steels, the BCC steels that make up nearly all structural and pipe work, have a property that FCC metals do not: their toughness drops sharply below a certain temperature range. Above it, they break in a ductile way, absorbing a lot of energy and leaving a dull, fibrous fracture surface. Below it, they break in a brittle way with little energy, leaving a bright, crystalline surface. Plotting Charpy energy against test temperature gives an S-shaped curve with an upper shelf, a lower shelf and a transition region between.
The transition temperature depends on the steel's chemistry, grain size and processing, and on what welding did to it. Fine grains, nickel, low carbon and controlled rolling lower it. Coarse grains, high heat input in some steels and certain HAZ structures raise it. Famous failures of welded ships and bridges in the twentieth century, cracking in cold water or cold weather, taught engineers to specify steels and welding procedures by their toughness at the lowest service temperature. That is why the Riverside bridge plate carries a T or a toughness category in its grade, and why its welding procedures include Charpy tests.
Bend tests
The guided bend test is the simplest way to check the soundness and ductility of a weld. A strip cut across the weld is bent around a mandrel of specified diameter, usually into a U, with the weld at the middle of the bend. The face, root or side of the weld is stretched by a large amount. The specimen passes if no open discontinuity larger than a specified size appears on the stretched surface. Bend tests reveal lack of fusion, porosity, slag and brittle zones, and they are the standard test for qualifying welders, which Devon will meet in the all-position SMAW course.
Fatigue
Most structural failures in service are not caused by a single overload but by fatigue: cracks that grow slowly under repeated loads far below the yield strength. Bridges, crane runways, vehicle frames and farm implements see millions of load cycles. Welds are favourite starting points for fatigue cracks, because the weld toe is a sharp change in shape that concentrates stress, and residual stresses and small defects add to it. Fatigue design rules group weld details by their severity, and a smooth toe, a full-penetration weld or a ground weld can last many times longer than a rough fillet. The cultivator toolbar crack on Marta's bench was helped along by fatigue from years of field work.
What welding does to properties
Welding changes all of these properties locally. The weld metal has its own strength and toughness, set by the filler metal, dilution and cooling rate. The HAZ can be harder and stronger, or softer, than the base metal, and its toughness can be better or worse. Residual stresses add to service stresses. A welding procedure qualification exists to prove, by tests on a real weld made with the real procedure, that the finished joint has the properties the design needs. When a welder changes the procedure, by running a much bigger weave, skipping preheat or substituting an electrode, the properties that were proved by those tests may no longer be there.
Reading the properties on a mill test report
Every number in this lesson appears on the mill test report that comes with structural plate and pipe. Lucia shows Devon how to read one against the specification. The report lists the heat number, the grade and the size, the chemistry, and the results of the mill's own tests: yield strength, tensile strength and elongation from tensile specimens cut from the plate, and, for impact-tested grades, the Charpy energies at the specified temperature with the orientation of the specimens. Beside each result the specification sets a minimum, and for some grades a maximum: yield and tensile ranges, a minimum elongation over a stated gauge length, and minimum impact energies. Lucia checks that every result meets the specification for the exact grade on the drawing, that the heat number on the report matches the number stamped or painted on the plate, and that the report is for the right thickness, because properties and limits often change with thickness. A plate with no traceable report goes to the quarantine rack until the paperwork is found.
Common mistakes
MistakeThinking a higher-strength steel is also stiffer.
InsteadAll steels have about the same modulus; strength grades differ, stiffness does not.
MistakeJudging toughness from tensile strength.
InsteadToughness is measured separately with Charpy tests; strong metals can be brittle.
MistakeAccepting a Charpy set on its average alone.
InsteadCheck the minimum single value as well.
MistakeAssuming steel tough at room temperature is tough in winter.
InsteadFerritic steels have a ductile-to-brittle transition; test at the service temperature.
MistakeUsing Brinell to measure a narrow HAZ.
InsteadUse Vickers microhardness on a polished section, or a portable tester suited to the zone.
Summary and key terms
- Stress is force per area and strain is extension per original length.
- The tensile test gives modulus, yield strength, tensile strength, elongation and reduction of area.
- Hardness is quick to measure and roughly tracks tensile strength; HAZ hardness predicts cracking risk.
- Charpy V-notch tests measure toughness at a stated temperature, as an average and a minimum single value.
- Ferritic steels lose toughness below a transition temperature range; FCC metals do not.
- Bend tests check weld soundness and ductility; fatigue cracks start at weld toes under repeated load.
- Welding changes properties locally, which is why procedures are qualified by testing.
- Yield strength
- The stress at which permanent deformation begins.
- Tensile strength
- The maximum stress reached in a tensile test.
- Elongation
- The permanent stretch at fracture as a percentage of the gauge length.
- Modulus of elasticity
- The slope of the elastic part of the stress-strain curve; a measure of stiffness.
- Hardness
- Resistance to indentation, measured on Brinell, Rockwell or Vickers scales.
- Toughness
- The ability to absorb energy and resist fracture in the presence of a notch.
- Charpy V-notch test
- A pendulum impact test of a notched bar at a set temperature.
- Fatigue
- Progressive cracking under repeated loads below the yield strength.
Practice problems
Work each problem on paper first, then reveal the answer to check.
A 12.5 mm diameter specimen yields at 44,000 N. What is the yield strength?
Show answer
Area 122.7 mm²; 44,000 / 122.7 ≈ 359 MPa.
A 50 mm gauge length measures 61 mm after fracture. What is the elongation?
Show answer
(61 − 50) / 50 = 22 percent.
Three Charpy values are 30, 22 and 35 J against a 27 J average and 20 J minimum. Accept or reject?
Show answer
Average 29 J and lowest 22 J: accept.
Lesson quiz · 5 questions
Score 60% or more to complete this lesson.
Create a free account to save your progress, take quizzes and earn a certificate.