
TRD-103 · Lesson 4 of 12 · 22 min
Lines, symbols, abbreviations and reference marks
Construction drawings are a language with its own alphabet. Lines of different weights and patterns mean different things, hatching tells you what material something is made of, abbreviations pack long phrases into a few letters, and small circles and triangles send you from one sheet to another. Once you know the alphabet, a crowded plan becomes readable. Until you do, it is just a tangle of lines.
Every drawing set includes legends that explain its own symbols and abbreviations, usually on the first general sheet and again at the start of each discipline. Conventions are similar from one firm to the next but never identical, so the legend for your project always wins over what you remember from the last one. This lesson covers the conventions you will see most often.
Line types
Each type of line has a job. The table lists the ones you will meet on almost every set.
| Line | Looks like | Meaning |
|---|---|---|
| Object (visible) line | Solid, medium to heavy | Edges you can see in the view |
| Hidden line | Short dashes | Edges hidden behind or below something |
| Centre line | Long dash, short dash | Centre of a round or symmetrical feature, or a grid line |
| Cutting plane line | Heavy line with arrows at the ends | Where a section is cut and the direction you look |
| Break line | Line with a zigzag or wavy edge | The view stops here; the object continues |
| Dimension and extension lines | Thin solid lines with ticks or arrows | Size of a feature |
| Leader | Thin line with an arrow or dot | Connects a note to the thing it describes |
| Phantom line | Long dash, two short dashes | Alternate positions, future work or existing items to be removed |
| Property line | Long dash, two short dashes, heavy | Legal boundary of the site |
| Match line | Heavy line with a label | Where one part of a plan continues on another sheet |
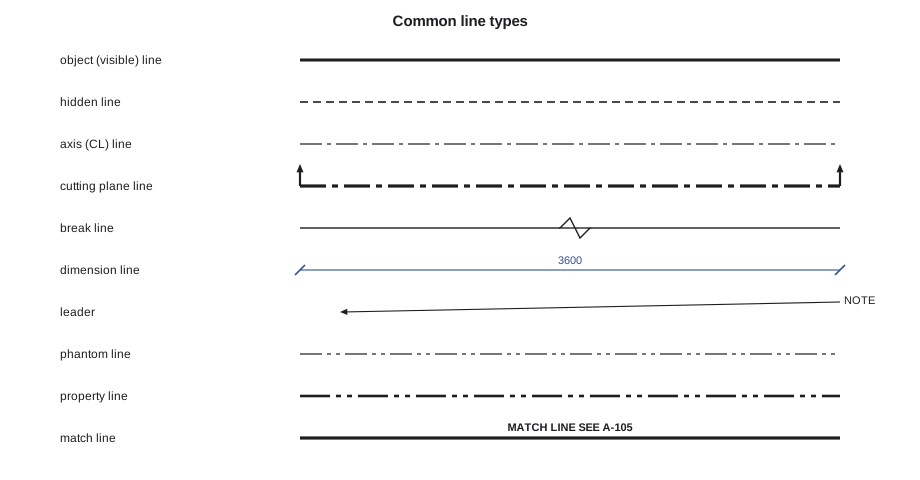
Line weight is as important as pattern. On a floor plan, walls that are cut by the imaginary horizontal plane are drawn with the heaviest lines, so they stand out. Things below the cut, like the floor finish edge, are lighter, and things above, like a bulkhead, are dashed. On trade sheets the building itself is usually shown in light grey or thin lines as a background, and the trade's own work, such as pipe or duct, is drawn bold. When you look at a plumbing plan and see faint walls with heavy pipes, the drafter is telling you what matters on that sheet.
Material symbols and hatching
When a wall, slab or footing is cut in a plan or section, its cut surface is filled with a pattern called hatching that shows what it is made of. A diagonal pattern with dots and triangles is concrete; a pattern of parallel diagonal lines is masonry; a wavy or cross-hatched band is insulation; random dots are sand or gravel; a fine pattern of dots and dashes is earth. Wood shows end grain as rings or a cross when cut across the grain. Steel shapes are usually filled solid or with tight diagonal lines because they are thin.
Hatching is how Maya can tell, from a wall section, whether the wall her pipe has to pass through is concrete, block or a steel-stud partition with gypsum board. That changes everything: a concrete wall may need a sleeve set before the pour or a core drilled with the structural engineer's permission, while a stud wall just needs a hole in the gypsum and maybe a firestop.
Abbreviations
Drawings use hundreds of abbreviations, and each set lists its own in a legend. Some are nearly universal. These are the ones Maya and Sam meet in their first week.
| Abbreviation | Meaning |
|---|---|
| AFF | Above finished floor |
| TOC, TOS | Top of concrete, top of steel |
| EL or ELEV | Elevation, a height above a datum |
| CL or ℄ | Centre line |
| Ø or DIA | Diameter |
| O.C. or c/c | On centre, centre to centre |
| FD, CO | Floor drain, cleanout |
| HB | Hose bibb |
| GWB | Gypsum wallboard |
| NIC | Not in contract |
| VIF | Verify in field |
| EXIST or (E) | Existing |
| TYP, SIM, UNO | Typical, similar, unless noted otherwise |
Some abbreviations mean different things in different disciplines. CW is cold water on a plumbing sheet and may be curtain wall on an architectural sheet. AC can be air conditioning or asphaltic concrete. When an abbreviation could mean two things, read the legend for the sheet you are on.
Two abbreviations deserve special mention because they shift responsibility. NIC, not in contract, means the item is shown for information but is not part of your contract, often because the owner is buying or installing it. VIF, verify in field, means the designer could not confirm a dimension or condition and the contractor must measure it on site before building. If you see VIF on something your work depends on, measure it yourself or make sure someone has.
Reference marks
No single sheet can show everything. Reference marks are the links that send you from a general view to a more detailed one, like hyperlinks on paper. Learning to follow them is one of the most useful skills in this course.
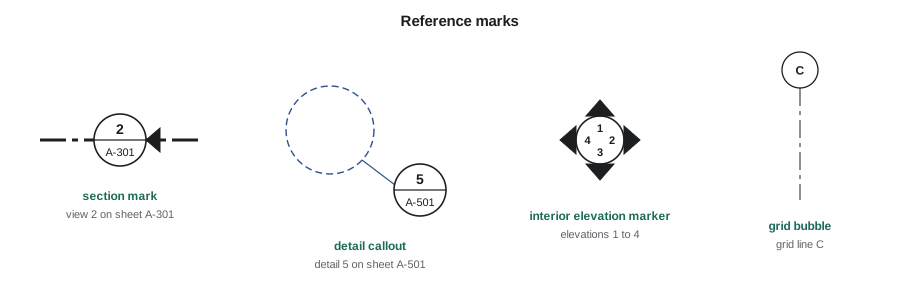
- Section mark. A circle or bubble on a cutting plane line, divided by a line. The top number is the section's number and the bottom is the sheet it is drawn on. 2 over A-301 means section 2 on sheet A-301. The arrow or solid triangle on the bubble shows the direction you are looking.
- Detail callout. A circle or rounded box drawn around an area, with a bubble giving the detail number and sheet. 5 over A-501 means the circled area is drawn larger as detail 5 on A-501.
- Elevation marker. A circle with one or more triangles pointing at walls. Each triangle carries the number of an elevation drawing; interior elevations of a kitchen or bathroom often use a four-way marker that points at all four walls.
- Grid bubble. A circle at the end of a grid line containing a letter or number. Lesson 5 explains grids.
- Door, window and room tags. A door tag (often a number in a circle or rectangle) links to the door schedule; a window tag (often a letter in a hexagon) to the window schedule; a room tag gives the room name and number.
- Keynote. A number or letter in a shape such as a hexagon or diamond that refers to a numbered note in a list on the same sheet. Keynotes keep a crowded plan readable.
- Equipment tag. A label such as WH-1 for water heater 1 or AHU-2 for air handling unit 2, linking to an equipment schedule.
Worked problem
Following a reference
On the fourth-floor plumbing plan, P-104, Maya sees a section mark reading 3 over P-301 cutting through the wall between two bathrooms. Next to the toilets is a keynote hexagon with 7 in it. Where does she look, and in what order?
Show solution
- First the keynote: keynote 7 is in the keynote list on P-104 itself, because keynotes refer to their own sheet. It reads: provide carrier for wall-hung toilet, see detail 2 over P-501.
- Then the section: section 3 is drawn on sheet P-301. She opens P-301 and finds the view labelled 3, which shows the back-to-back toilets, the carriers and the stack in the wall.
- Then the detail referenced in the keynote: detail 2 on P-501 shows the carrier and its anchoring to the slab.
Answer: Keynote list on P-104, then section 3 on P-301, then detail 2 on P-501. Each reference narrows from the whole floor to the specific connection.
When a view is drawn on the same sheet as the reference, some firms write a dash or leave the bottom of the bubble blank instead of repeating the sheet number. On a tablet, many plan apps make reference bubbles clickable, which is a big time-saver; on paper, write the sheet you came from on a sticky note so you can find your way back.
North arrows, notes and legends
Every plan has a north arrow. It may show true north, which follows the earth's geography, and often project north as well, a convenient direction chosen to line up with the building so that walls can be described as north or south walls even if the building is slightly rotated. Check which one a drawing uses when someone tells you to work on the north side.
Notes come in three levels, and each overrides the one above it for its own area:
- General notes apply to all the drawings of a discipline, usually on the first sheet: codes followed, how dimensions are taken, standard mounting heights and so on.
- Sheet notes apply to everything on one sheet.
- Keynotes and local notes, attached by leaders or numbers, apply to one specific item.
The more specific note governs. If the general notes say all receptacles are mounted at a standard height above the finished floor, but a keynote on a kitchen elevation says a receptacle is above the counter, the keynote wins for that receptacle. Sam keeps a list of the general notes for the electrical sheets taped inside his binder, because they answer half the questions he would otherwise have to ask.
Expanding references and abbreviations in code
Here is a small program that decodes a line of drawing shorthand: it expands abbreviations from a project legend and turns reference bubbles such as 3/P-301 into plain sentences. Plan-viewing software does something similar when it links bubbles to sheets.
import re

legend = {"FD": "floor drain", "CO": "cleanout", "AFF": "above finished floor",
          "TYP": "typical", "VIF": "verify in field", "WC": "water closet (toilet)",
          "HB": "hose bibb", "UNO": "unless noted otherwise"}

notes = ["FD TYP UNO, see 3/P-301", "HB @ 450 AFF, VIF", "CO at base of stack, see 2/P-501"]

def expand(note):
    note = re.sub(r"(\d+)/([A-Z]+-\d+)", lambda m: f"view {m.group(1)} on sheet {m.group(2)}", note)
    return " ".join(legend.get(w.strip(","), w) + ("," if w.endswith(",") else "") for w in note.split())

for n in notes:
print(n, "->", expand(n))FD TYP UNO, see 3/P-301 -> floor drain typical unless noted otherwise, see view 3 on sheet P-301 HB @ 450 AFF, VIF -> hose bibb @ 450 above finished floor, verify in field CO at base of stack, see 2/P-501 -> cleanout at base of stack,, see view 2 on sheet P-501
A program can expand abbreviations, but it cannot tell which meaning applies when an abbreviation is ambiguous. That judgement is yours, using the legend for the sheet you are on.
Clouds, tags and symbols that look alike
A few symbols are easy to confuse until you have seen them side by side. A revision cloud, a scalloped outline with a delta, is not a detail callout, which is a smooth circle or rounded box with a bubble. A door tag and a keynote may both be numbers in a shape, but the legend gives each its own shape, such as a circle for doors and a hexagon for keynotes. A grid bubble and a section bubble are both circles, but a grid bubble sits at the end of a long dash, short dash line and contains a single letter or number, while a section bubble is split by a line and sits on a heavy cutting plane line. When two symbols look alike, the legend and the line they sit on tell you which is which.
Common mistakes
MistakeTreating every dashed line as the same thing.
InsteadDashed patterns differ: short dashes are hidden lines, long and short dashes are centre or grid lines, long and two short dashes are phantom or property lines.
MistakeAssuming an abbreviation means what it meant on the last job.
InsteadRead the abbreviation legend for this project and this discipline.
MistakeReading a section bubble upside down.
InsteadThe top number is the view; the bottom number is the sheet it is drawn on.
MistakeIgnoring VIF.
InsteadVIF means someone must measure on site before building. Make sure it is done before your work depends on it.
MistakeFollowing a general note when a keynote says otherwise.
InsteadThe more specific note governs for that item.
Summary and key terms
- Line type and weight both carry meaning; cut walls are drawn heaviest.
- Hatching in cut surfaces shows the material: concrete, masonry, insulation, earth, wood or steel.
- Each set has an abbreviation legend; some abbreviations change meaning between disciplines.
- Section marks, detail callouts and elevation markers link views across sheets: view number over sheet number.
- Tags link doors, windows, rooms and equipment to their schedules; keynotes link to a note list on the same sheet.
- General notes, sheet notes and keynotes form a hierarchy in which the most specific note governs.
- Line weight
- The thickness of a line, used to show importance or whether something is cut.
- Hatching
- A pattern drawn in a cut surface to show its material.
- Cutting plane line
- A heavy line showing where a section is taken and the viewing direction.
- Section mark
- A bubble on a cutting plane line giving the section number and the sheet it is drawn on.
- Detail callout
- A circle around an area with a bubble referring to an enlarged detail.
- Keynote
- A numbered symbol referring to a note in a list on the same sheet.
- NIC
- Not in contract; shown for information only.
- VIF
- Verify in field; the dimension or condition must be checked on site.
- Project north
- A reference direction aligned with the building, used instead of true north for convenience.
Practice problems
Work each problem on paper first, then reveal the answer to check.
What line type shows where a section is cut?
Show answer
A cutting plane line: a heavy line with arrows or triangles showing the viewing direction.
A bubble reads 4 over S-501. What does it mean?
Show answer
View or detail 4 is drawn on sheet S-501.
What does NIC mean on a drawing?
Show answer
Not in contract: the item is shown but is not part of the contract.
Where do you find the meaning of keynote 12 on a plan?
Show answer
In the keynote list on the same sheet.
A general note says one thing and a keynote says another for the same item. Which governs?
Show answer
The keynote, because it is more specific.
How can you tell a concrete wall from a stud wall on a section?
Show answer
By its hatching: concrete has its own pattern; a stud wall shows studs, insulation and gypsum board layers.
Lesson quiz · 5 questions
Score 60% or more to complete this lesson.
Create a free account to save your progress, take quizzes and earn a certificate.