
TRD-103 · Lesson 3 of 12 · 21 min
Scales and dimensions
A floor of Kingsway Tower is about forty metres long. A drawing sheet is less than a metre wide. To fit the building onto paper, every drawing is made at a reduced size called its scale, and to build from the drawing you need to know two things: what scale it is, and where to find the real measurements. This lesson covers both, and the most important rule of all: build from the dimensions written on the drawing, not from measuring the paper.
TRD-102 covered ratios, proportions and scale drawings as math. Here the focus is on how scales and dimensions appear on real construction drawings and how tradespeople use them.
What a scale means
A scale is a ratio between the size on the drawing and the size of the real thing. Canadian construction drawings are almost always metric and use ratio scales written with a colon. At 1:100, one unit on the drawing represents one hundred of the same units in the building: 1 mm on paper is 100 mm, or 0.1 m, on site. At 1:50, 1 mm represents 50 mm. The smaller the second number, the larger the drawing and the more detail it can show.
Typical scales on a Canadian building project look like this. The same pattern holds on most jobs, though each firm has its preferences.
| Drawing | Typical scale | Use |
|---|---|---|
| Site plan | 1:200 to 1:500 | Whole site, property lines, services |
| Floor plans | 1:100 | A whole floor |
| Enlarged plans (washrooms, stairs, mechanical rooms) | 1:50 | Crowded areas with more detail |
| Wall sections | 1:20 | Wall construction layers |
| Details | 1:10 or 1:5 | Connections, flashings, fixtures |
| Full-size details | 1:1 | Special profiles or millwork |
Site plans are sometimes drawn by civil engineers at engineering ratios such as 1:250 or 1:500, and the numbers on a site plan are often in metres rather than millimetres. Always check the units note.
Scale rules and scale bars
A metric scale rule has several ratio scales printed along its edges, such as 1:20, 1:50, 1:100 and 1:200. Choose the edge that matches the drawing, line up zero with one end of the feature and read the real length directly. Many sheets also carry a graphic scale bar, a small ruler printed on the drawing itself, marked in metres.
The scale bar has one big advantage. Drawings are often printed at half size to make them easier to carry, or viewed on a tablet at whatever size the screen makes them. A half-size print of a 1:100 drawing is effectively 1:200, and the written scale is now wrong. The scale bar shrinks with the print, so it stays correct. If a sheet has no scale bar and you are not sure of the print size, do not measure it at all.
The golden rule: do not scale the drawing
Almost every drawing set carries a general note that says something like: do not scale drawings; use written dimensions; report discrepancies to the consultant before proceeding. There are good reasons for the rule.
- Paper stretches and shrinks with humidity, and prints are not always exactly the stated size.
- Drawings are sometimes edited without redrawing everything to scale, so a line may sit in the wrong place even though its dimension is correct.
- Many items are drawn with symbols that are not their true size, such as fixtures, outlets and valves.
- Some views are marked NTS, not to scale, because they show arrangement rather than size, like riser diagrams and single-line diagrams.
Scaling is still useful for a quick estimate or to locate something that has no dimension, such as a light fixture in the middle of a ceiling. When you do scale, treat the result as approximate and confirm it before you commit to anything permanent, such as cutting a hole through a slab. If a dimension you need is missing, ask; do not build from a scaled measurement for anything that matters.
Reading dimensions
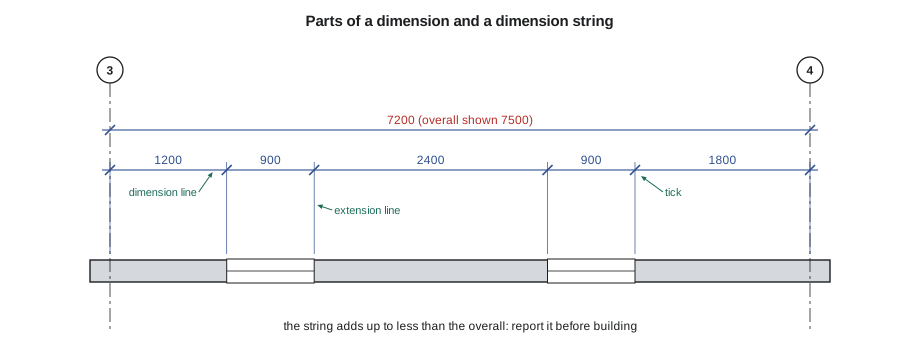
Dimensions are the written measurements on a drawing. A dimension has four parts:
- Extension lines, thin lines that extend from the feature being measured, with a small gap so they do not touch the object.
- The dimension line, a thin line between the extension lines, parallel to the measurement.
- Terminators at each end of the dimension line: arrowheads, slashes called ticks, or dots. Architectural drawings usually use ticks.
- The dimension text, written above or in a break in the dimension line.
On Canadian metric drawings, dimensions are written in millimetres without a unit symbol: 3600 means 3600 mm. Levels and elevations are written in metres to three decimal places, such as 103.650, and the difference is obvious from the decimal point. A dimension of 3600 is 3.6 m.
Strings, overalls and reference points
On plans, dimensions are usually grouped in strings: a row of chained dimensions that add up to an overall dimension shown on a second line. The strings tell you the size of each piece; the overall checks the total. A good habit is to add up every string you use. If the pieces do not add up to the overall, there is an error somewhere, and you report it before anyone builds to the wrong number.
Every dimension measures from somewhere. On architectural plans, check whether a dimension goes to the face of a wall, the centre line of a wall, the face of a stud or block, or the face of the finished surface. General notes usually say which convention the drawings follow, for example that dimensions are to the face of stud or face of concrete unless noted otherwise. The difference can be 15 or 20 mm, which is enough to put a toilet flange in the wrong place.
Grid lines, which lesson 5 covers in detail, are the master reference. Structural columns are located on grid lines, and most other dimensions run from a grid line. When you lay out work, measure from the nearest grid line rather than chaining from a wall that may itself be slightly off. That way errors do not build up from one dimension to the next.
Worked problem
Checking a string
A string along the corridor wall on A-104 reads 1200, 900, 2400, 900 and 1800 from grid 3 to grid 4. The overall dimension below reads 7500. Do the pieces add up?
Show solution
- Add the string: 1200 + 900 + 2400 + 900 + 1800 = 7200.
- Compare with the overall: 7500 - 7200 = 300.
- There is a 300 mm discrepancy. One of the pieces is missing or wrong.
Answer: The string does not close by 300 mm. Maya raises it with Luis, who checks the structural grid dimension, finds the overall is right, and sends a question to the architect asking which opening is wrong.
Typical, similar and other words that save space
Drawings use short notes to avoid repeating the same dimension many times. TYP or typical means the dimension or detail applies to every similar condition, so one dimension on one bathroom may govern all of them. SIM or similar means the condition is like another one shown, but not necessarily identical, so check what differs. EQ on a dimension means the spaces are equal, for example EQ EQ EQ across three windows, and you divide the overall by the number of spaces. UNO or U.N.O. means unless noted otherwise, which tells you a general rule has exceptions written elsewhere on the drawings. Clear or CLR means the dimension is the open space between two surfaces, not to their centres.
These words are small, but they carry a lot of meaning. A TYP note on a detail can apply to dozens of locations, and missing it means doing the same thing wrong many times.
Tolerances
A drawing gives the intended size, but no one builds to the exact millimetre. Specifications and standards set tolerances, the amount a finished dimension may vary. Concrete slabs, for example, have flatness and level tolerances in the concrete specification, and partition layouts have their own. Tradespeople need to know the tolerance for their own work and to respect the work of others: a pipe sleeve set 30 mm off may be acceptable to the plumber but may land in the middle of a wall the framer has to move.
Scale and dimension checks in code
This program does two everyday jobs: it converts a measurement taken on a print to a real length for a given scale, allowing for half-size prints, and it checks that a string of dimensions closes to the overall.
def real_length(paper, scale, print_factor=1.0):
    """paper length x scale; print_factor 0.5 means a half-size print."""
    return paper * scale / print_factor

def check_string(pieces, overall):
    total = sum(pieces)
    diff = overall - total
    return total, diff

# a measurement on paper
print(f"Full-size print: {real_length(36, 100):.0f} mm")
print(f"Half-size print: {real_length(18, 100, 0.5):.0f} mm")

total, diff = check_string([1200, 900, 2400, 900, 1800], 7500)
print(f"String total {total} vs overall 7500: difference {diff} mm")
print("String closes" if diff == 0 else "Report the discrepancy before building")Full-size print: 3600 mm Half-size print: 3600 mm String total 7200 vs overall 7500: difference 300 mm Report the discrepancy before building
The paper measurement on the half-size print is half as long, and dividing by the print factor brings it back to the same real length. Writing the string in a single unit, millimetres or inches, makes the check a simple sum.
Measuring on a tablet
Plan-viewing apps add a measuring tool that many apprentices love, and it is worth knowing how it works before you trust it. The app does not know the scale of a drawing on its own. Someone has to calibrate each sheet by picking two points a known distance apart, usually the ends of a long written dimension or the grid lines, and typing in that distance. If the calibration is done carefully on a long dimension, the measuring tool is accurate enough for estimating. If it was done on a short dimension, or on a sheet whose views are at different scales, every measurement on that sheet is off.
Treat a tablet measurement the same way as a measurement with a scale rule on paper: good for an estimate, never a substitute for a written dimension. Before relying on it, check it against a dimension you can read on the same view. If the tool says a grid bay is the size the drawing says it is, the calibration is probably good for that view.
Converting between scales
Sometimes you need to compare two views drawn at different scales, such as a 1:100 floor plan and a 1:50 enlarged plan of the same washroom. A feature on the enlarged plan is drawn twice as large as on the floor plan, because 100 divided by 50 is 2. The real size is the same; only the drawing size changes. The same reasoning lets you predict how large something will appear on another sheet: a 900 mm door is 9 mm wide at 1:100, 18 mm at 1:50 and 45 mm at 1:20.
Knowing roughly how large common items should look at each scale is a useful sanity check. If a door looks far too wide on a plan, either the scale is not what you think, the print is not full size, or the plan is drawn at a different scale from the one in the title block.
Common mistakes
MistakeMeasuring a half-size print with the scale written on the sheet.
InsteadA half-size print of a 1:100 drawing is 1:200. Use the graphic scale bar or the written dimensions.
MistakeScaling a dimension instead of reading it.
InsteadWritten dimensions govern. Scale only for estimates, and confirm before doing anything permanent.
MistakeReading 3600 on a Canadian plan as metres.
InsteadPlan dimensions are millimetres; levels with three decimals are metres.
MistakeChaining dimensions from wall to wall during layout.
InsteadMeasure from the nearest grid line to stop small errors from adding up.
MistakeIgnoring TYP, SIM and UNO.
InsteadThese notes extend a dimension or detail to other locations, or warn of exceptions.
Summary and key terms
- A scale is the ratio between drawing size and real size; it appears in the title block or under each view.
- Canadian drawings use metric ratio scales such as 1:100 and 1:50, with plan dimensions in millimetres.
- Graphic scale bars stay correct on reduced prints; written scales do not.
- Do not scale drawings: written dimensions govern, and discrepancies are reported, not guessed.
- Dimension strings should add up to the overall dimension; check every string you use.
- TYP, SIM, EQ, UNO and CLR carry meaning that applies across the drawings.
- Scale
- The ratio between a length on the drawing and the real length.
- Graphic scale bar
- A small ruler printed on the drawing that stays correct when the print is enlarged or reduced.
- NTS
- Not to scale; the view shows arrangement, not size.
- Dimension string
- A row of chained dimensions between reference points.
- Overall dimension
- The total length that a dimension string should add up to.
- Extension line
- A thin line extending from a feature to the dimension line.
- TYP
- Typical; the dimension or detail applies to all similar conditions.
- UNO
- Unless noted otherwise; a general rule with exceptions noted elsewhere.
- Tolerance
- The amount by which a finished dimension may vary from the drawing.
Practice problems
Work each problem on paper first, then reveal the answer to check.
A line on a 1:50 drawing measures 72 mm. What real length is that?
Show answer
72 x 50 = 3600 mm.
A 1:100 sheet has been printed at half size. A line measures 30 mm on the print. What is the real length?
Show answer
At half size the print is 1:200, so 30 x 200 = 6000 mm.
What does 104.250 mean on a section?
Show answer
A level of 104.250 m above the project or geodetic datum.
A string reads 600, 1500, 1500, 600 and the overall reads 4200. Does it close?
Show answer
600 + 1500 + 1500 + 600 = 4200. Yes.
Three windows are dimensioned EQ EQ EQ across 5400. What is each space?
Show answer
5400 / 3 = 1800 mm.
Why should you lay out from grid lines instead of from the last wall?
Show answer
So that small errors do not accumulate.
Lesson quiz · 5 questions
Score 60% or more to complete this lesson.
Create a free account to save your progress, take quizzes and earn a certificate.