
SMW-310 · Lesson 8 of 12 · 19 min
Fire, smoke and combination dampers
Buildings are divided into fire compartments by walls and floors that resist fire for a set time, often one or two hours. Every duct that passes through one of those fire separations is a hole in it. Fire dampers close the hole when heat reaches them; smoke dampers close to stop smoke spreading through the duct system; combination dampers do both. These are life safety devices, and their installation is one of the most closely inspected parts of a duct job. A damper that is installed wrong may look fine for twenty years and then fail on the one day it matters.
The Ashgrove library is separated from the corridor by a rated wall, so the supply trunk carried two fire dampers where it crossed it, as SMW-220 noted when the access doors were moved to the ceiling-access side. Eastgate's addition had dozens of dampers of all three kinds, including smoke dampers controlled by the building's fire alarm and smoke control system.
What each damper does
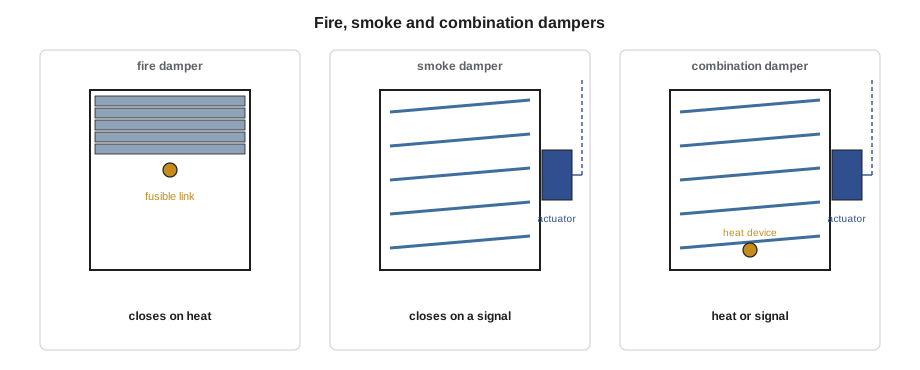
- A fire damper is held open by a fusible link or another heat-responsive device. When the air in the duct gets hot enough, the link melts and a spring or gravity closes the curtain or blades. Fire dampers are rated by how long they keep fire from passing, matched to the rating of the separation.
- A smoke damper is driven by an actuator and closes on a signal from a smoke detector or the fire alarm system. It is rated for how little air leaks past it when closed, and it can usually reopen, so it can be used in smoke control systems that open some dampers and close others.
- A combination fire and smoke damper has both an actuator and a heat-responsive device. It closes on a smoke signal or on heat, whichever comes first.
- A ceiling radiation damper protects openings in fire-rated floor and ceiling assemblies, such as a diffuser in a rated ceiling, by closing a blanket or blade over the opening when heated.
Fire dampers are further divided into static and dynamic types. A static fire damper is tested to close with no airflow, so it is used where the fans shut down in a fire. A dynamic fire damper is tested to close against moving air and is needed where the fans may keep running. The damper schedule and the drawings say which is required; they are not interchangeable.
Standards and listings
In Canada, fire dampers are tested and listed to CAN/ULC-S112, the standard fire test for fire damper assemblies, and leakage-rated dampers for smoke control to CAN/ULC-S112.1. The National Building Code, adopted in Nova Scotia, requires dampers in duct openings through fire separations where the code calls for them, and the National Fire Code sets out inspection and maintenance. Many Canadian projects also reference NFPA 90A and the damper manufacturers' installation instructions, which are part of each listing.
The key word is listing. A damper's fire rating applies only to the damper installed exactly as it was tested: in the same kind of wall or floor, with the same sleeve thickness, retaining angles, clearances, fasteners and duct connections. The installer works from the manufacturer's installation instructions for that model and that wall type, and keeps a copy on site for the inspector. Improvising, even with something that looks stronger, voids the rating.
Installing a fire damper in a wall
A typical fire damper installation in a rated wall has these parts:
- A rough opening in the wall, framed if the wall is a stud wall, sized to the damper sleeve plus an expansion clearance set by the instructions. The clearance lets the steel sleeve expand in a fire without crushing the wall.
- A steel sleeve around the damper, of the gauge and length the listing requires, extending a short distance past each face of the wall so the duct can connect.
- Retaining angles on both sides of the wall, fastened to the sleeve but not to the wall, overlapping the wall face by the listed amount, to hold the damper in the opening while the duct falls away.
- Breakaway connections between the sleeve and the duct on both sides. In a fire, hangers fail and duct sags; the connection must let the duct pull off the sleeve without dragging the damper out of the wall. The listings allow certain joint types, such as plain slips and drives, with a limited number of screws.
- An access door in the duct near the damper, large enough to inspect the damper and replace the link, labelled so maintenance staff can find it.
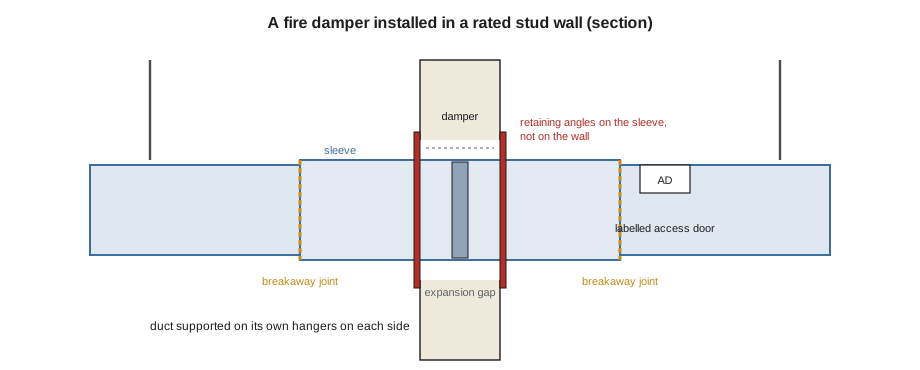
Hangers are kept off the sleeve; the duct on each side has its own supports close to the wall. The damper must be installed square and plumb so the curtain falls freely, and it must not be racked by a twisted wall opening or by fasteners. Firestopping the gap is done only where the listed installation allows it; on many listed installations the expansion clearance is left open and covered by the retaining angles, because filling it would stop the sleeve expanding.
Kai worked out the rough opening for the Ashgrove library dampers from the damper size and the manufacturer's clearance rule, and checked the retaining angle overlap for the wall's stud and board thickness.
# Fire damper rough opening and angles (illustrative manufacturer rules)
dampers = [('FD-1', 600, 450), ('FD-2', 450, 300)]         # (tag, sleeve width, sleeve height), mm
clear_per = 3           # expansion clearance per 300 mm of sleeve size
clear_min = 6          # minimum clearance each way, mm
angle_leg = 40           # retaining angle leg, mm
overlap_min = 25         # angle overlap needed on the wall face, mm
for tag, w, h in dampers:
    cw = max(clear_min, w * clear_per / 300)
    ch = max(clear_min, h * clear_per / 300)
    print(f"{tag}: sleeve {w} x {h}; rough opening {w + cw:.0f} x {h + ch:.0f} mm (clearance {cw:.0f} x {ch:.0f})")
    gap_each_side = max(cw, ch) / 2
    overlap = angle_leg - gap_each_side
    status = "OK" if overlap >= overlap_min else "angle too small"
print(f" angle overlap on the wall about {overlap:.0f} mm: {status}")FD-1: sleeve 600 x 450; rough opening 606 x 456 mm (clearance 6 x 6) angle overlap on the wall about 37 mm: OK FD-2: sleeve 450 x 300; rough opening 456 x 306 mm (clearance 6 x 6) angle overlap on the wall about 37 mm: OK
The rule in the script is a typical one, an eighth of an inch per foot of sleeve dimension, but each manufacturer publishes its own, and some require a fixed clearance. Kai's job was not to choose the rule but to apply the one in the instructions for the damper actually delivered.
Floor dampers, ceiling dampers and smoke dampers
Dampers in rated floors are installed horizontally, often with a different listing from wall installations, and many fire dampers are listed only for vertical or only for horizontal mounting. Ceiling radiation dampers have their own listings tied to specific floor-ceiling assemblies. Smoke dampers and combination dampers need power and control wiring to their actuators, which the electrician and the controls contractor connect; the sheet metal crew installs the damper and provides access to the actuator, which has to be reachable for testing and replacement.
Smoke dampers are usually required close to the barrier they protect, often within a short distance of the wall or at the barrier itself, so smoke cannot leak into the duct between the barrier and the damper. Combination dampers are often used for that reason, so one device serves at the wall. At Eastgate, smoke detectors in the duct near some dampers were installed by the fire alarm contractor in housings the sheet metal crew had cut and sealed into the duct.
Access, labels and testing
Every fire damper and smoke damper needs access for inspection and maintenance: an access door in the duct, a removable ceiling panel or both. The specification usually requires the access door to be labelled with letters of a minimum size saying what is behind it, such as FIRE DAMPER or SMOKE DAMPER, and the location shown on the record drawings. At Ashgrove the library ceiling was a lay-in grid, so the dampers were placed under removable tiles, with a small label on the grid to mark them.
After installation, dampers are tested before the building is occupied, by removing the fusible link or cycling the actuator, watching the damper close fully and latch, and resetting it. Ongoing inspection and testing then follows the fire code and the standards it references, typically within a year of installation and then on a cycle of several years. Keelson's crew recorded each damper's tag, location, test date and result on the commissioning form, with a photo of each installation for the closeout file.
Common installation errors
Inspectors see the same problems again and again: retaining angles fastened to the wall, missing angles on one side, hangers attached to the sleeve, duct screwed solidly to the sleeve with no breakaway joint, a damper installed in the wrong orientation or wall type for its listing, firestop packed into the expansion gap when the listing says not to, no access door or one too small to reach the link, an actuator buried behind other services, and the link wired or taped open by another trade. Each one can void the listing. The fix is always the same: get the manufacturer's instructions for that damper, compare the installation point by point, and correct it before the inspector arrives.
Worked problem
Choosing static or dynamic
On the Eastgate drawings, a fire damper in a supply duct serves a zone where the smoke control sequence keeps the supply fan running to pressurize the floor. Which type is needed?
Show solution
- Static fire dampers are tested to close only with no airflow.
- Here the fan keeps running in a fire, so the damper must close against airflow.
- The damper schedule should call for a dynamic fire damper, or a combination damper, rated for the velocity and pressure in that duct.
Answer: A dynamic damper. If the schedule shows a static damper there, the crew raises it with the engineer rather than install it.
Firestopping around penetrations without dampers
Not every duct through a rated wall or floor needs a fire damper. The building code allows some penetrations without dampers, for example certain ducts in fully sprinklered buildings or ducts protected in other approved ways, as the designer decides. Where a duct passes through a rated assembly without a damper, the gap around it must be sealed with a listed firestop system that has been tested for that kind of duct, in that kind of wall or floor, with that size of gap. The system specifies the sealant or mortar, the packing material, its depth and the annular space allowed. Firestopping is often done by a specialty firestop contractor, but the sheet metal crew must leave the right gap and keep the duct supported independently so it does not rest on the firestop. A penetration packed with whatever was handy is a failure of the fire separation, however neat it looks.
Old dampers are a special case in renovations. At Ashgrove, the existing corridor walls had fire dampers from the 1960s, some with fusible links painted over and one with its curtain wired open. The specification required every existing damper in the work area to be tested and repaired or replaced. Two were replaced with new listed dampers during the summer shutdown; the others were cleaned, fitted with new links, tested and recorded, and access doors were added where none existed.
Common mistakes
MistakeScrewing the retaining angles to the wall.
InsteadFasten the angles to the sleeve only, as listed.
MistakeHanging the duct from the damper sleeve.
InsteadSupport the duct independently on each side.
MistakePacking firestop into the expansion clearance.
InsteadFollow the listing; many require the clearance left open under the angles.
MistakeInstalling a static damper where fans keep running.
InsteadUse the dynamic or combination damper shown on the schedule.
MistakeLeaving no labelled access to the damper.
InsteadProvide and label an access door or panel large enough to service the link or actuator.
Summary and key terms
- Fire dampers close on heat; smoke dampers close on a signal; combination dampers do both.
- Fire dampers are listed to CAN/ULC-S112; leakage-rated dampers to CAN/ULC-S112.1.
- A damper's rating holds only when it is installed exactly as its listing shows.
- Key parts: sized rough opening, sleeve, retaining angles on the sleeve, breakaway duct connections and access.
- Static dampers are for systems whose fans stop; dynamic dampers close against airflow.
- Test every damper after installation and record it; periodic testing follows the fire code.
- Fire separation
- A wall or floor built to resist the spread of fire for a set time.
- Fusible link
- A link that melts at a set temperature and lets a fire damper close.
- Retaining angle
- A steel angle fastened to a damper sleeve that holds it in the wall opening.
- Breakaway connection
- A duct-to-sleeve joint that lets the duct fall away in a fire without pulling out the damper.
- Dynamic fire damper
- A fire damper tested to close against moving air.
- Listing
- Certification that a product, installed as tested, meets a standard.
Practice problems
Work each problem on paper first, then reveal the answer to check.
A sleeve is 600 × 450 mm and the clearance rule is 3 mm per 300 mm of sleeve size with a 6 mm minimum. What rough opening?
Show answer
600 + 6 = 606 mm by 450 + 6 = 456 mm (4.5 mm rounds up to the 6 mm minimum).
Why must the duct be supported independently on each side of a fire damper?
Show answer
So the duct can sag or fall away in a fire without pulling the damper out of the wall.
What closes a smoke damper?
Show answer
An actuator, on a signal from a smoke detector or the fire alarm system.
Name two installation errors that can void a damper's listing.
Show answer
Angles fastened to the wall, hangers on the sleeve, no breakaway joint, wrong orientation, or firestop packed into the expansion gap.
Lesson quiz · 5 questions
Score 60% or more to complete this lesson.
Create a free account to save your progress, take quizzes and earn a certificate.