
PLB-410 · Lesson 6 of 12 · 24 min
Storm drainage and special systems problems
Storm drainage is a smaller share of the exam than sanitary drainage, but its questions are almost all calculations, and they reward a candidate who has a clear method. Special systems, such as sewage ejectors, sumps, grease interceptors and indirect waste, add another set of short problems. Luis grouped them together on one Saturday because they share a habit: each starts with a flow, not a fixture unit count, and each ends with a size or a volume.
Maya's practice building returned once more, this time with its flat roof, a parapet wall on one side, and a café kitchen that needed a grease interceptor.
How storm loads are calculated
Rain falling on a roof becomes a flow at the drains. The flow depends on the roof area and on the rainfall intensity, the rate at which rain falls during a short, heavy storm. Codes give design rainfall for each location, based on climate records: Ontario's code uses the rainfall expected in fifteen minutes, and the design intensity in millimetres per hour is that depth times four. The flow in litres per second is the area in square metres times the intensity in millimetres per hour, divided by 3600.
The constant comes straight from the units: one millimetre of rain on one square metre is one litre, and an hour has 3600 seconds. Knowing where a constant comes from means not having to memorize it.
Walls add load. Rain driven by wind strikes a vertical wall above a roof and runs down onto the roof. Codes add a share of the wall area to the roof area that drains it, commonly half the wall area for a single wall. Where two or more walls meet, the rules for how much to add get more detailed, and a question will say which applies.
The practice tables
| Size | Vertical leader, max L/s | Horizontal storm drain at 1 in 100, max L/s | Horizontal storm drain at 1 in 50, max L/s |
|---|---|---|---|
| 75 mm | 5.8 | 2.1 | 3.0 |
| 100 mm | 12.1 | 4.9 | 6.9 |
| 150 mm | 35.5 | 14.0 | 19.8 |
| 200 mm | 76.2 | 30.2 | 42.7 |
Vertical leaders carry far more than horizontal drains of the same size, because water falling vertically fills the pipe as an annular sheet at high speed, while a horizontal drain flows at a modest velocity set by the slope. The horizontal drain is almost always the governing size.
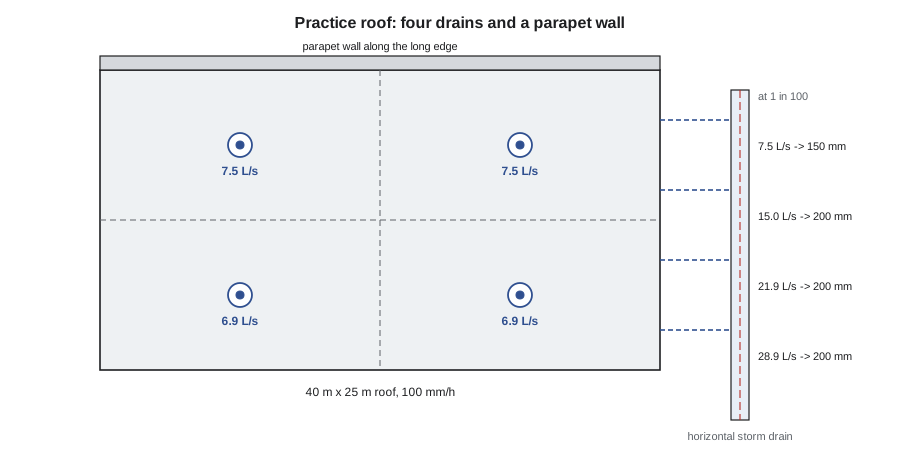
Worked problem: roof drains, leaders and the storm drain
Worked problem
Sizing the storm system
The roof measures 40 m by 25 m and drains to four roof drains, each serving a quarter of the roof. The design rainfall intensity is 100 mm/h. Ignore the wall for now. Size each leader, and size the horizontal storm drain downstream of all four leaders at 1 in 100 and at 1 in 50.
Show solution
- \[A = 40 \times 25 = 1000\ \text{m}^2 \to Q = \frac{1000 \times 100}{3600} \approx 27.8\ \text{L/s}\]
- \[\text{each drain} = \frac{27.8}{4} \approx 6.9\ \text{L/s}: \ 6.9 > 5.8 \to 75\ \text{mm fails}; \ 6.9 \le 12.1 \to 100\ \text{mm leader}\]
- \[1\ \text{in}\ 100: 27.8 > 14.0 \to 150\ \text{mm fails}; \ 27.8 \le 30.2 \to 200\ \text{mm}\]
- \[1\ \text{in}\ 50: 27.8 > 19.8 \to 150\ \text{mm fails}; \ 27.8 \le 42.7 \to 200\ \text{mm}\]
Answer: Each leader is 100 mm, and the horizontal storm drain downstream of all four is 200 mm at either slope. Upstream sections, which carry only one, two or three drains, can be smaller: 100 mm at 1 in 100 cannot carry one drain's 6.9 L/s, so the first section is 150 mm.
Now add the wall. A parapet 2 m high runs along the 40 m edge, beside the two drains on that side. Half its area is 40 m² of extra roof, so each of those two drains now serves 250 + 20 = 270 m², and its flow rises to 7.5 L/s. The leaders stay at 100 mm, and the total rises to 28.9 L/s, which still fits 200 mm at 1 in 100. The wall did not change the answer here, but on a small roof with a tall wall it often does.
Secondary drainage and controlled flow
Flat roofs with parapets need a way for water to escape when the primary drains are blocked, so that the roof does not fill and collapse. Codes require secondary or emergency drainage: overflow scuppers through the parapet, or a separate set of overflow drains set above the roof surface and piped independently to a visible point of discharge. A question about secondary drainage usually tests one of three points: it must be independent of the primary system, it must discharge where it will be noticed, and it is sized for the same rainfall as the primary system.
Controlled-flow roof drainage, covered in PLB-330, deliberately holds water on the roof for a short time and releases it slowly, which reduces the peak flow to the storm sewer. Its questions turn on the structural design of the roof, the depth of water allowed and the drain's rated flow. On the exam, they are rare, and they usually ask what controlled flow is for rather than for a calculation.
Sumps and sewage ejectors
Fixtures below the level of the building sewer, such as a basement washroom, drain to a sewage ejector: a sealed, vented pit with a pump that lifts waste to the building drain. Subsoil drainage, the water collected by foundation drains, goes to a separate sump. A sewage ejector discharges to the sanitary system; a sump discharges to storm or to grade, as the local rules require. Mixing them is one of the most common code violations in older houses and one of the most common distractors on the exam.
Ejector pits are sized so that the pump does not start and stop too often, which wears it out. The working volume between the start and stop levels must hold enough to give a reasonable run time and a minimum time between starts. A practical rule many designers use is that the pump should start no more than about six to ten times an hour at peak inflow. The pump must also handle solids of a specified size, commonly 50 mm spheres for sewage ejectors serving water closets.
Worked problem
Ejector working volume and cycle time
A basement washroom produces a peak inflow of 0.5 L/s. The ejector pumps 2.5 L/s. The working volume between start and stop is 150 L. How long does the pump run, how long is the pit refilling, and how many starts per hour occur at peak inflow?
Show solution
- \[t_{\text{fill}} = \frac{150}{0.5} = 300\ \text{s}\]
- \[t_{\text{run}} = \frac{150}{2.5 - 0.5} = 75\ \text{s}\]
- \[\text{starts per hour} = \frac{3600}{300 + 75} = 9.6\]
Answer: The pump runs for 75 seconds out of every 375, about 9.6 starts an hour at peak, at the top of the practical range. A larger working volume would reduce the starts. While pumping, inflow continues, so the net emptying rate is the pump rate minus the inflow.
Ejector discharge piping has its own rules: a check valve and a full-port shutoff valve on the discharge, a connection to the building drain from the top or side rather than into a stack, and a pit vent sized by the pump capacity. The discharge enters the drainage system as a pumped flow, which converts into fixture units for sizing the building drain, as in lesson 4.
Grease interceptors
A café kitchen sends grease to the drain whenever pots and pans are washed. A hydromechanical grease interceptor slows the flow so that grease rises and is held back, and it is rated by the flow it can handle. One common sizing method works from the volume of the sinks it serves: add the volumes of the compartments, take three quarters of that as the actual water in them, and divide by the time allowed to drain them, usually one minute. The result is the interceptor's flow rating, and the next standard size up is selected.
Worked problem
Sizing a grease interceptor
The café has a three-compartment sink, each compartment 60 cm long, 50 cm wide and 35 cm deep. The interceptor must handle a one-minute drain time. Standard ratings are 1.3, 1.6, 2.0 and 2.5 L/s. What rating is needed?
Show solution
- \[V = 3 \times 60 \times 50 \times 35 = 315\,000\ \text{cm}^3 = 315\ \text{L}\]
- \[V_{\text{water}} = 0.75 \times 315 \approx 236\ \text{L}\]
- \[Q = \frac{236\ \text{L}}{60\ \text{s}} \approx 3.9\ \text{L/s}\]
Answer: The flow of 3.9 L/s is above every rating in the list. Either a larger interceptor or two in parallel is needed, or, if the code and the sewer use by-law allow, a two-minute drain time would halve the flow to about 2.0 L/s. On a question, the trap is to stop at the sink volume and pick the largest rating listed.
A rating of 2.0 L/s would carry the two-minute flow of about 1.97 L/s. The calculation shows why the drain time assumption matters so much: it doubles or halves the answer.
Indirect waste and air gaps
Some equipment must not connect directly to the drainage system, because a backup could contaminate food, drinks or sterile equipment: ice machines, food preparation sinks in some codes, commercial dishwashers in some arrangements, sterilizers and drinking fountains in certain cases. These drain indirectly, through an air gap or an air break, into a receptor such as a floor sink or a hub drain. An air gap is an open vertical distance between the end of the indirect waste pipe and the flood level rim of the receptor, commonly at least twice the diameter of the pipe and never less than 25 mm.
The receptor must be accessible, sized for the flow it receives, and trapped and vented like any fixture. Questions about indirect waste usually ask which equipment needs it, how big the air gap must be, or what the difference is between an air gap, where the pipe ends above the rim, and an air break, where the pipe ends below the rim but above the receptor's trap seal.
A mixed calculator for flow-based problems
Maya's calculator for this lesson combines the storm sizing, the ejector cycle and the interceptor rating. Each part is short, and running them together reminded her that all three start from a flow.
# Flow-based sizing: storm drains, ejector cycles, grease interceptors
import math
SIZES = ["75 mm", "100 mm", "150 mm", "200 mm"]
LEADER = [5.8, 12.1, 35.5, 76.2]                   # L/s
HORIZ = {"1 in 100": [2.1, 4.9, 14.0, 30.2], "1 in 50": [3.0, 6.9, 19.8, 42.7]}

def size(table, q):
    return next(SIZES[i] for i, cap in enumerate(table) if q <= cap)

area, rain, drains = 40 * 25, 100, 4              # m2, mm/h
Q = area * rain / 3600
print(f"Roof flow {Q:.1f} L/s; each leader {Q / drains:.1f} L/s -> {size(LEADER, Q / drains)}")
for n in range(1, drains + 1):
    q = n * Q / drains
    print(f"  storm drain after {n} drain(s): {q:5.1f} L/s -> {size(HORIZ['1 in 100'], q)} at 1 in 100")

inflow, pump, vol = 0.5, 2.5, 150                 # L/s, L/s, L
fill, run = vol / inflow, vol / (pump - inflow)
print(f"Ejector: fill {fill:.0f} s, run {run:.0f} s, {3600 / (fill + run):.1f} starts/h")

compartments, l, w, d = 3, 60, 50, 35            # cm
water = 0.75 * compartments * l * w * d / 1000   # L
for t in (60, 120):
print(f"Interceptor, {t // 60}-minute drain: {water / t:.2f} L/s")Roof flow 27.8 L/s; each leader 6.9 L/s -> 100 mm storm drain after 1 drain(s): 6.9 L/s -> 150 mm at 1 in 100 storm drain after 2 drain(s): 13.9 L/s -> 150 mm at 1 in 100 storm drain after 3 drain(s): 20.8 L/s -> 200 mm at 1 in 100 storm drain after 4 drain(s): 27.8 L/s -> 200 mm at 1 in 100 Ejector: fill 300 s, run 75 s, 9.6 starts/h Interceptor, 1-minute drain: 3.94 L/s Interceptor, 2-minute drain: 1.97 L/s
The storm section prints the size of each section of horizontal drain as the drains join, which is exactly the kind of question that a riser or roof plan on the exam asks: what size is the drain between the second and third leaders?
Common mistakes
MistakeUsing sanitary fixture unit tables for storm drainage.
InsteadStorm is sized from roof area and rainfall intensity in flow units.
MistakeForgetting the wall area that drains onto a roof.
InsteadAdd the share of wall area the code requires, commonly half for a single wall.
MistakeSizing the horizontal storm drain from the leader table.
InsteadHorizontal drains carry far less than vertical leaders; use the horizontal column at the right slope.
MistakeSending foundation drainage to a sewage ejector.
InsteadSubsoil water goes to a sump that discharges to storm or grade, as local rules require.
MistakeSizing an interceptor from the full sink volume.
InsteadUse about three quarters of the volume divided by the drain time.
Summary and key terms
- Storm flow equals area times intensity divided by 3600 in L/s, with intensity from the local design rainfall.
- Walls above a roof add a share of their area to the roof area they drain onto.
- Vertical leaders carry much more than horizontal drains; the horizontal drain usually governs.
- Flat roofs need independent secondary drainage that discharges where it will be seen.
- Ejector pits are sized for run time and starts per hour; the net emptying rate is pump rate minus inflow.
- Grease interceptors are rated from about three quarters of sink volume over the drain time; indirect waste needs an air gap or air break.
- Rainfall intensity
- The design rate of rainfall for a short, heavy storm at a location.
- Leader
- A vertical pipe carrying storm water from a roof drain down to the storm drain.
- Secondary roof drainage
- Overflow scuppers or drains that protect a roof if the primary drains block.
- Sewage ejector
- A sealed, vented pit with a pump that lifts sewage from fixtures below the sewer.
- Air gap
- An open vertical distance between an outlet and the flood level rim of a receptor.
Practice problems
Work each problem on paper first, then reveal the answer to check.
What is the storm flow from 600 m² of roof at 90 mm/h?
Show answer
600 × 90 / 3600 = 15 L/s.
A 3 m wall drains onto a roof along a 20 m edge. How much area is added?
Show answer
Half of 60 m², which is 30 m².
What is the smallest practice horizontal storm drain for 15 L/s at 1 in 50?
Show answer
150 mm carries 19.8, so 150 mm.
An ejector pumps 3 L/s with 1 L/s inflow and 120 L working volume. How long does it run?
Show answer
120 / (3 − 1) = 60 s.
A two-compartment sink holds 200 L in total. What interceptor flow is needed for a one-minute drain?
Show answer
0.75 × 200 / 60, about 2.5 L/s.
Lesson quiz · 5 questions
Score 60% or more to complete this lesson.
Create a free account to save your progress, take quizzes and earn a certificate.