
IRW-210 · Lesson 9 of 12 · 21 min
Temporary bracing and stability
▶ Video coming soon A video version of this lesson is on the way.
On the Wednesday steel night of October 28, Nate built a building on the yard table out of four wooden dowels and a few strips of cardboard pinned at the corners. He pushed on the top with one finger, and it folded flat. Then he taped a piece of string diagonally across one side, from the top of one dowel to the bottom of the next, and pushed again. That side held, but the other way it still folded. He added a string on the other side, and the little frame stood up to his whole hand. "That is every steel building before the bracing is in," he said. "Pinned connections, a lot of weight and nothing to stop it going sideways. Until the permanent bracing is in, the cables and braces we put up are the only thing holding it."
This lesson explains why a steel frame is unstable while it is being built, what makes a finished frame stable, how frames are held stable during erection with guy cables, temporary braces and the permanent bracing installed early, who is responsible for that, and how the weather affects stability.
Why a frame is unstable during erection
Most beam-to-column connections in a building are simple shear connections. They carry the beam's weight down into the column, but they let the beam and the column rotate a little relative to each other, like a pinned joint. A frame of columns and beams joined only by simple connections cannot resist being pushed sideways, any more than Nate's dowels could. In the finished building, sideways loads from wind, from the frame leaning a little out of plumb, and from earthquakes are carried by a lateral system: braced frames, moment frames, concrete or masonry walls, or a combination. The floor and roof decks, once they are fastened and the concrete is placed, act as diaphragms that tie everything together and deliver the loads to those systems.
During erection, much of that lateral system is missing or incomplete. The braces in the braced bays may not be in yet; the moment connections may only have erection bolts; the deck may not be fastened; and in some buildings the walls that will brace the frame have not been built. Until all of that is in place, the frame relies on whatever the erector has installed to hold it, and a frame that seems solid can fold sideways under a gust, a load of deck bundles landed on one side or the push of a crane load.
Steel frames also have to be stable member by member. A long beam can twist and roll over before it is braced by the deck or by other beams; a column can buckle or tip; and a truss or girder can fall over sideways if it is not tied in. These are the same failures as the whole frame folding, just on a smaller scale.
Who is responsible
In Canada, CSA S16 and the CISC Code of Standard Practice make the erector responsible for the stability of the frame during erection, unless the contract says otherwise, and for any temporary bracing, guying and shoring needed to achieve it. On jobs where stability is not obvious, the erector engages an erection engineer, a professional engineer who designs the erection sequence and the temporary supports. Ontario's construction regulation requires structural members to be braced, guyed or otherwise supported as necessary to keep them stable during erection, and requires temporary supports designed by a professional engineer in some situations. The engineer of record designs the finished building and states in the drawings which elements provide its stability and whether the structure depends on anything that is not part of the steel package, such as concrete walls.
At Crossbeam, every job has a stability section in its erection plan that says which bays are braced first, where cables go, and what must be in place before the crew moves on. On Ashcroft and Linwood, the erection engineer was Odette Hollister, of the fabricator Lakeport Steel Fabricators, who also reviewed the truss lift plan in IRW-120.
Ways to hold a frame during erection
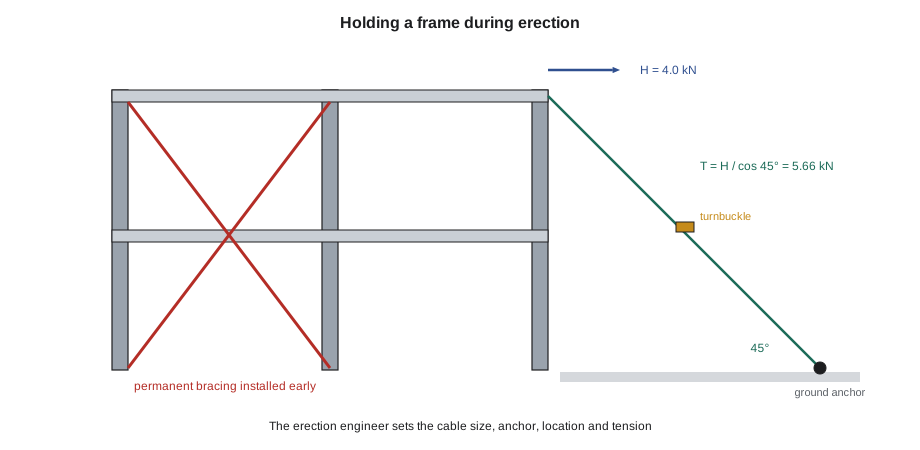
- Erect the permanent bracing first. The cheapest and most reliable temporary bracing is the permanent bracing installed as early as possible. Erection usually starts at a braced bay or a moment frame, so that the first bay to go up is stable and the rest of the frame can be tied back to it.
- Guy cables. Wire ropes running from the top of a column or frame down to an anchor on the ground or on the structure, tightened with a turnbuckle or a come-along. Cables can only pull, so they are used in pairs or sets that pull against each other, and they must not be released until the permanent system is complete.
- Temporary braces. Steel struts, pipes or angles bolted in to brace a bay or a column until the permanent bracing or walls are in place. Unlike cables, rigid braces can push as well as pull.
- Shoring. Posts or towers under a member or a frame that cannot yet support itself, such as a cantilever, a transfer girder or a long truss waiting for its supports.
- Tie-ins and struts. Beams or temporary struts that tie a member back to a stable part of the frame, such as the bottom chord ties on truss T-1 at Ashcroft.
The erection plan, or the erection engineer's drawings, show the size and location of every cable and temporary brace, the capacity of its anchors and what must be complete before it can be removed. The crew installs exactly what is shown and does not substitute a lighter cable or a different anchor.
Guy cables in practice
A guy cable resists a sideways force at the top of a column. Because the cable runs at an angle, the tension in it is larger than the sideways force it resists, and the flatter the cable, the larger the tension. The erection engineer works out the force and chooses the cable, its fittings and its anchor; the crew needs to understand why the angle matters, because a cable moved to a different anchor point to clear a delivery truck may be carrying far more than it was designed for.
Worked problem
Tension in a guy cable
The erection engineer's plan shows a sideways design force of 4.0 kN at the top of an end column, resisted by a cable at 45 degrees to the horizontal. What is the tension in the cable? What would it be if the anchor were moved closer to the column, so that the cable stood at 60 degrees to the horizontal?
Show solution
- The horizontal part of the tension must equal the force: T × cos(angle) = 4.0 kN.
- At 45 degrees: T = 4.0 ÷ cos 45° = 4.0 ÷ 0.707 = 5.66 kN.
- At 60 degrees: T = 4.0 ÷ cos 60° = 4.0 ÷ 0.500 = 8.00 kN.
Answer: About 5.7 kN at 45 degrees, rising to 8.0 kN at 60 degrees, and the steeper cable also pulls down harder on the column. Moving the anchor closer to clear a delivery truck would raise the cable tension by about 40 in 100. Every change is a change to the engineer's design, so the crew does not move a cable to a new anchor without the erection engineer's approval.
Cables are attached with the fittings shown, usually shackles at both ends and a turnbuckle or come-along for tightening, with wire rope clips installed the right way round if the ends are made in the field (IRW-120). They are tightened only enough to take up the slack and hold the plumb set during plumb-up (lesson 10); overtightening a cable can pull a column out of plumb or overload the anchor. Every cable is flagged so it can be seen, and cables across walkways or access routes are protected or rerouted.
When temporary bracing can come out
Temporary bracing and cables stay until the permanent lateral system is complete and able to do its job. For a steel frame, that usually means the permanent braces are installed and their bolts are tightened, moment connections are complete, the deck is fastened as a diaphragm and, where the drawings say so, the concrete on the deck has reached strength. For buildings braced by concrete or masonry walls, it may mean weeks or months after the steel is up. The erection plan states the condition, and the foreperson confirms it before any cable comes off.
Removing a cable early, to make room for another trade, to recover it for the next job or because it is in the way, is a common cause of collapses during construction. At Crossbeam, only the foreperson authorizes removal, and the decision is written in the daily report.
Wind and weather
Wind is the main sideways load on a frame under erection. A bare steel frame catches little wind, but wind on bundles of deck, on a column standing alone, on a long beam on the hook or on a partly clad frame can be large. Crossbeam's rules from IRW-110 stop connecting in gusts over 50 km/h and decking in gusts over 40 km/h. Before high winds are forecast, the foreperson checks that the frame is braced as the plan requires, that loose material is tied down or lowered, that deck bundles are banded and secured, and that no column is standing without its cables or beams.
Cold weather affects stability indirectly. Frozen ground can hold a guy anchor that will let go when the ground thaws, and ice on steel makes connecting slippery and dangerous. Snow on a partly decked roof is a load the frame may not yet be ready to carry.
Loads on an incomplete frame
A frame under erection must also carry the construction loads put on it: bundles of deck, joists and steel landed on beams, the crane loads pushing or pulling on the frame, workers and equipment, and, later, concrete being placed on the deck. The erection plan says where bundles may be landed and how heavy they may be. A bundle of deck landed on a few beams before they are bolted and braced can overload them or push the frame sideways. Landing deck bundles and spreading deck are covered in IRW-230.
Stability of individual members
Members can become unstable on their own, even inside a frame that is braced. A long, slender beam with nothing connected to its top flange can twist and roll sideways under its own weight or a worker's weight, which is called lateral-torsional buckling. In the finished building, the deck braces the top flange; during erection, the beam may need temporary braces or bridging until the deck is fastened. Long trusses and joists are especially prone to falling over sideways until their bridging is in, which is why the joist and deck rules in IRW-230 are so strict. A column standing alone can tip, and a tall, slender column can buckle under loads that a braced column would carry easily.
Workers should not walk on or land loads on long, unbraced members unless the erection plan allows it. Andy's rule of thumb is that a beam that moves under your feet is telling you something.
Construction sequence and permanent stability
In some buildings the steel is not stable on its own even when it is finished. A frame braced by concrete shear walls or a concrete core depends on that concrete, which may not be built yet when the steel goes up. A frame whose roof deck is its only diaphragm depends on the deck being fastened. A frame with masonry walls that brace it depends on the walls. The engineer of record is expected to identify these conditions on the drawings, and the erector's erection engineer then designs the temporary bracing to carry the frame until they are met. On Ashcroft and Linwood, the frames were braced by their own steel braces and moment frames, which made the temporary bracing much simpler.
Checking temporary bracing every day
Temporary bracing is checked at the start of every shift and after any high wind or other event, such as a crane load bumping the frame or a truck backing into an anchor. The check covers the cables and their tension, the anchors, the fittings and clips, and any temporary braces and their bolts. A cable that is slack may mean the frame has moved; one that is drum-tight may mean the frame is leaning on it. Either is reported to the foreperson before work starts. The checks are recorded in the daily report.
Common mistakes
MistakeTreating a frame with simple connections as stable before the bracing is in.
InsteadFollow the plan's stability sequence; brace or guy as it requires.
MistakeMoving a guy cable to a different anchor to clear a path.
InsteadGet the erection engineer's approval for any change.
MistakeOvertightening cables to force a column plumb.
InsteadTake up slack and use the cables to hold plumb, not to bend the frame.
MistakeRemoving temporary bracing because it is in the way.
InsteadRemove it only when the plan's condition is met and the foreperson authorizes it.
MistakeLanding deck bundles on unbraced, unbolted beams.
InsteadLand bundles only where and when the erection plan allows.
Summary and key terms
- Frames with simple connections cannot resist sideways loads until the lateral system and diaphragms are complete.
- The erector is responsible for stability during erection, often with an erection engineer.
- The best temporary bracing is the permanent bracing installed early; cables, temporary braces and shoring fill the gaps.
- Cable tension is larger than the sideways force and grows as the cable angle changes; the engineer sets the layout.
- Temporary bracing stays until the condition in the erection plan is met.
- Wind, weather and construction loads all act on an incomplete frame.
- Lateral system
- The braced frames, moment frames or walls that resist sideways loads.
- Diaphragm
- A floor or roof deck that ties the frame together and carries sideways loads to the lateral system.
- Simple connection
- A shear connection that allows the beam to rotate at its end.
- Guy cable
- A wire rope that holds a frame against sideways movement during erection.
- Temporary brace
- A strut or brace installed during erection and removed later.
- Shoring
- Temporary posts or towers supporting a member.
- Erection engineer
- The engineer who designs the erection sequence and temporary supports.
- Turnbuckle
- A threaded fitting used to tighten a cable.
Practice problems
Work each problem on paper first, then reveal the answer to check.
Why can a frame with only simple connections fold sideways?
Show answer
The connections let members rotate, so nothing resists sideways movement.
A force of 3.0 kN is held by a cable at 45 degrees. What is the cable tension?
Show answer
3.0 ÷ 0.707 ≈ 4.24 kN.
Who may authorize removal of a guy cable at Crossbeam?
Show answer
The foreperson, when the plan's condition is met.
What is usually the best temporary bracing?
Show answer
The permanent bracing installed early.
At what gust speed does Crossbeam stop connecting?
Show answer
Over 50 km/h.
Lesson quiz · 5 questions
Score 60% or more to complete this lesson.
Create a free account to save your progress, take quizzes and earn a certificate.