
IRW-210 · Lesson 10 of 12 · 22 min
Plumbing up the frame
▶ Video coming soon A video version of this lesson is on the way.
By the evening of Friday, September 18, the first tier at Ashcroft was standing: columns on lines A to D, the second-floor beams and girders hung on erection bolts, and the first braced bay on line 3 in place with its braces snug. It looked straight to Shay. On Monday morning, September 21, the general contractor's field engineer set up a total station on the slab on grade and started reading the tops of the columns, calling out numbers to Andy on the radio. Column C-5 was 15 mm (5/8 in) out to the east, B-2 was 9 mm (3/8 in) to the north, and the whole line 5 was leaning slightly toward line 6. "Looks straight is not a measurement," Andy said, and he and Marco spent the morning with two come-alongs and a set of cables pulling the frame into plumb, bay by bay, before Nate's crew was allowed to start the final bolting.
This lesson explains what plumbing up is and when it is done, the tools and methods used to bring a frame into plumb and line, how the readings are checked against the tolerances, and why the final bolting and the bracing are held until the frame is right.
What plumbing up means
Plumbing up is the process of bringing an erected section of frame into its final position: columns plumb, beams at the right elevation and in line, and the bays square. It is done after a section has been erected and connected with erection bolts, and before the connections are fully bolted, the permanent bracing is tightened, the deck is fastened and the bases are grouted. Once those things are done, the frame is locked in place, and any error left in it stays there.
On most jobs, the frame is plumbed one section at a time, often a tier of columns over a group of bays, starting at the bay that will be braced first. A tall building is plumbed tier by tier, so that each tier is right before the next one goes up on it. Errors do not get easier to fix as the building gets taller; a lean in the first tier carries into every tier above it.
Why frames are out of plumb
Even when every column is set carefully, a frame comes out of the first day of erection a little out of plumb. Columns are set to the leveling nuts but not perfectly; beams pull columns as they are connected; the holes in connections are slightly larger than the bolts, so each connection allows a little movement; steel grows in the sun on one side of the building and shrinks in the shade on the other; and the shop's tolerances on member lengths add up along a line of bays. None of this is a mistake; it is why plumbing up exists.
Tools and methods
- Instruments. A total station, theodolite or plumb laser, usually run by the general contractor's surveyor or field engineer, reads the position of each column at its base and its top. The difference gives the lean in each direction.
- Cables and come-alongs. Pairs of cables run diagonally across a bay, one each way, with a come-along or turnbuckle in each. Pulling one and easing the other racks the bay toward plumb. The same cables often stay as the temporary bracing for that bay until the permanent bracing is tight (lesson 9).
- Jacks and wedges. A small hydraulic jack or a set of wedges between members can push a column or a beam a short distance where a cable cannot pull.
- Permanent bracing with adjustable connections. Some braces have slotted holes, turnbuckles or shims at one end so that they can be adjusted during plumb-up and then tightened.
- Plumb bobs and levels. Still useful for a quick check, or for a single column, in calm weather.
The crew does not use the crane to pull a frame into plumb. A crane line pulling sideways on a frame is not a controlled force, it side-loads the boom, and it can tear the frame loose from its anchor rods.
The process
- Erect and connect the section with erection bolts, with the first braced bay in place but not tight.
- Install the plumbing cables across the bays, with their anchors and fittings checked.
- Read every column top and base with the instrument in two directions, and record the readings.
- Start at the braced bay or the stiffest part of the frame and bring it into plumb with the cables and the adjustable bracing.
- Work outward bay by bay, reading again after each adjustment, because moving one column moves its neighbours.
- When the section is within tolerance, tighten the permanent bracing and leave the cables in as the plan requires.
- Read the columns again to confirm, record the final readings and hand the section to the bolt-up crew.
Plumbing up is best done early in the day or in steady overcast weather. Sun on one face of a frame warms it and makes it lean away from the sun; a frame plumbed at three in the afternoon on a sunny day may be out of plumb at seven the next morning. Many forepersons plumb in the first hours of the shift for that reason.
Checking the readings
Each column's lean is compared with the plumb tolerance from the standards and the project specification, usually 1 part in 500 of the height between working points (lesson 4). Edge columns and columns at elevator shafts have extra limits in many specifications, because the cladding and the elevator rails need them straight. A reading that is inside the tolerance but near its limit is often improved anyway, since the next tier will add its own error.
Worked problem
Is the column within tolerance?
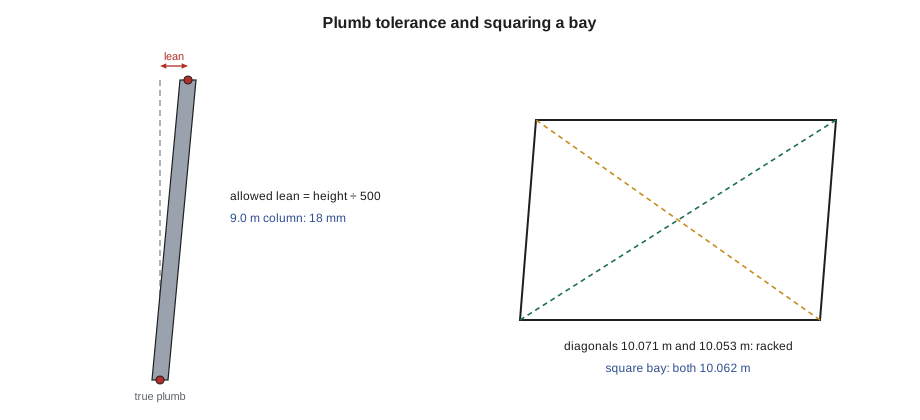
Linwood's columns are 9.0 m from the top of the base plate to the roof working point. On the first round of readings, the instrument shows leans of 7 mm, 19 mm, 12 mm and 4 mm at four columns. Which are within 1 in 500?
Show solution
- Allowable lean = 9,000 ÷ 500 = 18 mm.
- 7 mm: within (about 1 in 1,286).
- 19 mm: not within, 1 mm over (about 1 in 474).
- 12 mm: within (1 in 750).
- 4 mm: within (1 in 2,250).
Answer: Three are within tolerance; the 19 mm column is just outside and must be brought back before the bracing is tightened. It is only a millimetre over, but the tolerance is a limit, not a target, and the column will be easy to correct now and impossible after the deck is welded.
Worked problem
Squaring a bay with its diagonals
A bay is 9.0 m between column lines and 4.5 m from the base plates to the second-floor working points. What should each diagonal measure if the bay is square? The crew measures 10.071 m and 10.053 m. What does that tell them?
Show solution
- Diagonal = √(9.0² + 4.5²) = √(81 + 20.25) = √101.25 = 10.062 m.
- One diagonal is 10.071 − 10.062 = 9 mm long; the other is 10.053 − 10.062 = 9 mm short.
Answer: The bay is racked: it leans toward the corner at the end of the short diagonal. Pulling on the long diagonal's cable, the one between the corners that are too far apart, brings the two diagonals back to equal, and the bay back to square, before the brace is tightened.
Elevation and line
Plumb is only one part of the check. The tops of beams must be at their elevation and in line, because the deck, the slab and the cladding all depend on them. Beam elevations are checked with a level or the instrument at the connections; a beam that is too low or too high usually means a column is at the wrong elevation, a connection is in the wrong hole, or a piece is in the wrong place. The building line, the outside face of the edge steel, is checked against the grid, because curtain wall and cladding anchors are set to it (IRW-320).
Holding the plumb
Once a section is plumb, nothing should move it. The cables and temporary braces stay tight until the permanent bracing is fully bolted and the bolt-up crew has finished, and no one loosens a cable to make room for a delivery. The final bolting is done from the braced bay outward. Heavy loads, such as bundles of deck or a pallet of bolts, are not landed on a section until it is plumbed and bolted, because a load landed on one side can push it back out.
At Ashcroft, Andy kept a small notebook with the final reading at every column, which he gave to Carla at the end of each plumb-up. When the second tier went up, Carla used the first tier's readings to decide where to start, because a column that had ended up 6 mm (1/4 in) to the east at the second floor would need its upper tier set with that in mind. The next tier was plumbed to the building's true lines, not to the first tier's leans.
Before grouting and decking
Grouting the column bases and fastening the deck both lock the frame. The erection plan sets the order, but in most buildings the bases are grouted after the section has been plumbed and the bracing tightened, and the deck is fastened after that. A record of the final plumb readings is often a condition for releasing a section for grouting, and on many jobs the general contractor's surveyor signs it.
Working with the surveyor
On most jobs, the instrument work in plumb-up is done by the general contractor's surveyor or field engineer, and the steel crew does the moving. That makes communication essential. The surveyor reads a column and calls the lean and its direction, often as an offset from a reference line at the top and bottom: "B-5, top 15 mm (5/8 in) east, 4 mm (1/8 in) north." The foreperson decides which cable to pull or ease and by how much, the crew makes the change, and the surveyor reads again. The surveyor does not tell the crew how to move the steel, and the crew does not argue with the readings; if a reading looks wrong, it is taken again.
Before plumb-up starts, the surveyor and the foreperson agree on what is being measured: which working points on each column, which reference lines, and the tolerance to be used. Some specifications measure plumb between working points at the base and at each floor, others over the full column. Agreeing on this first saves arguments later.
Temperature
Steel grows when it warms and shrinks when it cools, by about 12 millionths of its length per degree Celsius (6.5 millionths of its length per degree Fahrenheit). A line of beams 36 m (120 ft) long that warms by 20 degrees Celsius (36 degrees Fahrenheit) in the sun grows by about 9 mm (3/8 in). That growth is shared among the bays and the columns, and on a sunny afternoon it pushes the columns at the ends of the line outward and makes them read out of plumb. When the frame cools at night, they come back. This is why plumb-up is done early in the morning or on overcast days, and why final readings on large frames are often taken at a stated time of day.
Recording the result
Every plumb-up ends with a record: the date, the time, the weather, the column readings and the name of the person who took them. On many jobs the record is a condition for releasing the section for grouting and decking, and it becomes part of the job file. Andy's notebook was a backup; the official record was the surveyor's. Both said the same thing, which is how it should be.
Plumb-up on multi-tier frames
On taller buildings, plumb-up is repeated tier by tier, and it gets harder with height because errors add up and the wind acts on a taller frame. The lower tiers are plumbed, bolted and often decked before the upper tiers go up on them, and the upper tiers are plumbed to the building's true lines using the survey control carried up the building. Edge columns and elevator shaft columns are watched most closely, because cladding and elevator rails depend on them. These multi-storey methods are covered in IRW-310.
Common mistakes
MistakePlumbing a frame in the afternoon sun and calling it done.
InsteadPlumb early in the day or in steady weather, and recheck.
MistakePulling a frame into plumb with the crane.
InsteadUse cables, come-alongs, jacks and adjustable bracing.
MistakeTightening the braces before the section is plumb.
InsteadPlumb first, then tighten the permanent bracing and bolts.
MistakePlumbing each tier to the tier below.
InsteadPlumb each tier to the building's true lines.
MistakeLanding a bundle on a section before it is bolted.
InsteadLand loads only on sections that are plumbed, braced and bolted.
Summary and key terms
- Plumbing up brings a section into its final position before it is bolted, braced, grouted and decked.
- Frames come out of erection a little out of plumb for many normal reasons.
- Instruments read the lean; cables, come-alongs, jacks and adjustable braces correct it; the crane does not.
- Start at the braced bay, work outward and read again after each change.
- Compare each lean with 1 in 500 of the height and any stricter limits; check diagonals for square.
- Hold the plumb with cables and bracing until the permanent system is tight.
- Plumbing up
- Bringing an erected section into plumb, line and elevation before final bolting.
- Lean
- The horizontal distance between the top and the base of a column.
- Racking
- A bay leaning sideways so that it is out of square.
- Come-along
- A hand-operated cable puller.
- Diagonal check
- Measuring both diagonals of a bay; equal diagonals mean the bay is square.
- Building line
- The outside face of the edge steel, set to the grid.
- Total station
- A surveying instrument that measures angles and distances.
- Plumb laser
- An instrument that projects a vertical laser line.
Practice problems
Work each problem on paper first, then reveal the answer to check.
What is the 1 in 500 tolerance for a 7.5 m column?
Show answer
15 mm.
A 7.5 m column leans 11 mm. Is it within tolerance?
Show answer
Yes, 11 is less than 15.
What should the diagonal of a 6.0 m by 4.0 m bay measure?
Show answer
√(36 + 16) = √52 ≈ 7.211 m.
Why plumb early in the day?
Show answer
Sun warms one side of the frame and makes it lean.
What tool should never be used to pull a frame into plumb?
Show answer
The crane.
Lesson quiz · 5 questions
Score 60% or more to complete this lesson.
Create a free account to save your progress, take quizzes and earn a certificate.