
HSE-105 · Lesson 8 of 12 · 26 min
Fire safety plans, emergency response plans and roles
An emergency is not the time to work out who does what. Every workplace needs a written plan, prepared in advance, that sets out how emergencies will be reported, how people will be warned and moved to safety, who has which duties, how everyone will be accounted for, and how the organization will work with emergency services. The plan must be specific to the site, kept up to date, communicated to everyone and practised. This lesson covers the purpose and structure of emergency plans, the specific plans required by fire and workplace safety rules, the roles people play in an emergency, special arrangements for people who need assistance, and how to keep a plan alive. Lesson 9 covers the actions themselves: evacuation, shelter-in-place and lockdown.
From hazard assessment to plan
Emergency planning starts with the same hazard and risk assessment used for other risks (HSE-103). The planning team asks what emergencies could occur at the site, how likely they are, and how severe the consequences could be. Typical scenarios include fire and explosion; hazardous material releases; medical emergencies; severe weather, flooding and earthquakes; utility failures; structural collapse; workplace violence and threats; and emergencies at neighbouring sites. The plan then sets out how the site will prevent, prepare for, respond to and recover from each scenario. Most organizations use an all-hazards approach: a core plan with common elements such as alarms, evacuation, accounting and communication, plus annexes for specific scenarios.
Plans required in Canada
Two kinds of plan usually apply to a Canadian workplace. The fire safety plan, required by the NFC and provincial fire codes for buildings with fire alarm systems and other specified buildings and activities, is a building document, usually prepared by the owner, that sets out fire emergency procedures, supervisory staff duties, fire drills, hazard control and maintenance of fire protection systems. The emergency response plan or emergency procedures, required by provincial OHS regulations and by the Canada Occupational Health and Safety Regulations for federal workplaces, is an employer document covering all foreseeable emergencies, not just fire, including first aid and rescue. Many provinces require emergency procedures to be developed with the joint health and safety committee or representative and to be posted or made available to workers. In a multi-tenant building, the owner's fire safety plan and each employer's emergency procedures must align: tenants must know the building alarm, exits and assembly points, and the owner must know each tenant's special risks and people who need assistance.
What a good plan contains
| Element | What it covers |
|---|---|
| Scope and site description | Buildings, occupancy, hours, hazards, floor plans, utilities and shut-offs |
| Emergency scenarios | Fire, releases, medical, weather, utilities, violence, external events |
| Reporting and alarms | How to raise the alarm, call 911 and notify management |
| Roles and responsibilities | Emergency coordinator, wardens, first aiders, critical operations staff |
| Evacuation | Routes, exits, assembly points, assistance for people with disabilities |
| Shelter-in-place and lockdown | When and how to stay inside safely |
| Accounting | Headcount method, reporting missing people to responders |
| Critical operations and shutdown | Who shuts down which processes, and when they must leave |
| Communication | Contacts, emergency services, internal and external messages |
| Training and drills | Who is trained, how often, and how drills are evaluated |
| Maintenance and review | Equipment upkeep, plan review dates, version control |
Good plans are short enough to use. Detailed background can sit in appendices, but the procedures people follow in the first minutes should fit on a page or a posted card: what to do if you discover a fire, what to do when you hear the alarm, where to go and whom to report to. Floor plans showing exits, extinguishers, pull stations, first aid kits, AEDs and assembly points should be posted in each area and oriented to the viewer (you are here).
Roles in an emergency
Most emergency plans use a small set of defined roles. Names vary between organizations, but the functions are similar.
- Emergency coordinator (also called chief fire warden, incident commander or person in charge): takes charge of the internal response, decides on evacuation, shelter or lockdown, meets the fire department and hands over command, and coordinates accounting and communication.
- Deputy coordinator: covers when the coordinator is absent, which must include nights, weekends and holidays.
- Floor or area wardens: check their area is clear, direct people to exits, close doors, assist people who need help and report to the coordinator at the assembly point.
- Searchers or sweepers: check washrooms, meeting rooms and other areas where people may not hear or respond to the alarm, but only if safe.
- Assistants for people who need help: pre-assigned buddies for people with disabilities or medical conditions.
- First aiders: provide first aid and CPR until paramedics arrive (Lesson 10).
- Critical operations staff: shut down processes, equipment or utilities when directed, then evacuate; they must have a defined time limit or condition at which they must leave.
- Communications lead: handles internal messages, contacts with management and media inquiries.
- Everyone else: follows instructions, evacuates promptly, reports to the assembly point and does not return until authorized.
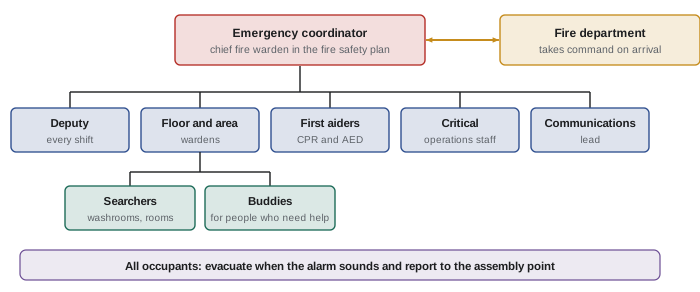
Roles must be assigned by name, with alternates, for every shift. A plan that names one warden per floor on day shift and nobody at night has a gap. Wardens need training in their duties, and their names and photos are often posted. Wardens should wear high-visibility vests or hats during emergencies and drills so people can find them.
Worked problem
How many wardens?
A three-storey office has about 120 people on each floor on day shift and 15 people on the second floor at night. The fire safety coordinator wants one warden for roughly every 20 occupants, plus an alternate for each. How many wardens and alternates are needed for day and night shifts?
Show solution
- Day shift: \( 120 / 20 = 6 \) wardens per floor, so \( 6 \times 3 = 18 \) wardens, plus 18 alternates, for 36 trained people.
- Night shift: only the second floor is occupied by 15 people; \( 15 / 20 \) rounds up to 1 warden, plus 1 alternate.
- Coordinator: add an emergency coordinator and deputy for each shift.
- Check for gaps: confirm wardens cover washrooms, meeting rooms and areas with people who need assistance, and that night staff know the building procedures.
Answer: About 18 wardens and 18 alternates on days, 1 warden and 1 alternate at night, plus a coordinator and deputy on each shift.
People who need assistance
Some people may need help to evacuate or to receive warnings: people who use wheelchairs or mobility aids, are deaf or hard of hearing, are blind or have low vision, have cognitive disabilities, have temporary injuries, are pregnant, or have medical conditions such as heart or respiratory disease. Visitors and contractors may also need help because they do not know the building. Plans should include a personal emergency evacuation plan (PEEP) for each person who needs one, developed with them, identifying the assistance needed, the assigned helpers and alternates, the route and the method, such as an evacuation chair or a move to an area of refuge. Codes in both countries require accessible means of egress or areas of refuge in many buildings; elevators are generally not used for evacuation in a fire unless they are specifically designed for occupant evacuation. Visual alarms (strobes) and alternatives such as vibrating pagers or text alerts help people who cannot hear alarms. The plan must record where people waiting for assistance will be so the coordinator can tell firefighters immediately.
Working with emergency services
The plan should be shared with, and ideally reviewed by, the local fire department. Pre-incident planning visits help firefighters learn the site's layout, hazards, water supplies, fire alarm panel and shut-offs. The coordinator should meet firefighters on arrival, ideally at a predetermined location such as the main entrance or fire alarm annunciator, with key information: whether everyone is accounted for, where any missing people may be, the location and nature of the fire or emergency, hazardous materials involved, and the status of processes and utilities. Keys, floor plans, the fire safety plan and safety data sheets should be ready. Once firefighters arrive, they take command of the scene, and the site's team supports them.
Keeping the plan alive
A plan is only as good as its last review. Review and update it at least annually and whenever there are changes in the building, processes, hazards, people or roles; after drills and real emergencies; and when codes or regulations change. Keep a version history, distribute the updated plan, retrain people whose roles have changed and replace outdated posted copies. Contact lists should be checked frequently, because names and phone numbers change.
Communication during emergencies
Communication is one of the most common failures in emergencies. Plans should state how occupants will be warned (alarm system, voice announcements, mass notification by text and email, runners where alarms cannot be heard), how wardens report to the coordinator (radios, phones, runners), how the coordinator communicates with emergency services, and how management, families and the public will be informed. Radios should be charged and tested in drills, and channels or phone numbers recorded in the plan. In large sites, a designated command post, such as a security office or a location near the main entrance, gives everyone a known place to report. Messages to occupants should be short, clear and specific: what is happening, what to do and where to go. After the event, a designated spokesperson should handle media inquiries so that inaccurate information is not released.
Visitors, contractors and the public
Not everyone in a building at the time of an emergency will be a trained employee. Visitors, delivery drivers, contractors, customers and members of the public may not know the alarm signals, exits or assembly points. Plans should include sign-in systems so the coordinator knows who is on site, host responsibility for escorting visitors, briefings for contractors at orientation, and clear signage. In retail and assembly occupancies, staff are often responsible for directing large numbers of the public; their training should cover crowd management, assisting people with disabilities, and preventing people from re-entering for belongings or vehicles. Fire codes in both countries require crowd manager or similar staff for some large assembly occupancies.
Night shifts, weekends and lone workers
Emergencies do not respect office hours. Many sites have far fewer people at night and on weekends, and some have lone workers or none at all. The plan should describe how emergencies will be detected and reported when the site is unoccupied, typically through a monitored alarm system and key holder contacts; how a small night crew will cover the coordinator and warden roles; how lone workers will raise the alarm and be accounted for, for example through check-in systems; and how the fire department will gain access. Key holder lists must be kept current, and key holders must be able to reach the site quickly and know what to do when they arrive.
Plan formats and accessibility
Plans should be available in formats people can use. That may mean translations for workers whose first language is not English or French, plain-language summaries, large print or digital versions compatible with screen readers, and pictorial floor plans. Posted procedures should be at a height and size that can be read, and include symbols that are recognized regardless of language. Digital copies on a shared drive are useful but must not be the only copy, because power or network failures are common in emergencies. Paper copies should be kept in the fire safety box, the security office and with the coordinator.
Testing the plan on paper
Before a plan is finalized, walk through it on paper with the people who will use it. Pick a scenario, such as a fire in the loading dock on night shift, and ask at each step who does what, how they know, what they need and what could go wrong. Gaps appear quickly: a warden role assigned to someone who works days only, a shut-off valve nobody can find, an assembly point that would be downwind of the fire. Fixing these on paper is far cheaper than discovering them during a real emergency.
Common mistakes
MistakeWriting a generic plan copied from another site.
InsteadBase the plan on this site's hazards, layout and people.
MistakeAssigning wardens only for day shift.
InsteadAssign roles and alternates for every shift.
MistakeForgetting people who need assistance.
InsteadPrepare personal evacuation plans with assigned helpers.
MistakeLetting critical operations staff stay as long as they like.
InsteadSet a time limit or condition at which they must evacuate.
MistakeFiling the plan and never reviewing it.
InsteadReview at least annually and after changes, drills and incidents.
Summary and key terms
- Emergency plans start with a site-specific hazard and risk assessment.
- Fire codes and workplace safety law each require specific plans.
- Plans cover reporting, alarms, roles, evacuation, shelter, accounting and communication.
- Defined roles with alternates are needed for every shift.
- People who need assistance need personal evacuation plans.
- The coordinator briefs firefighters, who then take command.
- Plans must be reviewed and updated regularly.
- Emergency plan
- Written procedures for responding to emergencies.
- All-hazards approach
- Core plan with common elements plus scenario annexes.
- Emergency coordinator
- Person who leads the internal response.
- Fire warden
- Person who clears an area and reports during an emergency.
- Critical operations
- Processes that must be shut down safely before evacuating.
- PEEP
- Personal emergency evacuation plan.
- Area of refuge
- Protected space where people can wait for assisted evacuation.
- Pre-incident planning
- Fire department familiarization with a site.
- Assembly point
- Designated place where evacuees gather.
- Version control
- Tracking plan revisions and distributing the current one.
Practice problems
Work each problem on paper first, then reveal the answer to check.
Where does emergency planning begin?
Show answer
With a hazard and risk assessment.
Name four emergency scenarios to plan for.
Show answer
Fire, chemical release, medical, severe weather, utility failure, violence.
What should a posted procedure card cover?
Show answer
What to do on discovering a fire or hearing the alarm, where to go, whom to report to.
What does an emergency coordinator do?
Show answer
Leads the internal response and briefs firefighters.
What do wardens do?
Show answer
Clear their area, direct people, close doors, report.
Why must critical operations staff have a time limit?
Show answer
So they do not stay in danger too long.
What is a PEEP?
Show answer
A personal emergency evacuation plan.
Are elevators normally used in a fire evacuation?
Show answer
No, unless designed for occupant evacuation.
What should the coordinator tell firefighters?
Show answer
Accounting status, missing people, fire location, hazards, utility status.
When should a plan be reviewed?
Show answer
At least annually and after changes, drills and incidents.
Lesson quiz · 5 questions
Score 60% or more to complete this lesson.
Create a free account to save your progress, take quizzes and earn a certificate.