
ELV-410 · Lesson 6 of 12 · 21 min
Car enclosures, platforms and capacity
The Tillicum owner wanted more than new controls. The package included a new cab interior for car 1: new wall panels, a new ceiling with LED lighting, a new handrail, a stainless steel front return and a new floor finish. “It is the part the tenants will notice,” the property manager told Priya, “so it is the part I care about.” For the code, a new cab interior raises three questions, and Moira used them to organize her evening on cars: does the enclosure still meet the requirements for strength, materials, ventilation, lighting and exits; does the platform and its guard still meet the rules; and does the car's rated load still match its inside area. This lesson covers the car enclosure, the car frame and platform, and the code's rules on capacity and loading.
The car enclosure
The code requires a passenger car to be fully enclosed on all sides and the top, except at the car door openings and any openings the code allows, such as ventilation. The enclosure must be strong enough that a person leaning or falling against a wall cannot push it far enough to touch the hoistway or anything moving outside it, and it must be securely fastened to the platform and frame so that it cannot loosen in service. There is a minimum clear inside height for passenger cars, and limits on what can project from the walls and ceiling. Glass may be used in a car enclosure only in the kinds and locations the code allows, generally laminated safety glass that holds together if broken, with limits on panel size and mounting.
The materials matter for fire. Car enclosure materials, including wall panels, ceilings, floor coverings and any decorative finishes, must meet flame spread and smoke development limits tested to the standard tests named in the code. This is the clause that a new cab interior most often runs into, because decorative panels, fabric, wood veneers and some plastics do not meet the limits unless they are made and tested for elevator use. For the Tillicum cab, Priya asked the cab supplier for the test data of every finish before the package went in, and one sample, a fabric-covered panel the owner liked, was dropped because no test data existed for it.
Ventilation, lighting and exits
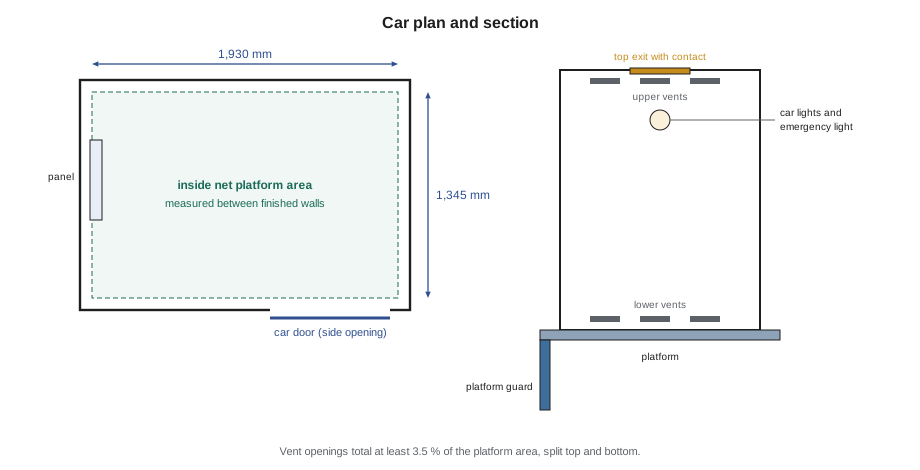
A passenger car must be ventilated. The code requires openings, natural or with a fan, located near the top and bottom of the enclosure, with a total open area of at least a set fraction of the inside platform area, 3.5 % (3.5 %) in the editions Tamsin checked, split between the upper and lower parts of the car, and arranged so that a person cannot push anything through them into the hoistway. A new cab with solid panels and a sealed ceiling must keep that open area, usually by gaps at the base of the walls and openings around the ceiling or a fan grille. The cab supplier's first drawing for Tillicum had closed the gap behind the base plates; the vent check caught it.
Car lighting must be electric and must give a minimum illumination at the car controls and at the car threshold, with at least two lamps so that one failure does not leave the car dark. Emergency lighting must come on automatically if normal power fails and must last for a set time, four hours in current editions, giving a minimum level of light at the car controls and the alarm button. The new LED ceiling for Tillicum included a battery-backed emergency light module; Tamsin's job was to check its rated duration and light level against the clause, and to make sure it was supplied from the car light circuit and not from the controller, which lesson 8 explains.
Car top emergency exits allow passengers to be rescued from a car stalled between floors, but only from outside the car: they must open from the car top without a tool, and from inside only with a special key, so that passengers do not climb out on their own. The exit must be of a minimum size and must have an electric contact that stops the car if it is opened. Side exits are permitted only in limited cases. Tillicum's new ceiling had to keep the exit panel opening, its contact and its clear space above.
# Car ventilation and emergency light check for the new Tillicum cab
inside_area = 2.6                    # square m, inside net platform area of the new cab
vent_fraction = 0.035                # total open area required as a fraction of platform area
needed = inside_area * vent_fraction
upper, lower = 520, 480            # open area provided at the top and bottom, square cm
print(f"vent area needed: {needed * 10000:.0f} square cm, provided {upper + lower} square cm (upper {upper}, lower {lower})")
print("vent area ok" if upper + lower >= needed * 10000 and min(upper, lower) > 0 else "vent area short")
battery_wh, light_w = 28.8, 4.5    # emergency light module data
hours = battery_wh * 0.8 / light_w   # 80 % of the rated energy is usable at end of battery life
print(f"emergency light runs about {hours:.1f} h; required 4 h: {'ok' if hours >= 4 else 'short'}")vent area needed: 910 square cm, provided 1000 square cm (upper 520, lower 480) vent area ok emergency light runs about 5.1 h; required 4 h: ok
Car frames, platforms and the platform guard
The car frame, the steel structure of crosshead, uprights and plank that carries the car, and the platform it supports must be designed for the rated load and the loads applied when the safety sets or the car strikes its buffer, with the factors of safety and deflection limits the code sets. The platform must be strong enough for the loading class of the car. Below the car sill hangs the platform guard, often called the toe guard or apron: a smooth, rigid plate that extends down from the car sill far enough to cover the gap below the car when the car is above the landing within the unlocking zone, with a bevelled lower edge. It protects a person standing at the landing from stepping or falling into the hoistway if the car stops short or is being used for rescue near the landing.
A new cab interior rarely changes the frame or platform, but it changes the weight, and weight matters in two ways. The car frame and platform must still be within their design, and the counterweight must be adjusted to keep the balance the machine and brake were designed for. ELV-230 described what happened when a heavier cab had been fitted to Tillicum car 1 years earlier without rebalancing; this time the package listed the old and new cab weights and the counterweight filler change.
Capacity: rated load and inside area
The code's capacity rule for passenger elevators ties the rated load to the inside net platform area: the larger the floor, the more people can crowd onto it, so the more load the elevator must be designed to carry. The inside net platform area is measured between the finished inside surfaces of the enclosure, at a height above the floor set by the code, and does not include the door recess beyond the car door. The rated load must be at least the value the code's capacity table gives for that area, Table 2.16.1.1, which also gives the relation as a formula in kilograms and square metres (Table 2.16.1.1, which also gives the relation as a formula); in other words, for a given rated load the car may not be bigger than the table allows. A 1,135 kg (2,500 lb) car, for example, may have an inside net area of no more than about 2.70 m² (29.1 ft²).
# Rated load against inside net platform area (passenger elevators, area up to 50 square ft)
def min_rated_lb(area_ft2):
    return 2 * area_ft2 ** 2 / 3 + 200 * area_ft2 / 3   # the capacity relation in pounds and square feet
cases = [("old cab, measured", 1.98, 1.37), ("new cab, with thicker panels", 1.93, 1.345)]
rated = 1135   # kg on the capacity plate
for name, w, d in cases:
    a_m2 = w * d
    need_kg = min_rated_lb(a_m2 * 10.764) / 2.2046
    verdict = "ok" if rated >= need_kg else "car too large for its rating"
print(f"{name}: {w:.3f} x {d:.3f} m = {a_m2:.2f} square m, needs at least {need_kg:.0f} kg; plate {rated} kg: {verdict}")old cab, measured: 1.980 x 1.370 m = 2.71 square m, needs at least 1141 kg; plate 1135 kg: car too large for its rating new cab, with thicker panels: 1.930 x 1.345 m = 2.60 square m, needs at least 1081 kg; plate 1135 kg: ok
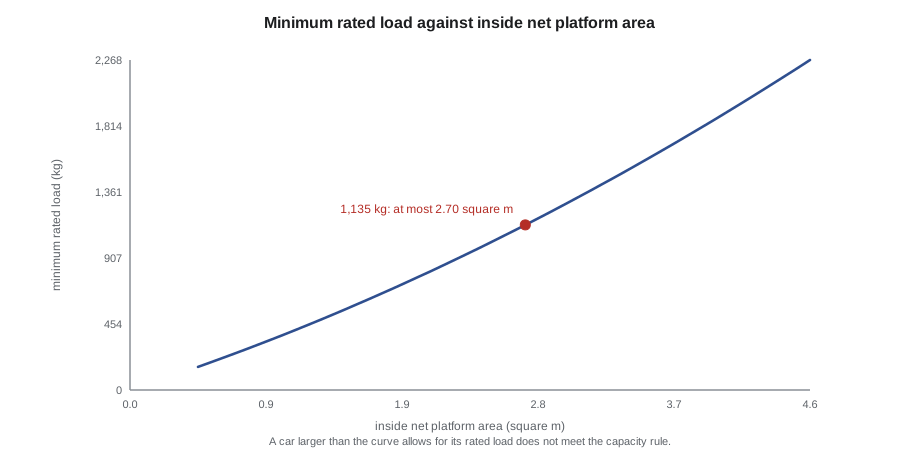
The result was a small surprise. Measured to its old, thin panels, Tillicum car 1 was very slightly larger than its rating allowed under the current table; under the 1962 code it had been acceptable. The new cab, with thicker panels and a deeper front return, brought the inside area back within the table. Priya had the cab drawings show the finished inside dimensions so that the inspector could check the area directly, because an alteration that changes the inside dimensions of the car must meet the current capacity rule.
Freight elevators and loading classes
Freight elevators are rated differently, because their loads are not crowds of people. The code defines loading classes: general freight loading, where no single piece is heavier than a fraction of the rated load; motor vehicle loading; and industrial truck loading, where a forklift or pallet truck enters the car and puts a heavy concentrated load on the platform and sill, either with the truck carried or with only the load left on the car. Each class sets requirements for the platform, the sill, the car frame and, for some classes, the brake and the safety. The class must be marked on the capacity plate, together with the rated load, and the plate must be posted in the car. Freight elevators may carry the people who handle the freight only where the code and the jurisdiction allow it, and then the passenger rules for that elevator apply.
| Plate or marking | Where | What it states |
|---|---|---|
| Capacity plate | in the car, in view | rated load; on freight cars the loading class and any restrictions |
| Data plate | on the crosshead | weight of the car, rated load and speed, safety and rope data |
| Code data plate | in the machine room or control space | the code edition the equipment was installed or altered to |
| Freight restriction sign | in freight cars | who may ride and on what conditions |
Load weighing and overloading
Overloading a car stresses the brake, the traction and the safeties, and an overloaded car may not level properly or may slide on its ropes. The code requires the brake and traction to hold more than the rated load in tests, but it relies on the capacity rule and the capacity plate to keep loads within the rating in service. Many modern cars also have a load weighing device that keeps the car at the landing with the doors open and sounds a signal if the load exceeds a set value, and that feeds the drive a load signal so it can start smoothly. On Tillicum's modernization, the new controller came with a load weighing input, and the package included a load cell on the rope hitch, set to hold the car at about 110 % (110 %) of rated load.
Worked problem
Checking the new cab against the code
List the code questions raised by the new Tillicum cab interior.
Show solution
- Enclosure: strength, fastening, inside height, projections and any glass must meet the car enclosure clauses.
- Materials: every finish needs flame spread and smoke test data to the standard the code names; the fabric panel had none and was dropped.
- Ventilation, lighting and exits: the vent openings must give at least 3.5 % of the platform area, split top and bottom; car lighting and the four-hour emergency light must meet the clause; the car top exit must keep its size, contact and key.
- Weight and capacity: the new cab weight is listed, the counterweight is rebalanced, and the finished inside area meets the capacity table for the rated load on the plate.
Answer: Each part of the new cab is checked against its clause, with test data and drawings in the package; the finished inside area now meets the capacity table.
Common mistakes
MistakeChoosing cab finishes for looks alone.
InsteadEvery finish needs flame spread and smoke test data to the standard the code names.
MistakeClosing up the ventilation gaps in a new cab.
InsteadKeep the required open area, split between top and bottom.
MistakeMeasuring platform area to the old walls after new panels go in.
InsteadMeasure the finished inside net area of the altered car.
MistakeIgnoring the weight of a new cab.
InsteadList the weight change and rebalance the counterweight.
MistakeLetting passengers open the car top exit from inside.
InsteadThe exit opens from the car top without a tool and from inside only with a special key.
Summary and key terms
- The car must be fully enclosed, strong, securely fastened and made of materials that meet flame spread and smoke limits.
- Ventilation openings near the top and bottom must total at least the code's fraction of the platform area, 3.5 % in the editions checked.
- Car lighting needs at least two lamps; emergency lighting comes on automatically and lasts four hours in current editions.
- The car frame, platform and platform guard must be designed for the rated load and loading class; a new cab's weight needs rebalancing.
- Passenger rated load must be at least the capacity table value for the inside net platform area; freight cars are rated by loading class.
- Capacity, data and code data plates record the car's rating, design and the code edition it was built or altered to.
- Inside net platform area
- The area of the car floor measured between finished inside surfaces, used to set the minimum rated load.
- Rated load
- The load the elevator is designed and installed to lift at its rated speed.
- Platform guard
- The smooth plate below the car sill that covers the gap below the car near a landing.
- Loading class
- The category of freight loading the car is designed for, marked on the capacity plate.
- Capacity plate
- The plate in the car stating its rated load and, for freight cars, its loading class.
- Load weighing device
- A device that measures car load to prevent overload starts and to help the drive.
Practice problems
Work each problem on paper first, then reveal the answer to check.
Why is inside net platform area tied to rated load?
Show answer
A larger floor lets more people crowd in, so the car must be designed for more load.
What must cab finishes meet?
Show answer
Flame spread and smoke development limits by the standard tests the code names.
How long must car emergency lighting last in current editions?
Show answer
Four hours.
From where may a car top emergency exit be opened without a key?
Show answer
From the car top only.
What must happen when a heavier cab interior is installed?
Show answer
The weight change is recorded and the counterweight rebalanced, and the car frame and platform checked.
Lesson quiz · 5 questions
Score 60% or more to complete this lesson.
Create a free account to save your progress, take quizzes and earn a certificate.