
BAS-340 · Lesson 12 of 12 · 27 min
Integrating a new tenant floor
▶ Video coming soon A video version of this lesson is on the way.
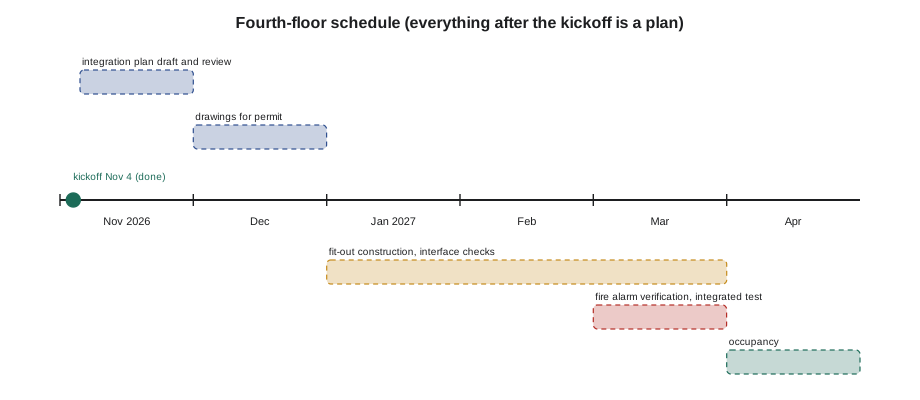
The fourth floor of Ninefield Tower had been empty since the previous tenant left in the summer. On the morning of Wednesday, November 4, Declan and Sophie met there with the people who would rebuild it for Thistledown Analytics, a data analysis firm moving about 85 staff from two smaller offices: Marisol Ekwueme of Fenwright Engineering, the tenant's mechanical and electrical engineer; a project manager from Brackley Interiors, the fit-out contractor; Tegan Farrow of Kelso Electric, Brackley's electrical subcontractor; Anwen Trevaskis of Lumacor Controls, who would reprogram and extend the floor's lighting controls; and, for part of the meeting, Kasimir Wendt of Ironmark Security. Signalpoint Fire Systems, who would modify the fire alarm system for the new layout, sent their design notes ahead. The work is planned for January to March 2027, with the integrated test in March and occupancy in April. Declan asked Callie to draft the floor's integration plan, using everything in this course, for Sophie to review before Fenwright's drawings go for permit in December.
The floor
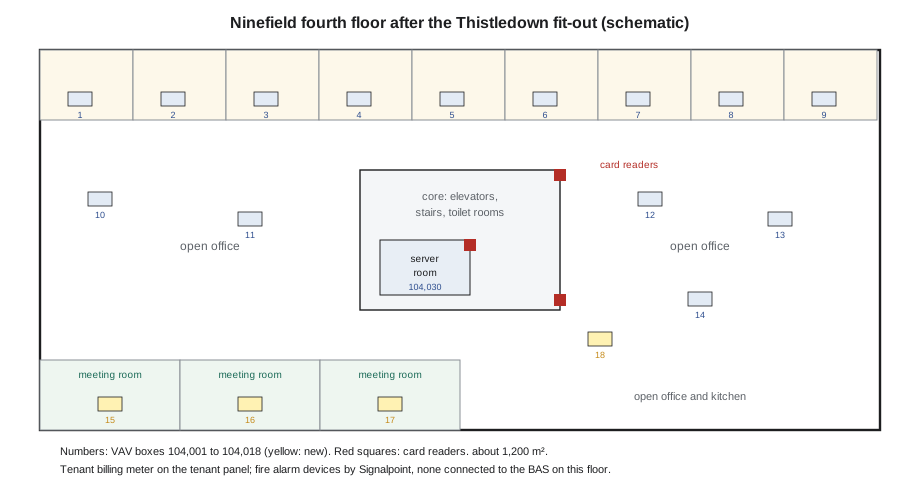
| Item | Before the fit-out | After the fit-out (design) |
|---|---|---|
| Area | About 1,200 m² (About 12,900 ft²) of office | The same, with 9 private offices, 6 meeting rooms, an open office, a server room and a kitchen |
| VAV boxes | 14 (perimeter fan-powered boxes with electric heat, and interior boxes) | 18: the 14 kept with new zone sensors, plus 4 new interior boxes for meeting rooms |
| Floor network | MS/TP trunk on network 104, devices 104,001 to 104,014 | Devices 104,015 to 104,018 for the new boxes; 104,030 for the server room unit |
| Lighting | 150 DALI fixtures, 12 DALI-2 sensors on 3 lines, 2019 floor controller | 158 fixtures and 20 sensors on the same 3 lines, re-grouped for the new rooms |
| Access control | None on the floor | 2 suite entry readers, 1 server room reader (Ironmark) |
| Metering | Floor lighting power from the lighting gateway | Tenant billing meter on the tenant panel for lighting and plug loads |
| Special spaces | None | Server room with a dedicated cooling unit, about 12 kW of IT load (tenant estimate), running continuously |
| Fire alarm | Base building devices | Devices added and relocated by Signalpoint for the new walls |
What crosses each boundary
Callie started with the integration points list, as lesson 1 said to, grouped by the system on the other side of each boundary.
Ninefield floor 4 (Thistledown) - integration points list, draft 1 (Callie, for Sophie)
LIGHTING (existing gateway, Lumacor configures zones, Quillon maps)
  LTG-F04-SCHED          BAS writes occupied/unoccupied   lighting keeps last on loss
  LTG-F04-Zxx-OCC (20)   read, mapped to 18 VAV boxes     treat as occupied on loss
  LTG-F04-Zxx-OVR        read, alarm if > 6 h             show unknown on loss
  LTG-F04-KW             read, trend 15 min               gap in trend
ACCESS (Ironmark, dry contact outputs to BAS inputs, 3 s pulse)
  ACC-F04-SUITE-AH       after-hours grant at either suite entry -> 2 h AH block
  ACC-F04-PANEL-TRBL     access panel trouble -> BAS alarm to Ironmark
  (no names, no card numbers, no server room events)
METERING (Kelso installs; Quillon reads over existing meter trunk)
  MTR-F04-KWH, -KW       read 15 s, monthly report; billing from meter registers
SERVER ROOM UNIT 104,030 (BACnet MS/TP card)
  run, alarms, room temp, room RH; setpoint read only; high temp alarm 27 C (81 F)
FIRE ALARM
  none on this floor; base building AHU shutdowns unchanged
EDGE FEED TO TENANT (MQTT, outbound only, read only)
  18 zones x temperature, setpoint, occupancy, airflow; on change
The fire alarm line was the one Sophie would look at first, and Callie had checked it with the design notes. The floor's new fire alarm devices are Signalpoint's, designed by Signalpoint to the code and verified by Signalpoint when they are installed. The air handlers serving the floor are in the penthouse, and their fire alarm shutdowns, already in place, are not changed by the fit-out. The server room unit is a ductless unit recirculating air within the room; whether it should stop on fire alarm is a design decision, and Marisol's design says it does not. Signalpoint will confirm that in their submittal. Nothing on the fourth floor connects the fire alarm system to the BAS, and nothing in the BAS changes how the fire alarm system works.
Lighting and occupied standby
The fourth floor gets occupied standby from the start, not as a retrofit. Lumacor will re-group the existing DALI lines for the new rooms and add 8 DALI-2 sensors, bringing the floor to 20. Callie's mapping table assigns each of the 18 VAV boxes the sensors that cover its area; a box is occupied if any of its sensors sees someone, and enters standby after 15 minutes of vacancy during occupied hours, as in lesson 3. The four new meeting room boxes and the nine private offices are where standby matters; the open office boxes will rarely see it.
Worked problem
Checking the DALI lines after the re-grouping
The floor's three DALI lines will carry 158 drivers and 20 sensors, split as evenly as the layout allows: 53, 53 and 52 drivers, with 7, 7 and 6 sensors. Each driver draws up to 2 mA and each sensor up to 6 mA from the bus (typical values), and each line's bus supply is rated 200 mA. Do the addresses and the bus power fit?
Show solution
- Addresses: 53 drivers per line is within 64 control gear, leaving 11 spare; 7 sensors is within 64 control devices.
- Bus current, busiest line: 53 × 2 + 7 × 6 = 106 + 42 = 148 mA.
- Share of the supply: 148 ÷ 200 = 74 in 100.
Answer: Both fit. The busiest line uses 74 in 100 of its supply, so Callie noted that any further sensors on that line would need a check, and that the as-built line drawing must record which devices are on which line.
Lumacor owns the zones, delays and daylight settings; the BAS owns the floor schedule and the holiday calendar, as lesson 2 described. Overrides from the tenant's wall stations are passed back to the BAS, which uses them as a second sign that the floor is in use after hours.
After-hours HVAC from the access system
Ironmark will provide one relay output from the access panel that pulses for 3 s whenever either suite entry reader grants access outside scheduled hours. The BAS input on the floor controller starts a two-hour after-hours block for the fourth floor, extended by each later grant, exactly as lesson 4 worked through. The BAS records each block in an after-hours log for the floor. The log shows the floor and the times. It does not show who.
The air handler that serves the floor also serves floors 2, 3 and 5, so an after-hours block starts the air handler at the minimum speed that will hold the duct static pressure setpoint for one floor's boxes, while the other floors' boxes stay closed in unoccupied mode. The fourth floor's perimeter boxes run their fans and electric heat as needed.
Worked problem
Estimating a month of after-hours HVAC
Thistledown expects staff to work late about three evenings a week, about 2.5 hours each time, and Ilona's lease uses a sample flat rate of 45 dollars an hour for after-hours HVAC. About how many hours and how much a month, using 4.33 weeks a month?
Show solution
- Hours = 4.33 × 3 × 2.5 = 32.5 hours a month.
- Charge = 32.5 × 45 = 1,462.50 dollars a month (sample rate).
Answer: About 32 to 33 hours, roughly 1,460 dollars a month at the sample rate. The BAS log gives the tenant the dates and times behind each month's figure, which is what the seventh floor never had.
The tenant meter
Kelso will install the billing meter on the tenant panel that feeds the floor's lighting, receptacles and server room. Quillon will connect its communication port to the existing meter trunk, which lesson 7 showed has time for one more meter. The billing figures come from the meter's registers through the billing service; the BAS reads the same meter every 15 s for trends, the monthly energy report and an alarm if the floor's night load rises unexpectedly.
Worked problem
What will the tenant meter see in a month?
Fenwright's estimates for the floor are: lighting about 8,200 W connected, on for about 220 hours a month with controls; plug loads averaging about 4.8 kW around the clock; and the server room about 12 kW of IT load plus a cooling unit averaging about 4 kW, both continuous. Using 730 hours in a month, what monthly energy should the meter show?
Show solution
- Lighting = 8.2 kW × 220 h = 1,804 kWh.
- Plug loads = 4.8 kW × 730 h = 3,504 kWh.
- Server room = (12 + 4) kW × 730 h = 11,680 kWh.
- Total = 1,804 + 3,504 + 11,680 = 16,988 kWh, about 17,000 kWh.
Answer: About 17,000 kWh a month, of which the server room is about 69 in 100. The first months of meter data will show whether the estimates were right; a night load far above about 21 kW (4.8 + 16) would point to equipment left on or a load on the wrong panel.
The server room unit and the network
The server room cooling unit, supplied by the mechanical contractor with a BACnet MS/TP card, joins the floor trunk as device 104,030. Quillon reads its run status, alarms, room temperature and humidity, and shows them on a new floor graphic, with a high temperature alarm at 27 °C (81 °F) that goes to Thistledown's IT contact as well as to the building operator. The BAS does not command the unit; its own controller holds the room. Callie checked the front-end licence, which BAS-320 described.
Worked problem
Licence headroom after the fit-out
The Ninefield front end is licensed for 200 BACnet devices. After the podium rooftop unit work planned for this winter it will have 160. The fit-out adds 4 VAV box controllers and the server room unit; the tenant meter joins an existing gateway and the edge gateway is not a BACnet device on the front end. How many devices will there be, and how much headroom?
Show solution
- Devices = 160 + 4 + 1 = 165.
- Headroom = 200 − 165 = 35 devices, which is 35 ÷ 200 = 17.5 in 100 of the licence.
Answer: 165 devices with 35 spare. That is enough for the next fit-out of similar size, but not for the spring 2027 retro-commissioning if it adds many devices, so Callie noted it for Declan's January proposal list.
The read-only feed to Thistledown's platform, agreed in lesson 9, runs from an edge gateway that Quillon will install in the penthouse communications room, on the building automation network, with an outbound-only encrypted connection through the building's firewall. The network port comes from the building's IT provider, which the responsibility matrix of lesson 10 now says. Thistledown's own desk sensors and their gateway stay on Thistledown's network.
Responsibilities and testing
The responsibility matrix for the floor is the one Declan drafted and Callie marked up in lesson 10, with its gaps filled. The test plan follows lesson 11 in two parts.
- Interface checks, by Quillon with each trade, before the ceilings close where possible: every VAV box point to point; each lighting zone walked by Lumacor and Quillon together; the access after-hours output generated by Ironmark with a numbered test card; the meter compared with its display; the server room unit's points compared with its own display.
- Fire alarm verification of the new and relocated devices by Signalpoint, followed by the integrated test in March under a coordinator named by Fenwright, covering the floor's devices and confirming that the base building responses are unchanged. Quillon observes and records the BAS view of the penthouse air handlers, as Prakash did on October 18.
What the course decided for one floor
| Lesson | Decision on the fourth floor |
|---|---|
| 1 The integrated building | An integration points list first; every point has a reason and a loss behavior |
| 2 Lighting protocols | Keep the 2019 DALI system; BAS owns the schedule; overrides passed back |
| 3 Daylighting and occupancy | Occupied standby from lighting sensors for all 18 boxes, with a 15-minute delay and an occupied fallback |
| 4 Access control | After-hours blocks from suite-entry grants; no identities in the BAS |
| 5 Fire alarm and smoke control | No BAS connection on the floor; base building shutdowns unchanged; Signalpoint does all fire alarm work |
| 6 Other equipment | Server room unit monitored, not commanded |
| 7 Metering | Billing from the meter's registers; BAS reads for trends and alarms |
| 8 Drives | No new drives; the penthouse air handler serves one floor after hours at minimum speed |
| 9 Smart building | Read-only MQTT feed; desk sensors on the tenant's network; no cloud writes |
| 10 Who owns what | Responsibility matrix with every cell filled; interface contact sheet updated |
| 11 Testing | Interface checks with each owner; fire alarm verification and integrated test led by others, observed by Quillon |
Callie sent the draft to Sophie with three open questions: whether the 15-minute standby delay should be shorter for meeting rooms, whether the server room alarm should also page Quillon's on-call technician, and whether Ilona wanted the after-hours log on the tenant's monthly report or only on request. Sophie's review, the permit drawings and everything after them are still ahead. But the floor already had what Prakash had said every integration needed before its first cable: a list of what crosses each boundary, in which direction, owned by whom, with a safe answer to what happens when it stops, and with the fire alarm system left entirely to the people whose job it is.
Common mistakes
MistakeStarting a tenant floor integration from the drawings instead of a points list.
InsteadStart with the integration points list, grouped by the system on the other side of each boundary.
MistakeAssuming a tenant fit-out changes nothing on the fire alarm side.
InsteadSignalpoint designs, installs and verifies the floor's fire alarm devices; confirm in writing that base building responses are unchanged.
MistakeForgetting the licence when adding devices.
InsteadCount the devices before the fit-out and record the headroom.
MistakeLeaving the server room alarm only on the building operator's list.
InsteadSend it to the tenant's IT contact as well.
MistakeTreating dates after the kickoff as done.
InsteadEverything after the kickoff is a plan until it happens; the schedule says so.
Summary and key terms
- A tenant fit-out touches lighting, access, metering, special equipment, networks and fire alarm work at once.
- The integration points list, grouped by system, is the first document.
- Occupied standby, after-hours blocks from access events and tenant metering all come from data other systems already have.
- The fire alarm work on the floor belongs entirely to the fire alarm contractor; the BAS has no connection there.
- Check DALI addresses and bus power, the metering trunk's cycle time and the front-end licence before adding devices.
- The responsibility matrix and a two-part test plan carry the design into construction.
- Everything after November 4 is a plan: permit in December, work January to March, integrated test in March, occupancy in April 2027.
- Fit-out
- The construction that prepares a space for a particular tenant.
- After-hours block
- A period of HVAC operation outside scheduled hours, started by a request and recorded for billing.
- Tenant panel
- The electrical panel feeding a tenant's lighting and receptacles, where a billing meter is installed.
- Licence headroom
- The number of devices that can still be added before a front-end licence is exceeded.
- Integration plan
- The set of documents describing how a space's systems will be connected, owned and tested.
Practice problems
Work each problem on paper first, then reveal the answer to check.
A line will carry 60 drivers and 5 sensors. Is it within DALI address limits?
Show answer
Yes: 60 of 64 control gear and 5 of 64 control devices.
60 drivers at 2 mA and 5 sensors at 6 mA: what is the bus current?
Show answer
120 + 30 = 150 mA.
Late work 2 evenings a week for 3 h, 4.33 weeks, 45 dollars an hour. What is the monthly charge?
Show answer
4.33 × 2 × 3 = 26.0 h; 26.0 × 45 = about 1,169 dollars.
A licence of 250 devices has 212 used. What is the headroom?
Show answer
38 devices, about 15 in 100.
A server room has 10 kW of IT load and 3 kW of cooling, continuous. What is a month's energy at 730 h?
Show answer
13 × 730 = 9,490 kWh.
Lesson quiz · 5 questions
Score 60% or more to complete this lesson.
Create a free account to save your progress, take quizzes and earn a certificate.