
ARCH-340 · Lesson 4 of 12 · 19 min
Public space
On a Saturday in February the four students spend seven hours sitting in the window of the hub's commons with tally counters, watching the small paved area at the corner where people wait for the bus. Desrosiers has asked them to count, every hour, how many people are walking through and how many are staying: standing, sitting, talking, playing. At ten in the morning, in the shade of the hub with a wind off the avenue, nine people are staying, all of them waiting for the bus. At one in the afternoon, when the low sun reaches the bench by the hub's glass corner, thirty-eight are staying: a group of teenagers on the steps, two mothers with strollers, an old man feeding pigeons, a couple sharing a coffee from the café. 'Same space, same day, same cold,' says Desrosiers. 'Four times as many people. Why?' This lesson is about how public spaces work and why some fill with life while others stay empty.
Kinds of public space
Public spaces are the places in a city that anyone may enter and use without paying or being invited. They include:
- Streets and sidewalks, which are the most used public spaces of all.
- Squares and plazas: hard-surfaced spaces framed by buildings, often at the heart of a district or in front of a civic building.
- Parks of many sizes, from pocket parks the size of one lot to regional parks of hundreds of hectares.
- Linear spaces such as greenways, riverbanks, waterfronts and boulevards.
- Playgrounds, sports fields, community gardens and dog parks, designed for particular activities.
- Semi-public spaces such as forecourts, atriums, library steps, transit stations and privately owned public spaces, which are open to the public but governed by private rules.
Ownership matters less than use and rules. A city-owned plaza with no seats and a fence may function as less public than a private forecourt full of chairs. Urban designers ask who can use a space, at what times, under what rules, and whether anyone is effectively excluded by design, cost, surveillance or a sense that they do not belong.
What makes a public space work
Two bodies of research shaped how designers think about public space. William Whyte and his Street Life Project spent several years in the 1970s filming and counting people in New York's plazas. His findings, published in The Social Life of Small Urban Spaces (1980), were simple and powerful. People sit where there are places to sit, and the most important single factor is the amount of sittable space: benches, ledges, steps and movable chairs. Plazas well connected to the sidewalk fill up; plazas raised above or sunk below the street stay empty. Sun, trees, water and food draw people. And people attract people: the busiest spot in a plaza is often near its entrance, where the flow of passers-by is greatest. Whyte also described triangulation, when an external stimulus such as a street performer or a sculpture prompts strangers to talk to one another.
New York's plaza rules of 1975, drafted with Whyte's help, required new plazas to provide seating, trees and connection to the street. The rule of thumb that emerged was roughly one linear foot of seating for every 30 square feet of plaza, about 1 m for every 9 m². The students apply it to the hub corner, and test their Saturday counts against the share of the space in the sun.
# A small plaza: seating, sun and a stationary activity count
plaza_area = 900           # m2
seating_rule = 0.109         # m of seating per m2 (after the 1975 New York plaza rules)
seat_len = plaza_area * seating_rule
print(f"plaza {plaza_area} m2 -> about {seat_len:.0f} m of seating")
# Hourly counts of people staying (sitting, standing, playing) on a Saturday
counts = {"10:00": 9, "11:00": 14, "12:00": 31, "13:00": 38, "14:00": 26, "15:00": 22, "16:00": 17}
sunny = {"10:00": 0.3, "11:00": 0.5, "12:00": 0.8, "13:00": 0.9, "14:00": 0.7, "15:00": 0.5, "16:00": 0.3}
n = len(counts)
mean = sum(counts.values()) / n
mx = sum(sunny.values()) / n
cov = sum((counts[h] - mean) * (sunny[h] - mx) for h in counts) / n
sx = (sum((sunny[h] - mx) ** 2 for h in counts) / n) ** 0.5
sy = (sum((counts[h] - mean) ** 2 for h in counts) / n) ** 0.5
print(f"average staying: {mean:.1f} people; peak {max(counts.values())} at {max(counts, key=counts.get)}")
print(f"correlation of staying with share of plaza in sun: {cov / (sx * sy):.2f}")plaza 900 m2 -> about 98 m of seating average staying: 22.4 people; peak 38 at 13:00 correlation of staying with share of plaza in sun: 0.93
The rule asks for far more seating than the corner has: only a single 4 m bench. And the correlation between staying and sunshine is very strong. In a northern winter city, sun is the most precious resource a public space can have. Desrosiers warns them not to read too much into one Saturday of counts; a correlation over seven hours does not prove cause. But the pattern is one that researchers have found again and again.
Gehl: activities and edges
Jan Gehl, in Life Between Buildings (1971), distinguished three types of outdoor activity. Necessary activities, such as going to work, waiting for a bus or shopping, happen in almost any conditions. Optional activities, such as taking a walk, sitting in the sun or watching people, happen only when conditions are inviting. Social activities, such as greetings, conversations and children's play, depend on others being present and arise from the other two. In poor public spaces only necessary activities occur. In good public spaces the number of optional and social activities rises sharply, while necessary ones stay about the same. The quality of a space is therefore measured by how many people choose to stay.
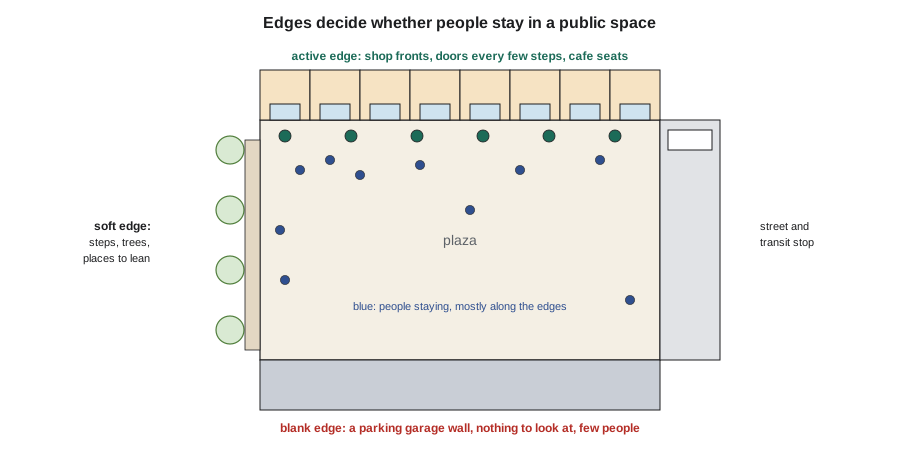
Gehl and his colleagues later summarized the qualities of good public space under three headings: protection (from traffic, crime and unpleasant weather), comfort (places to walk, stand, sit, see, talk and play) and enjoyment (human scale, sun, shade, pleasant views, good materials). Edges are central. People prefer to stay at the edges of spaces, where they can see without being on display, lean against something and have their backs covered. Gehl called this the edge effect. An edge made of shop windows, doors, steps and outdoor tables keeps people in the space; a blank wall drives them away.
Gehl also showed that the human senses set the scale of public space. People can recognize a face at about 20 to 25 m and see that someone is a person at about 100 m. Spaces much larger than about 100 m across are hard to read as one place and usually need to be subdivided. Building facades are experienced at walking speed, about 5 km/h, so they need detail and change every few metres to stay interesting; a 100 m blank frontage feels endless on foot.
The place diagram and programming
Project for Public Spaces, a New York non-profit founded in 1975 to continue Whyte's work, describes successful places by four qualities: access and linkages, uses and activities, comfort and image, and sociability. They also popularized the idea of 'lighter, quicker, cheaper' improvements: movable chairs, food carts, paint, temporary events and markets that test what a space needs before permanent construction. Many cities now program their public spaces with events, markets and activities, and employ staff to manage them.
Programming is not a substitute for design, and over-programming can make a space feel like a venue rather than a commons. The best public spaces support many small, unplanned activities on ordinary days as well as occasional large events. Desrosiers asks the students to design for a Tuesday in February before they design for a summer festival.
Comfort in a winter city
In a city where January temperatures fall below −20 °C and the sun sets before five, public space design must work with cold, wind, snow and darkness.
- Sun: place sitting areas where they get winter sun in the middle of the day, usually on the north side of a space facing south. Check shadows of surrounding buildings at the winter solstice.
- Wind: avoid corridors that channel wind and downdrafts from tall buildings. Use buildings, walls, berms and evergreen planting to shelter sitting areas from prevailing winter winds.
- Snow: design surfaces that can be plowed, leave space to pile snow, and use snow as an opportunity for play: sliding hills, skating loops and snow sculptures.
- Light: plan warm, even lighting for long evenings, and use light as an attraction.
- Warmth: offer places to warm up, such as heated shelters, cafés with doors onto the space and fire pits.
The Forks in Winnipeg, at the meeting of the Red and Assiniboine rivers, has been a gathering place for thousands of years. Since its redevelopment from rail yards from the late 1980s it has become one of the city's most used public spaces in every season, with a skating trail on the river and warming huts commissioned through an international competition each winter. These places show that cold is not a reason for empty public space; it is a design problem with known answers.
Safety, inclusion and hostile design
People use spaces where they feel safe. The approach known as crime prevention through environmental design (CPTED) emphasizes natural surveillance (windows and activity overlooking the space), clear sight lines, good lighting, defined territory and maintenance. These principles overlap with Jacobs's eyes on the street. Applied crudely, however, CPTED can lead to removing benches, shelter and trees in the name of safety, which empties spaces and makes them less safe.
So-called hostile or defensive architecture uses design to exclude: benches with armrests that prevent lying down, spikes on ledges, sprinklers timed to wet sleeping places, music played to drive away young people. Such measures move problems elsewhere rather than solving them, and they make spaces less comfortable for everyone, including older people, pregnant people and people with disabilities who need to rest. Desrosiers asks the students to design for inclusion: places for older people to sit with backs and arms that help them stand, shade and shelter, free drinking water and washrooms, and spaces where teenagers are welcome rather than moved on. Homelessness is a housing problem; public space design should not make it worse.
Inclusion also means designing for people with different abilities: level routes, tactile cues, seating at the edges of paths, high-contrast edges at steps, and quieter places for people who find crowds difficult. It means thinking about who has felt unwelcome in public space in the past, including Indigenous people, racialized people, women at night and people who are poor, and asking them what would help.
The hub corner
The students' studio task for this lesson is to redesign the corner outside the hub as a small plaza at the new frequent bus stop. Their counts and observations lead to several moves. Wren pulls the bus shelter back from the curb so it no longer blocks the sidewalk and adds a long bench in the sun on the north side of the plaza, backed by the hub's glass corner. Callum proposes a row of honey locust trees, whose light shade lets winter sun through, and a low wall at sitting height on the windward west side. Ingrid sets the café's doors to open onto the plaza and suggests movable chairs in summer. Joon-ho adds a heated canopy over the bus stop and warm lighting along the hub's edge, and a small mound for children to slide down in winter. Together they meet Whyte's seating rule using benches, walls and steps rather than one long bench.
Exercise 4: public life study
- Choose a public space in your district. On a weekday and a weekend day, count people walking through and people staying every hour, recording what the staying people are doing.
- Map where people stay, and relate the pattern to edges, sun, shade, wind, seating and entrances.
- Measure the linear seating and compare it with Whyte's rule.
- Identify any hostile design elements and propose inclusive alternatives.
- Propose three lighter, quicker, cheaper changes and one permanent change.
Common mistakes
MistakeDesigning a plaza as an empty forecourt for a building.
InsteadProvide seating, sun, trees, food and active edges, and connect it to the sidewalk.
MistakeRaising or sinking a plaza away from the street.
InsteadKeep it level with the sidewalk and open to passers-by.
MistakePlacing seating in winter shade.
InsteadCheck winter solstice shadows and put the main sitting places in the midday sun.
MistakeRemoving benches to discourage some users.
InsteadDesign inclusive seating and address the underlying problems through services and housing.
MistakeTreating events as the measure of success.
InsteadMeasure how many people choose to stay on an ordinary day.
Summary and key terms
- Public spaces include streets, squares, parks, linear spaces and semi-public spaces; rules and use matter more than ownership.
- Whyte found that sittable space, connection to the street, sun, trees, water and food draw people, and that people attract people.
- Gehl distinguished necessary, optional and social activities; good spaces increase optional and social activities.
- Active and soft edges hold people; human senses set the scale of public space.
- Winter cities must design for sun, wind, snow, light and warmth.
- Safe, inclusive spaces rely on eyes on the space, comfort and welcome, not hostile design.
- Optional activity
- An outdoor activity, such as sitting in the sun, that happens only when conditions are inviting.
- Edge effect
- The tendency of people to stay at the edges of spaces, where they are protected and can see.
- Triangulation
- Whyte's term for an external stimulus that prompts strangers to interact.
- CPTED
- Crime prevention through environmental design: natural surveillance, sight lines, lighting, territory and maintenance.
- Hostile design
- Design intended to exclude certain uses or users, such as benches that prevent lying down.
- Privately owned public space
- A space owned and managed privately but open to the public, often in exchange for extra building area.
Practice problems
Work each problem on paper first, then reveal the answer to check.
Using Whyte's rule, how much seating would a plaza of 600 m² need?
Show answer
About 65 m of linear seating, from benches, ledges, steps and chairs combined.
Why are optional activities a good measure of the quality of a public space?
Show answer
Necessary activities happen anyway; optional ones happen only when the space invites people to stay.
Where should the main sitting places in a winter plaza go?
Show answer
On the side that gets midday winter sun, usually the north side facing south, sheltered from prevailing winds.
Name two features of an active edge.
Show answer
Frequent doors and windows into shops or homes, outdoor seating, steps and displays.
Why can crude CPTED make a space less safe?
Show answer
Removing seats, shelter and trees empties the space, reducing the natural surveillance that makes it safe.
Lesson quiz · 5 questions
Score 60% or more to complete this lesson.
Create a free account to save your progress, take quizzes and earn a certificate.