
ARCH-250 · Lesson 9 of 12 · 22 min
Sound isolation
The ninth week begins with a complaint letter. Claire Beaulieu reads it to the students: it comes from the head librarian of a branch library that shares a building with a community hall, opened three years earlier. 'Every Tuesday and Thursday evening the seniors' Zumba class makes the shelves hum,' it says. 'On Saturdays, wedding receptions shake the reading room until midnight. We have stopped holding children's story time on Saturdays.' The wall between the hall and the library, Beaulieu explains, was a single steel stud wall with one layer of gypsum board on each side, rising to the underside of a suspended ceiling, with a door in it for staff and a shared duct running over the top. 'Every one of those decisions was cheaper than the alternative,' she says. 'Together they cost the library its Saturdays. The hub you are designing has the same neighbours, a hall beside a library and a daycare, and the same budget pressure. Today's lesson is about keeping sound where it belongs.'
Room acoustics and sound isolation
Room acoustics, the subject of Lesson 8, concerns how sound behaves inside a room: its reverberation, reflections and clarity. Sound isolation concerns how much sound passes from one space to another, through walls, floors, ceilings, doors, windows, ducts and structure. The two are often confused, because both involve the word absorption, but they need different materials. Absorbent materials, such as acoustic tiles or panels, make a room quieter inside but do almost nothing to stop sound passing through a wall. Isolation needs mass, airtightness and the separation of layers.
Sound travels between spaces in two forms. Airborne sound, such as voices, music and traffic, sets the air in motion, which sets a wall or floor vibrating, which sets the air on the other side in motion. Impact sound, such as footsteps, dropped objects and jumping, sets the structure itself vibrating directly; it is the main problem in floors between homes and above quiet rooms. Both can also travel by flanking paths that bypass the separating element: through a continuous floor slab, along a ceiling plenum, through a duct, or around the edge of a wall.
Transmission loss and the mass law
The ability of a wall or floor to stop airborne sound is measured by its transmission loss, the difference in decibels between the sound striking one side and the sound passing through. For a single, solid panel, transmission loss depends mainly on its mass per unit area and on the frequency of the sound. This relation is called the mass law: each doubling of the mass, or of the frequency, adds about 6 decibels of transmission loss in theory, and about 5 in practice. Heavy walls of concrete or masonry are therefore good isolators, and low-frequency sound, such as the bass of amplified music, is hardest to stop.
Single panels also have a weakness called the coincidence effect: at a certain frequency, which depends on the stiffness and thickness of the panel, the bending waves in the panel match the sound waves in the air, and the panel transmits sound far more easily than the mass law predicts. For gypsum board this dip falls in the upper speech range, which is one reason why single-layer partitions perform poorly.
Double walls and decoupling
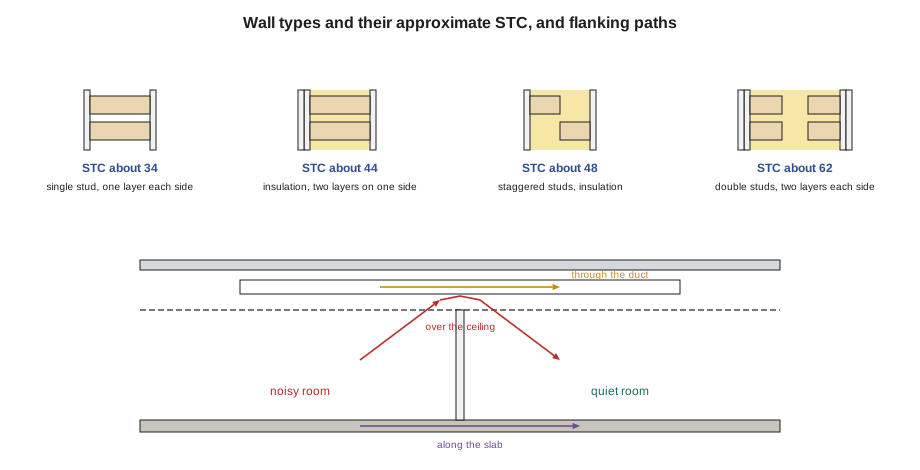
Light buildings cannot rely on mass alone. A wall or floor made of two separate layers, with an air space between them filled with sound-absorbing insulation, can do much better than a single layer of the same total mass, provided the two layers are structurally separated. If they are joined rigidly, by shared studs or screws, vibration passes from one to the other and much of the benefit is lost. Decoupling methods include staggered studs, in which each face is fixed to its own row of studs on a wider plate; double stud walls with two completely separate rows of studs; resilient channels or sound isolation clips that hold the gypsum board away from the studs on springy metal; and floating floors on resilient layers. Extra layers of gypsum board, a deeper cavity and insulation in the cavity each add a few decibels more.
Single-number ratings
Transmission loss varies with frequency, so laboratories measure it in many frequency bands. The sound transmission class, STC, defined in an ASTM standard, condenses these measurements into one number by fitting a standard curve, weighted toward speech frequencies. A wall of STC 35 lets loud speech be heard and understood; at STC 45, loud speech is heard but not understood; at STC 50 to 55, loud speech is barely audible; and at STC 60 or more, most sounds are inaudible, although amplified music may still be heard. Because STC gives little weight to low frequencies, it underrates the problem of music and traffic; the outdoor-indoor transmission class, OITC, gives more weight to low frequencies and is used for windows and walls exposed to traffic and aircraft.
STC is measured in a laboratory. In a real building, flanking and workmanship lower the result, so field tests give the apparent sound transmission class, ASTC, which is typically several points lower. Impact sound is rated by the impact insulation class, IIC, measured with a standard tapping machine on the floor above; higher is better. Codes set minimum ratings between dwellings: the National Building Code requires an STC of at least 50, or an ASTC of at least 47 that includes flanking, between dwelling units, and recommends impact ratings. Codes say nothing about public buildings like the hub, so the design team must set its own targets.
| Wall | Approximate STC |
|---|---|
| Single wood or steel stud, one layer of gypsum board each side, empty cavity | about 33 to 36 |
| The same with insulation in the cavity | about 38 to 42 |
| Single stud, insulation, resilient channel, two layers on one side | about 50 to 52 |
| Staggered stud, insulation, one layer each side | about 46 to 50 |
| Double stud, insulation in both cavities, two layers each side | about 60 to 65 |
| 200 mm concrete block, grouted | about 50 to 55 |
| 200 mm concrete with gypsum board on resilient furring | about 60 or more |
Weak links: doors, gaps and windows
A wall is only as good as its weakest part. Sound leaks through any gap that air can pass through, and small openings have a disproportionate effect: a crack around a door or an unsealed electrical box can lower the performance of an excellent wall by ten decibels or more. Doors are the commonest weak links. An ordinary hollow door with gaps around it is worth about STC 20; a solid-core door with good seals and a threshold seal about 30 to 35; and a specially built acoustic door, or a vestibule with two doors, 45 or more. Windows depend on the thickness and spacing of the panes: laminated glass and wide, unequal gaps between panes perform best, and triple glazing chosen for energy is not automatically good for sound.
# Combined transmission loss of a wall with a door, and with an unsealed gap
import math
def tl_mass(mass, f):
    return 20 * math.log10(mass * f) - 47                # mass law, mass in kg per m2
def composite(parts):
    area = sum(a for a, _ in parts)
    tau = sum(a * 10 ** (-tl / 10) for a, tl in parts)  # transmitted fraction, weighted by area
    return 10 * math.log10(area / tau)
to_kg = 1                                            # mass unit to kg per m2
for name, m in (("one layer of gypsum board", 10), ("four layers of gypsum board", 40), ("grouted block wall", 300)):
    print(f"Mass law at 500 Hz, {name:27s} ({m} kg/m2): {tl_mass(m * to_kg, 500):4.0f} dB")
wall = 60                                           # wall area (m2)
door = 2.0                                           # door area (m2)
for label, parts in (("wall alone (STC 60)", [(wall, 60)]),
                     ("with a sealed solid-core door (35)", [(wall - door, 60), (door, 35)]),
                     ("with an acoustic door (45)", [(wall - door, 60), (door, 45)]),
                     ("acoustic door with a gap at the bottom", [(wall - door, 60), (door - 0.02, 45), (0.02, 0)])):
print(f"{label:40s} about {composite(parts):4.0f} dB")Mass law at 500 Hz, one layer of gypsum board (10 kg/m2): 27 dB Mass law at 500 Hz, four layers of gypsum board (40 kg/m2): 39 dB Mass law at 500 Hz, grouted block wall (300 kg/m2): 57 dB wall alone (STC 60) about 60 dB with a sealed solid-core door (35) about 49 dB with an acoustic door (45) about 57 dB acoustic door with a gap at the bottom about 35 dB
The calculation shows why the details matter more than the wall type. A double stud wall rated about STC 60 drops to about 50 with a well-sealed solid-core door in it and stays in the high fifties only with an acoustic door; a gap of about 10 mm under that acoustic door brings the whole wall down to about 35, no better than a single stud partition. The cure is to keep doors out of walls between noisy and quiet rooms wherever possible, to use vestibules where a connection is needed, and to seal every gap: perimeter joints with acoustic sealant, electrical boxes with putty pads and offset positions, and pipe and duct penetrations with sealed sleeves.
Flanking and the whole building
Flanking defeated the library wall in Beaulieu's letter. The partition stopped at the suspended ceiling, so sound passed over it through the shared ceiling space; the duct over the top carried sound from one room to the other like a speaking tube; and the continuous concrete slab and steel structure carried the thud of the Zumba class into the library's floor. Good isolation needs the separating wall to run from the floor slab to the underside of the roof deck or the slab above, sealed at the top; ducts that cross it to have silencers or lined bends; and, for impact noise from active floors such as halls, gyms and fitness rooms, floating floors or structural breaks.
The most powerful tool is planning. Rooms that make noise and rooms that need quiet should be separated by buffer spaces, such as storage, corridors, washrooms and stairs, rather than sharing a wall. Mechanical rooms should be far from quiet rooms and sit on slabs on grade where possible. Stacking matters in multi-storey buildings: a fitness room above a library or bedrooms is asking for trouble. In the hub, the students moved the hall's stage and storage to the wall it shares with the library, so that a 6 m band of storage rooms and a corridor separate the two main spaces.
Noise from outside and from equipment
The hub stands at the corner of a busy avenue with a bus stop, where the noise survey in the previous term measured about 70 decibels, and beside a greenway where it is much quieter. Exterior walls and windows on the noisy side must reduce traffic noise to the indoor targets set by the noise criteria in Lesson 8; heavy cladding, laminated glass in deep frames and acoustically lined ventilation openings help. Equipment noise, from fans, pumps, compressors and transformers, is controlled at the source by choosing quiet equipment, mounting it on vibration isolators, lining ducts and keeping air speeds low, and by placing outdoor units such as heat pumps away from windows and neighbours. Lowering the noise reaching a quiet room is always cheaper at the source than at the room.
The noise reduction between two rooms depends on the transmission loss of the wall and on the rooms themselves. The receiving room's absorption lowers the level a little; a large separating wall raises it, because more area radiates sound.
Worked problem
Separating the hall from the library
During a wedding reception, amplified music in the hall reaches about 95 decibels. The reading room is to stay below about 35 decibels, its background level. The shared wall is about 60 m² and the reading room has about 120 m² sabins of absorption. What does the separation need?
Show solution
- The noise reduction needed is about 95 − 35 = 60 decibels.
- The wall-area correction is 10 log(60 / 120) ≈ −3 decibels, so the wall needs a transmission loss of about 57 decibels, and more at low frequencies where amplified music is strongest.
- A single wall of about STC 57 is possible but risky: any door, duct or flanking path will undo it.
- Better: put a band of storage rooms and a corridor between the hall and the reading room, with two separate walls, each about STC 50, sealed to the roof deck, and no doors directly between the two rooms.
- Mount the hall's floor and stage on resilient pads where they meet the library's structure, and route ducts so that none connects the two spaces.
Answer: Two separated walls with a buffer zone, sealed to the structure above, and no shared ducts or doors, protect the reading room far more reliably than one heavy wall.
Exercise 9: sound isolation plan
This exercise takes about one week.
- Colour the hub's plans by acoustic zone: noisy, normal and quiet, and identify every place where a noisy and a quiet room share a wall, floor or ceiling.
- Set target ratings for each separation and choose assemblies to meet them.
- Draw the key separating details: wall to roof deck, wall to slab, door and duct penetrations.
- Calculate the composite transmission loss of one wall with its doors and windows.
- Locate the mechanical rooms and outdoor equipment, and explain how their noise will be controlled.
Common mistakes
MistakeUsing acoustic tile to stop sound passing through a wall.
InsteadUse mass, airtightness and decoupled layers for isolation; use absorption for room acoustics.
MistakeStopping partitions at the suspended ceiling.
InsteadRun separating walls to the slab or deck above and seal the top.
MistakeDoors between noisy and quiet rooms.
InsteadUse buffer spaces and vestibules, and seal doors well.
MistakeRigid connections across double walls.
InsteadKeep the two layers structurally separate.
MistakeIgnoring low-frequency sound from music and traffic.
InsteadCheck OITC and low-frequency transmission loss as well as STC.
Summary and key terms
- Sound isolation stops sound passing between spaces; it needs mass, airtightness and decoupled layers, not absorption.
- Transmission loss of a single panel follows the mass law: doubling mass or frequency adds about 6 decibels in theory.
- Double walls with insulated cavities and separated layers outperform single walls of the same mass.
- STC, ASTC, OITC and IIC are single-number ratings for airborne, field, outdoor and impact sound.
- Doors, gaps, ducts and flanking paths are the commonest weak links; planning with buffer zones is the best defence.
- Transmission loss
- The reduction in sound level as sound passes through a wall or floor.
- Mass law
- The rule that transmission loss of a single panel rises with its mass and with frequency.
- Decoupling
- Separating the layers of a wall or floor so that vibration cannot pass easily between them.
- STC
- Sound transmission class, a laboratory rating of airborne sound isolation.
- IIC
- Impact insulation class, a rating of a floor's resistance to impact sound.
- Flanking path
- A route by which sound bypasses a separating element.
- Coincidence effect
- A frequency at which a panel transmits sound unusually easily.
Practice problems
Work each problem on paper first, then reveal the answer to check.
By how much, in theory, does doubling the mass of a single wall increase its transmission loss?
Show answer
About 6 decibels.
Why does acoustic ceiling tile not stop sound from passing to the next room?
Show answer
It is light and porous; it absorbs sound within the room but lets it pass through.
A wall rated STC 60 contains a door rated 30. Is the combined rating closer to 60 or 30?
Show answer
Much closer to 30 than the area suggests; small weak elements dominate the combined value.
What is the difference between STC and ASTC?
Show answer
STC is measured in a laboratory; ASTC is measured in the building and includes flanking.
Name two planning measures that reduce noise between a hall and a library.
Show answer
A buffer zone of storage or corridors between them, and keeping doors and shared ducts out of the separation.
Lesson quiz · 5 questions
Score 60% or more to complete this lesson.
Create a free account to save your progress, take quizzes and earn a certificate.