
TRD-102 · Lesson 12 of 12 · 24 min
Material takeoffs and estimating quantities
Every skill in this course comes together in a takeoff: the list of all the material a piece of work needs, measured and counted from the drawings. Estimators do full takeoffs to price a job, but foremen and journeypersons do smaller ones every week to order material for the next area, and apprentices are often handed a drawing and asked, "What do we need for this?" A good takeoff gets the right material to the right floor before the crew needs it, without a pile of leftovers going to the bin.
In this final lesson Maya does her first complete takeoff: the drain, waste and vent rough-in for one typical apartment on level 7 of Kingsway Tower. Luis checks it before it goes to the Northbridge Mechanical shop, and the lesson ends with the full calculation, so you can see each step of the course used in one place.
Three kinds of quantity
Nearly everything in a takeoff is one of three kinds of quantity, and each is measured differently.
| Kind | Measured as | Examples | Course lessons |
|---|---|---|---|
| Count | Number of items (each) | Fixtures, fittings, hangers, sleeves, outlets, doors | This lesson |
| Linear | Length (m or ft) | Pipe, conduit, wire, baseboard, studs by the length | Lessons 1 to 3, 6 to 9 |
| Area or volume | m², sq ft, m³, cu yd | Drywall, flooring, insulation, concrete, fill | Lessons 4 and 5 |
A disciplined takeoff works through the drawing systematically: one system or one material at a time, marking each item on the drawing with a colored pen or a digital markup as it is counted, so nothing is counted twice or missed. Most companies now do takeoffs on screen with software that measures lengths and areas from the PDF, but the logic is exactly the same as on paper, and you still need to check that the drawing was calibrated to the correct scale, as lesson 10 explained.
Counting along a line: the fence-post rule
Hangers, studs, posts and anchors are spaced along a line at a maximum spacing. The number you need is the length divided by the spacing, rounded up, plus one, because there is one at each end. Forgetting the extra one is so common that it has a name: the fence-post error. A fence 10 m long with posts every 2 m has five gaps but six posts.
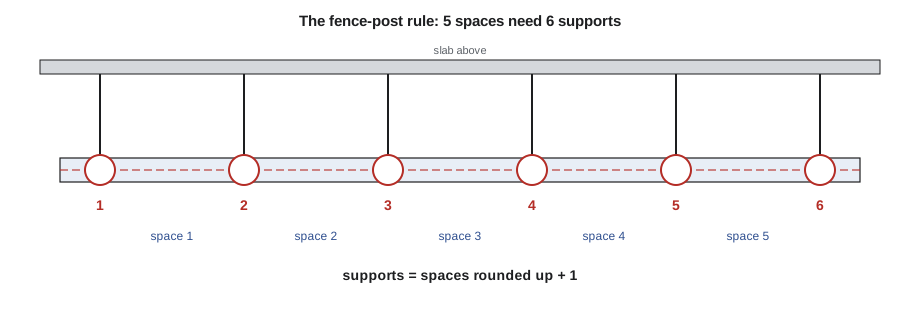
Rounding the number of spaces up, not down, keeps every space at or under the maximum allowed, as in the stair calculation of lesson 9. In practice the end hangers are usually set a short distance from the fittings at each end, as the code or the manufacturer specifies, and extra hangers are added at changes of direction and at heavy fittings. The rule gives the minimum for a straight run.
Worked problem
Hangers on a straight run
A 3 in drain runs 48 ft in a straight line. In this example the maximum hanger spacing is 4 ft. How many hangers does it need at minimum?
Show solution
- Spaces: \(48 \div 4 = 12\) exactly, so 12 spaces.
- Hangers: \(12 + 1 = 13\). Actual spacing: 4 ft.
Answer: 13 hangers at 4 ft, plus any extras at fittings. The spacing used in this example is for practice; the code sets the real spacing for each pipe material and size.
Worked problem
Studs in a wall
A partition wall is 17 ft long, framed at 16 in centers. How many studs, before adding extras for corners, openings and backing?
Show solution
- Length in inches: \(17 \times 12 = 204\) in.
- Spaces: \(204 \div 16 = 12.75\), round up to 13.
- Studs: \(13 + 1 = 14\).
Answer: 14 studs, plus extras. Framers often use a quick rule of one stud per 400 mm (or 16 in) of wall plus one, then add two or three for each corner, door and window.
Waste factors
No job uses exactly the material shown on the drawings. Offcuts too short to use, saw kerf, damaged pieces, mistakes, and the overlaps that some materials need all add up. Estimators allow for this with a waste factor, a percentage added to the measured quantity.
| Material | Typical waste allowance | Why |
|---|---|---|
| Pipe and conduit | 5 to 10 % | Offcuts and the occasional bad cut |
| Drywall | 10 to 15 % | Cut-outs, odd-shaped pieces, breakage |
| Concrete | 5 to 10 % | Uneven subgrade, spillage, form deflection |
| Flooring tile | 10 to 15 % | Cuts at walls; more for diagonal layouts |
| Fittings | 0 to 5 % | Counted exactly; a few spares for drops and defects |
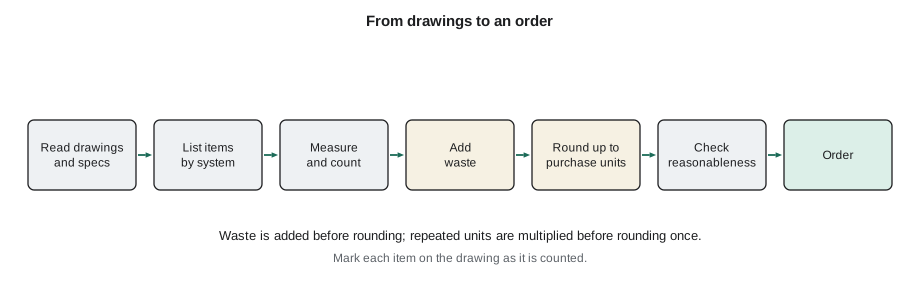
Waste is applied before rounding up to purchase units, not after. And waste factors are not a place to hide mistakes in the takeoff: if the measured quantity is wrong, adding 10 percent just makes it wrong by a different amount.
Purchase units: round up last
Material is bought in fixed units: pipe in standard lengths, wire in spools, drywall in sheets, fittings in boxes, concrete in fractions of a cubic meter or yard. After adding waste, divide by the size of the purchase unit and round up to a whole number. This is the ordering rule from lesson 2.
Worked problem
Drywall sheets
The walls of one apartment need 2000 sq ft of drywall, openings not deducted. Sheets are 4 ft by 8 ft. With 12 percent waste, how many sheets?
Show solution
- Order area: \(2000 \times 1.12 = 2240\) sq ft.
- Sheet area: \(4 \times 8 = 32\) sq ft.
- Sheets: \(2240 \div 32 = 70\) exactly.
Answer: 70 sheets.
Checking for reasonableness
Before a takeoff goes to the shop, check it against common sense. Luis's checks take two minutes and catch most errors:
- Compare with the last similar area: if level 6 used 140 m (or 460 ft) of 2 in pipe and level 7 comes out at 1400 m (or 4600 ft), a decimal point or a unit has gone astray.
- Use a rule of thumb: for example, fittings per fixture, or meters (or feet) of pipe per suite (or per apartment), from the company's past jobs.
- Check every unit: a quantity in millimeters where meters were expected, or square feet where square yards were expected, is the most common large error.
- Look for zero and missing lines: an item on the drawing that is not on the list, or a line with a quantity but no size.
- Have someone else check it: a fresh pair of eyes finds what the author cannot.
Capstone: Maya's suite takeoff
Here is Maya's takeoff for the drain, waste and vent rough-in for apartment 704. She measured the pipe runs on the level 7 plumbing plan at 1/4 in = 1 ft 0 in and counted the fittings from the isometric drawing. The pipe comes in 10 ft lengths of plastic drainage pipe. Fitting counts and lengths are simplified for the lesson.
| Item | Size | Measured | Waste | Order quantity | Purchase units |
|---|---|---|---|---|---|
| Drain pipe | 3 in | 31.5 ft | 10 % | 34.65 ft | 4 lengths of 10 ft |
| Drain and vent pipe | 2 in | 46.6 ft | 10 % | 51.26 ft | 6 lengths of 10 ft |
| Vent pipe | 1-1/2 in | 38.7 ft | 10 % | 42.57 ft | 5 lengths of 10 ft |
| Long-turn 90° and 45° fittings | mixed | 23 each | 5 % | 24.15 | 25 each |
| Wyes and tees | mixed | 9 each | 5 % | 9.45 | 10 each |
| Hangers | mixed | from runs | none | see below | 22 each |
For the pipe, she multiplied each measured length by 1.10, divided by 10 ft and rounded up: for example, 51.26 divided by 10 is 5.1, so 6 lengths. For the fittings, she added 5 percent and rounded up. For the hangers, she applied the fence-post rule to each horizontal run, then added one at each change of direction. Luis's two-minute check compared the result with apartment 604, done the week before: within a length of pipe and a couple of fittings on each line. The takeoff went to the shop that afternoon, multiplied by the 9 apartments on the floor.
One detail matters when multiplying a takeoff for repeated units: multiply the measured quantities first, then apply waste and round up once for the whole floor. Rounding up for each suite and then multiplying by 9 would order up to 9 extra lengths of every size.
A takeoff calculator in code
This program applies the whole method to the suite: waste, purchase units, multiplication for the floor and the fence-post rule. It shows the difference between rounding once for the floor and rounding for each unit.
import math

LENGTH = 10                      # purchase length of pipe
WASTE = 0.10
lines = {"3 in": 31.5, "2 in": 46.6, "1-1/2 in": 38.7}   # measured per unit
units = 9

print("size      per unit   floor (round once)   9 x per-unit rounding")
for size, measured in lines.items():
    per_unit = math.ceil(measured * (1 + WASTE) / LENGTH)
    floor_once = math.ceil(measured * units * (1 + WASTE) / LENGTH)
    print(f"{size:8s}  {per_unit:5d}      {floor_once:8d}             {per_unit * units:8d}")

def supports(run, spacing):
    return math.ceil(run / spacing) + 1

print("hangers on a straight run:", supports(48, 4))size per unit floor (round once) 9 x per-unit rounding 3 in 4 32 36 2 in 6 47 54 1-1/2 in 5 39 45 hangers on a straight run: 13
The last two columns show why the rounding rule matters. Rounding once for the whole floor orders noticeably fewer lengths than rounding for each unit and multiplying, with the same waste allowance. Across a twelve-story building, that difference is real money and a smaller pile in the waste bin.
Where to go from here
Math on the job is not a separate subject; it is part of every task. The habits from this course carry into every trade: write the unit beside every number, measure from one reference, round to the tape when cutting and round up when ordering, check by a second method, and ask when a dimension is missing. TRD-103 Blueprint Reading for the Trades builds directly on the scale and dimension work here, and the trade-specific courses use these calculations in pipe sizing, conduit fill, load calculations, layout and estimating.
Keeping the takeoff useful after the order
A takeoff is not finished when the order goes in. Keep a copy with the drawing revision it was based on, written at the top of the sheet. When a revised drawing arrives, compare the two revisions and update only the lines that changed, rather than starting again. At the end of the area, note how much material was actually left over or short. Those notes are what turn a company's waste factors and rules of thumb from guesses into numbers that can be trusted on the next job.
Common mistakes
MistakeForgetting the extra support at the end of a run.
InsteadSupports = spaces rounded up, plus one.
MistakeRounding up to purchase units before adding waste.
InsteadAdd waste to the measured quantity first, then round up once.
MistakeRounding up for each repeated unit, then multiplying.
InsteadMultiply measured quantities for all the units first, then apply waste and round once.
MistakeUsing waste to cover an uncertain takeoff.
InsteadGet the measured quantity right; waste covers offcuts and breakage, not counting errors.
MistakeSending a takeoff without a reasonableness check.
InsteadCompare with a similar area, check units, and have someone else look at it.
Summary and key terms
- A takeoff lists counts, lengths, and areas or volumes measured from the drawings.
- Work systematically and mark each item as it is counted.
- Supports along a line: spaces rounded up, plus one (the fence-post rule).
- Add a waste factor to the measured quantity, then round up to purchase units.
- For repeated units, multiply first and round once.
- Always check the result for reasonableness before ordering.
- Takeoff
- A list of the materials and quantities needed for a piece of work, measured from the drawings.
- Count item
- Material measured by the number of pieces, such as fittings or fixtures.
- Fence-post error
- Forgetting that a line of supports has one more support than spaces.
- Waste factor
- A percentage added to a measured quantity to allow for offcuts, breakage and mistakes.
- Purchase unit
- The size in which a material is sold, such as a length, sheet, box or spool.
- Reasonableness check
- A quick comparison of a result with experience or a similar job to catch large errors.
Practice problems
Work each problem on paper first, then reveal the answer to check.
How many hangers for a 30 ft straight run at 5 ft maximum spacing?
Show answer
30 / 5 = 6 spaces, so 7 hangers.
How many studs for a 12 ft wall at 16 in centers, before extras?
Show answer
144 / 16 = 9 spaces, so 10 studs.
A takeoff measures 140 ft of conduit. With 8 percent waste and 10 ft lengths, how many lengths?
Show answer
140 x 1.08 = 151.2 ft, so 16 lengths.
Floor tile measures 690 sq ft. Boxes cover 15 sq ft. With 12 percent waste, how many boxes?
Show answer
690 x 1.12 = 772.8; 772.8 / 15 = 51.5, so 52 boxes.
Six identical units each measure 24 ft of pipe. With 10 percent waste and 10 ft lengths, how many lengths for all six?
Show answer
24 x 6 x 1.1 = 158.4 ft, so 16 lengths.
Level 6 used 400 ft of 2 in pipe; a level 7 takeoff says 40 ft. What should you do?
Show answer
Recheck it: a factor of ten suggests a unit or decimal error.
Lesson quiz · 5 questions
Score 60% or more to complete this lesson.
Create a free account to save your progress, take quizzes and earn a certificate.