
SMW-310 · Lesson 5 of 12 · 19 min
Anchors and attachment to structure
A hanger is only as good as what it hangs from. The rod or strap may be strong enough a dozen times over, but if the anchor pulls out of the concrete, the beam clamp slides off the flange or the screw strips out of the joist, the duct comes down. Upper attachments are where most hanger failures start, and they are the part of the job most often inspected by the structural engineer. This lesson covers the common attachments to concrete, steel and wood, how they are chosen and installed, and how the crew checks them.
The Ashgrove retrofit and the Eastgate addition gave Kai two very different structures. Ashgrove's 1960s library had a cast concrete slab with steel beams under it, in a building nobody had drilled into for decades. Eastgate was new: composite steel deck with concrete topping on steel beams, with inserts cast in where the coordination drawings had put the duct.
Cast-in inserts
The best attachment to a concrete slab is one cast in when the slab is poured. Inserts are steel or plastic-bodied devices nailed to the formwork or set into the steel deck flutes before the pour, with a threaded socket left flush with the underside. After the forms are stripped, the crew threads rods straight in. Cast-in inserts are strong, fast to use and make no dust, but they have to be placed in the right spots weeks before the duct goes up. That is one reason coordination drawings have to be finished early on new buildings.
On Eastgate, Lin's coordinated model produced an insert plan for each pour, and Sean's crew set the inserts on the deck with the plumb-point laser the day before each pour. Two inserts landed in the wrong flute and were missed for a branch; Sean's crew replaced them with post-installed anchors, which needed the structural engineer's approval for that deck type, and Lin updated the insert plan template so the branch points were shown in a different color.
Post-installed anchors in concrete
Where no insert exists, the crew drills the concrete and installs an anchor. The common types are:
- Wedge anchors. A stud with a clip near the end. When the nut is tightened, the clip is pulled up a cone and wedges against the hole. Strong in solid concrete; needs a clean hole of the right depth.
- Drop-in anchors. An internally threaded shell set flush with the surface and expanded with a setting tool. Popular for overhead rod hanging because the rod threads in after setting. Lower capacity than a wedge anchor of the same size and sensitive to correct setting.
- Screw anchors. A hardened screw with deep threads that cut into the concrete. Fast, removable, and available with an internal thread for rod. Many are rated for cracked concrete and seismic use.
- Adhesive anchors. A threaded rod set in a hole filled with epoxy or a similar resin. Very strong and good near edges, but they need a clean hole, the right curing time and temperature, and special approval for overhead sustained loads, because some adhesives creep under constant load.
- Powder-actuated fasteners. Pins or threaded studs driven into concrete or steel by a cartridge tool. Quick for light loads such as small straps and wire, but their capacity is low and variable, and many specifications limit or forbid them for duct hangers.
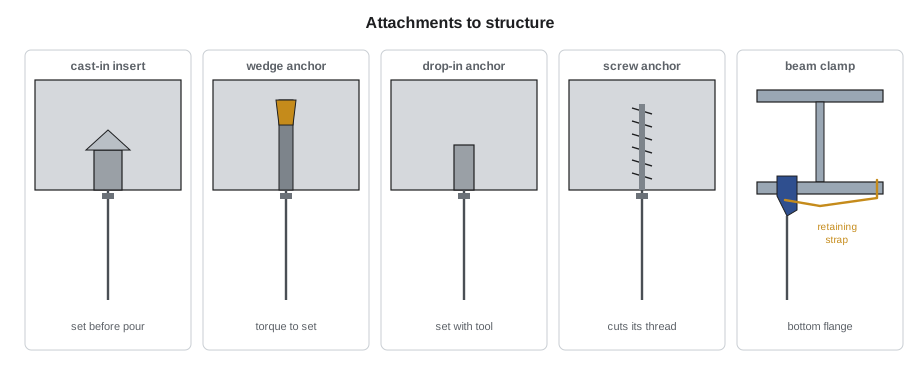
Every anchor has published capacities from its manufacturer, usually supported by an independent evaluation report. Those numbers depend on the anchor size, the embedment depth, the concrete strength, whether the concrete may be cracked, the distance to the slab edge and the spacing between anchors. Anchors close to an edge or to each other share the same cone of concrete and lose capacity. Many specifications require anchors rated for cracked concrete, because concrete under a hanger often has fine cracks the eye cannot see.
In the US, anchor capacities are supported by evaluation reports, often from ICC Evaluation Service, and design follows ACI 318 Chapter 17 for anchoring to concrete. On Eastgate the structural engineer specified approved anchor types and sizes for each kind of hanger, with minimum embedment and edge distances, and required the crew to follow the manufacturer's printed installation instructions exactly.
Installing concrete anchors properly
Most anchor failures are installation failures. The installer has to drill the hole to the right diameter and depth with a carbide bit of the right size, clean it of dust, which for adhesive anchors means brushing and blowing in a set sequence, set the anchor to the right embedment, and tighten it to the specified torque. A torque wrench is the only way to know a wedge anchor has set; an anchor that spins or keeps turning past its torque has not.
Before drilling, the crew must find out what is in the concrete. Post-tensioned slabs have high-tension steel tendons that can injure people and damage the building if cut, and drilling them is forbidden without scanning and approval. Ordinary slabs have rebar and sometimes electrical conduit. Eastgate's specification required every hole in the structure to be located by ground-penetrating radar scan first; at Ashgrove, the old slab was conventionally reinforced, and the crew moved holes when the drill hit rebar rather than drilling through it.
Drilling concrete makes respirable crystalline silica dust. OSHA's construction silica standard, 29 CFR 1926.1153, sets out controls for tasks such as drilling with handheld drills, including dust collection systems with HEPA-filtered vacuums; Keelson's crews drill overhead with dust-extraction drill shrouds and wear respirators when the hazard assessment calls for them.
Attaching to steel
On steel structure, the usual attachment is a beam clamp that grips the flange of a beam or joist. Clamps that only bite onto the flange with a set screw can walk off under vibration or a sideways load, so most specifications require a retaining strap or a clamp that wraps the flange, and the set screw tightened to the manufacturer's torque. Clamps go on the bottom flange of a beam, not the top, unless the detail allows otherwise, and never on a bridging member or a joist web unless the joist designer approves.
Welding hangers to structural steel, or drilling the flanges, is not done without the structural engineer's approval, because it can weaken the member or damage fireproofing and coatings. Open-web steel joists have their own rules: hangers usually go at the panel points where the web members meet, and heavy loads between panel points need approval. At Ashgrove, the library beams were heavy rolled sections, and the crew used wraparound beam clamps; where the duct ran between beams, it hung from short angle supports bolted between clamps on two beams, a detail Lin drew and the engineer accepted.
Steel deck and wood
Hanging from a composite steel deck is done with deck inserts placed before the pour, with anchors into the concrete fill from below, or with special hangers that hook the deck ribs. Hanging from the deck sheet metal alone, with self-drilling screws into the bare deck, is generally not allowed for duct, because the thin deck can tear. On a roof deck without concrete, loads go to the joists or beams.
Wood structure is hung with lag screws, structural screws or bolts into the framing members, at the right edge distance, never into the edge of a thin sheathing panel. Old wood may be split, rotted or notched, so the crew inspects it before hanging. St. Brendan's church hall, from the SMW-220 flat oval job, had heavy timber trusses, and the engineer required the duct hung from steel straps bolted through the bottom chords, not lagged into them.
How much load and how much margin
The crew does not usually design anchors; the engineer or the hanger chart sets the type and size. But the crew should understand the check, so they can spot when a real condition, such as an anchor near a slab edge or two anchors close together, reduces the capacity. Anchor tables give an allowable load or a design strength. Older allowable values typically include a large factor of safety, often around four for mechanical anchors, over the average failure load; current limit states design applies resistance factors instead. Either way, an anchor near an edge or another anchor gets a reduction factor from the manufacturer's tables.
Kai checked the anchors for one T1 trapeze at the library, where the hole for one rod had to move close to the edge of a slab opening for a new riser. The reduction factor came from the manufacturer's edge-distance table for that anchor.
# Anchor check for one trapeze (illustrative values)
load_per_rod = 71          # lb, from the hanger load check
dynamic = 1.25               # allowance for bumps and vibration during installation
demand = load_per_rod * dynamic
allowable = 510             # anchor allowable tension in cracked concrete, lb (manufacturer table)
edge = 3                  # actual distance to the slab opening, in
edge_min = 6              # edge distance for full capacity, in
f_edge = 0.65                # reduction from the edge-distance table at this distance
capacity = allowable * (f_edge if edge < edge_min else 1.0)
print(f"demand {demand:.0f} lb, capacity {capacity:.0f} lb, ratio {demand / capacity:.2f}")
print("OK" if demand <= capacity else "move the anchor or use another detail")demand 89 lb, capacity 332 lb, ratio 0.27 OK
The anchor still had plenty of margin, but Sean had Kai write the condition on the hanger log anyway, so the engineer reviewing the work could see that an anchor sat inside the full-capacity edge distance and why it was acceptable.
Testing and recording
Some specifications require a sample of anchors to be proof-load tested in place, by pulling them with a calibrated hydraulic jack to a set load and checking that they do not move. Hospitals and other critical buildings often require it, and all adhesive anchors may need it. On Eastgate, the testing agency tested a percentage of each anchor type on each floor, and a failure meant testing more. The crew kept a hanger log listing each anchor's location, type, size, embedment and torque, signed by the installer, so a failed anchor could be traced to its batch and installer.
Worked problem
Edge and spacing check
Two wedge anchors for a trapeze are 4 in apart. The manufacturer's table gives full capacity at 8 in spacing and a factor of 0.70 at 4 in. The allowable tension is 510 lb each. What can the pair carry?
Show solution
- Reduced capacity per anchor = 510 × 0.70 = 357 lb.
- Pair = 2 × 357 = 714 lb.
- Close spacing makes the anchors share the same concrete, which is why the factor applies to both.
Answer: About 714 lb for the pair; usually the trapeze rods would simply be placed farther apart.
Attaching to old structure
Older buildings hide surprises. Concrete from the 1960s may be weaker than today's, or stronger; slabs may be thinner than the drawings show; old beams may be encased in concrete or fireproofing; and earlier renovations may have left abandoned anchors, cut rebar or patched holes. At Ashgrove, the structural engineer asked for the library slab's thickness to be confirmed at several points before approving the anchor type. Aggie drilled small test holes in out-of-the-way spots with a depth stop and measured them, and found the slab about three-quarters of an inch thinner than the drawing near one wall, which ruled out the deepest anchors there. The engineer allowed a shorter embedment with a reduced load for those few hangers, which the light branch duct could easily accept.
Where the old steel beams were covered with sprayed fireproofing, the beam clamps could not be installed without removing some of it. The specification required any damaged fireproofing to be repaired by the fireproofing contractor to its original thickness. Sean scheduled the repairs as each area was finished, before the ceiling closed, and recorded the locations so the inspector could check them. In a building where the fireproofing is suspected to contain asbestos, as some older sprayed materials do, no clamp goes on until the material has been tested and, if necessary, removed under the rules described in lesson 11.
Common mistakes
MistakeDrilling a post-tensioned slab without scanning.
InsteadScan and get approval before drilling; cutting a tendon is dangerous.
MistakeSkipping hole cleaning for adhesive anchors.
InsteadBrush and blow the hole exactly as the instructions say.
MistakeTightening wedge anchors by feel.
InsteadUse a torque wrench to the specified torque.
MistakeUsing a set-screw beam clamp with no retaining strap.
InsteadUse a retaining strap or wraparound clamp so the clamp cannot walk off.
MistakeWelding or drilling structural steel for a hanger without approval.
InsteadGet the structural engineer's approval first.
Summary and key terms
- Cast-in inserts are the best attachment to concrete but must be placed before the pour.
- Post-installed anchors include wedge, drop-in, screw and adhesive anchors; powder-actuated pins are for light loads only.
- Capacity depends on size, embedment, concrete strength and cracking, edge distance and spacing.
- Drill holes to size, clean them, set to depth and torque to the specification; scan before drilling critical slabs.
- Beam clamps need a retaining strap; welding or drilling steel needs approval.
- Keep a hanger log, and expect proof-load testing on critical jobs.
- Cast-in insert
- A threaded socket set in the formwork so rods can be attached after the pour.
- Wedge anchor
- An expansion anchor that wedges a clip against the hole as the nut is tightened.
- Drop-in anchor
- An internally threaded expansion shell set flush with the concrete surface.
- Adhesive anchor
- A rod or insert bonded into a drilled hole with resin.
- Edge distance
- The distance from an anchor to the edge of the concrete.
- Proof-load test
- A test pulling an installed anchor to a set load to confirm it holds.
Practice problems
Work each problem on paper first, then reveal the answer to check.
An anchor rated 510 lb has a 0.65 edge factor. With a 1.25 dynamic allowance, what is the most a rod can carry?
Show answer
510 × 0.65 = 331.5 lb; ÷ 1.25 = about 265 lb.
Why must post-tensioned slabs be scanned before drilling?
Show answer
Cutting a tendon is dangerous and damages the structure.
What tool confirms a wedge anchor is set?
Show answer
A torque wrench reaching the specified torque.
Why is hanging duct from bare steel deck with screws usually not allowed?
Show answer
The thin deck can tear; loads must go to concrete fill or structure.
Lesson quiz · 5 questions
Score 60% or more to complete this lesson.
Create a free account to save your progress, take quizzes and earn a certificate.