
SMW-310 · Lesson 1 of 12 · 20 min
The field installation job
In the shop, duct is made on a flat floor under good light, with every machine a few steps away. In the field, the same duct has to be lifted into a ceiling full of beams, sprinkler pipe, cable tray and conduit, hung level from a structure nobody at Keelson designed, joined and sealed overhead, connected to equipment that someone else set, and then proved tight with a test. The field installer is the person who turns a set of drawings and a truckload of fittings into a working air system. This course follows Kai Ferreira, now in the third year of his apprenticeship, as he moves from the fabrication floor to Sean Doucette's field crew for the Ashgrove Elementary School retrofit and the Eastgate Hospital addition.
Sean has run Keelson's field crews for fifteen years. On his first morning with Kai he put it simply: in the shop you are judged on the piece, in the field you are judged on the system. A perfectly made elbow that ends up an inch low, blocks a sprinkler main or sits where nobody can reach its damper is a problem for every trade that follows. This lesson sets out what the field job involves, who does what, how the work is sequenced, and how the crew keeps the job coordinated, safe and on schedule.
What the field crew is responsible for
The installation crew's scope comes from the contract and the specification, but on most HVAC jobs it includes the following.
- Receiving, checking and storing duct and fittings delivered from the shop, and keeping them clean and capped.
- Laying out the routes and elevations from the drawings and marking hanger points on the structure.
- Installing inserts, anchors, rods, straps and other supports, including seismic bracing where it is required.
- Hoisting duct into place, joining and sealing the sections, and keeping the runs straight, level and at the right height.
- Installing fire dampers, smoke dampers, volume dampers and access doors where the drawings show them.
- Connecting duct to air handlers, fans, terminal units, grilles, registers and diffusers.
- Leakage testing the sections the specification calls for and recording the results.
- Cleaning up, protecting the work from dust and damage, and handing the system to the balancing contractor and the owner.
Insulation is often done by a separate trade, so the duct has to be sealed, tested where required and inspected before it is covered. Testing, adjusting and balancing is usually another contractor too; SMW-330 covers that work. Kitchen exhaust and industrial exhaust have their own rules, covered in SMW-410.
The crew and the people around it
A field crew is small: a foreman, one or two journeyworkers and an apprentice or two, with more people added for big lifts or a tight deadline. On the Ashgrove retrofit, Sean ran the crew with Aggie MacLeod as lead hand and Kai as the apprentice, with a second apprentice for the busy weeks. Lin Zhao, Keelson's detailer, prepared the coordination drawings and shop drawings in the office, and Walt Szymanski's shop fabricated the duct in the order the crew needed it.
Around the crew are the people the foreman deals with every day. The general contractor runs the site, sets the overall schedule and controls access, hoisting and storage. The mechanical engineer of record designed the system and answers technical questions through requests for information. The owner's representative, at Ashgrove the school board's project manager, cares about disruption and finishing on time. Other trades share the ceiling space: sprinkler fitters, plumbers, pipefitters, electricians and the controls contractor. Inspectors from the authority having jurisdiction look at fire separations, dampers and firestopping, and the engineer reviews the work before it is closed in.
Halima Noor's rule for Keelson's foremen is that a problem raised early is cheap and a problem found after the ceiling is closed is expensive. A foreman who reports a clash at the coordination meeting costs the job an hour; a foreman who discovers it while hanging duct costs the job a day and a change order. On Ohio jobs that rule sits alongside OSHA's construction standards and the multi-employer approach to site safety, so the foreman's daily conversations with the other trades are as much about who is working above whom as about where the duct goes.
Sequencing the work
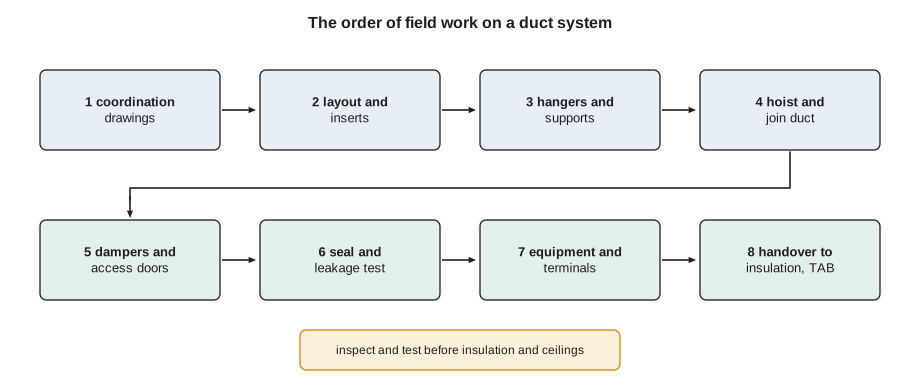
Duct is the largest thing in most ceilings, so it usually goes in first, before sprinkler branch lines, plumbing and cable tray fill the space. That only works if the sheet metal crew is ready when the ceiling opens up. The general contractor's schedule shows when each area is available; the foreman's job is to have the right duct delivered, the inserts and hangers in, and the crew in place on that day.
Within an area the order is usually: lay out the route and mark the hanger points, install the hangers, hoist and join the mains, install the branches and dampers, seal, test the sections that need testing, then make the connections to equipment and terminals. Some steps cannot be rushed. Concrete inserts have to be placed before a slab is poured. Fire dampers have to go in while the wall or floor opening can still be firestopped. Leakage tests need to be done before the insulators arrive, and the test needs capped openings, a test rig and dry sealant.
On a retrofit like Ashgrove, the sequence also depends on the building's own schedule. The school was occupied during the year, so the board allowed the main work only in the ten weeks of the summer break, with some evening work in the spring for prep. Sean planned the summer in phases, one wing at a time, so the custodians could clean and reopen each area before the next one closed. That kind of planning is covered in lesson 11.
Coordination and clash detection
On anything bigger than a house, the trades coordinate their routes before installation. Each trade's detailer models their work, and the models are combined to find clashes: places where a duct runs through a beam, a pipe or a light fixture. On the Eastgate Hospital addition, the general contractor ran weekly coordination meetings around a combined building information model; Lin brought Keelson's duct model, and the clashes found by the software were assigned to trades to fix.
Duct usually wins coordination fights because it is big, stiff and hard to reroute, but it does not always win. Gravity drains and sprinkler mains have their own constraints, and structure always wins. A typical fix is to flatten a duct section to pass under a beam, keeping the same area, or to drop a run and raise it again with offsets. Each change has a cost in pressure drop that the engineer has to accept, so coordination changes go through the engineer, not just the trades.
Ashgrove had no full model. The original 1960s drawings were incomplete, so before the summer Lin and Aggie walked the ceilings with a laser distance meter and a tablet, measured the beams and existing services, and built a simple model of the corridor and library ceilings. They found a cast iron drain that the drawings did not show, right where trunk T2 was meant to run; the engineer accepted a short offset in the duct, which Lin added to the shop drawings before Walt's shop cut it.
Receiving and protecting the duct
Duct arrives on site in the order of installation, ideally with each piece labeled with the drawing number, section number and destination. Sean's crew checked every delivery against the shop's delivery list before the truck left: count, size, gauge, damage, and whether the open ends were capped. Clean duct is now a specification item on most jobs. Ends stay capped with plastic or tape until the piece is installed, and installed runs are capped at the end of each shift, so dust from drywall and concrete cutting does not end up in the system and later in the occupants' lungs.
Storage on site has to keep duct dry, off the ground and protected from being stepped on or hit by machinery. Lined duct is especially vulnerable: wet liner has to be replaced. On Ashgrove, the duct for each phase was stored in the gym, on dunnage, under poly sheeting, because the gym floor was being replaced last.
Safety on the field job
Most field duct work is done overhead, from ladders, scaffolds and mobile elevating work platforms, often over other trades. The main hazards are falls, falling objects, lifting strain, cuts from sheet edges, eye injuries from overhead drilling, silica dust from drilling concrete, noise, and, in older buildings like Ashgrove, hazardous materials such as asbestos in pipe insulation, fireproofing and ceiling tiles. Every Keelson job starts with a site orientation from the general contractor and a hazard assessment by the foreman, and every day starts with a short crew talk about the day's work and its hazards.
In Ohio, federal OSHA rules apply to private construction sites. The construction standards in 29 CFR Part 1926 cover fall protection, scaffolds, ladders, aerial lifts, cranes and rigging, and hazardous materials such as asbestos and silica. Employers must train workers and keep the site free of recognized hazards, and workers have the right to report unsafe conditions without retaliation.
Productivity: how long does a run take?
Foremen estimate field time all the time: to plan the crew, to check progress, and to price changes. Keelson's estimating sheet gives labor units for each kind of work, such as hours per meter or foot of rectangular duct by size, hours per round branch and hours per damper. Units come from the company's own past jobs. They include hanging, joining, sealing and connecting, but not unusual access problems, which the foreman adds separately.
Kai used the script below to estimate the crew hours for the Ashgrove library supply run, using the lengths from Walt's take-off in SMW-220 and Keelson's labor units. The units are illustrative; every contractor has its own.
# Crew-hour estimate for a duct run (Keelson's illustrative labor units)
items = [('plenum 48x24', 1, 'each', 6.0), ('trunk T1 36x18', 25, 'ft', 0.49), ('trunk T2 24x18', 20, 'ft', 0.40), ('trunk T3 18x12', 15, 'ft', 0.34), ('branches 10 in round', 60, 'ft', 0.14), ('branches 8 in round', 32, 'ft', 0.12), ('fire dampers with doors', 2, 'each', 2.5), ('volume dampers and diffusers', 10, 'each', 0.75)]   # (item, quantity, unit, hours per unit)
access = 1.15     # allowance for a crowded ceiling and lifts at the library
crew = 3          # people on the crew
hours = 0.0
for name, qty, unit, rate in items:
    h = qty * rate
    hours += h
    print(f"{name:<34} {qty:>6} {unit:<5} x {rate:.2f} h = {h:5.1f} h")
total = hours * access
print(f"subtotal {hours:.1f} h; with access allowance {total:.1f} crew-hours")
print(f"about {total / crew:.1f} hours for a crew of {crew}, or {total / crew / 8:.1f} working days")plenum 48x24 1 each x 6.00 h = 6.0 h trunk T1 36x18 25 ft x 0.49 h = 12.2 h trunk T2 24x18 20 ft x 0.40 h = 8.0 h trunk T3 18x12 15 ft x 0.34 h = 5.1 h branches 10 in round 60 ft x 0.14 h = 8.4 h branches 8 in round 32 ft x 0.12 h = 3.8 h fire dampers with doors 2 each x 2.50 h = 5.0 h volume dampers and diffusers 10 each x 0.75 h = 7.5 h subtotal 56.1 h; with access allowance 64.5 crew-hours about 21.5 hours for a crew of 3, or 2.7 working days
The estimate came to roughly two and a half working days for three people, before the leakage test and the connections to the new rooftop unit. Sean compared it with the summer schedule and decided to install the library in the first week of August, after the corridor mains, because the library ceiling had the most other trades in it and would be the slowest.
Worked problem
Checking progress against the estimate
By the end of the first day the crew had hung and joined the plenum and 25 ft of trunk T1, using 22 crew-hours. Is the library run on track?
Show solution
- Estimated hours for those items: plenum 6.0 h + T1 25 ft × 0.49 h/ft = 12.3 h; subtotal 18.3 h.
- With the 1.15 access allowance: 18.3 × 1.15 = 21.0 crew-hours.
- Actual 22 crew-hours against about 21.0 estimated: about 5 percent over.
Answer: Slightly behind. Not alarming on day one, but Sean asked why: the hanger inserts at two points had to be redone. He noted it and watched the next day's progress.
Common mistakes
MistakeTreating the drawings as exact in an old building.
InsteadField-verify routes and elevations before the shop cuts the duct.
MistakeLeaving duct ends open overnight.
InsteadCap installed runs and stored pieces so dust stays out of the system.
MistakeLetting insulation go on before inspection or testing.
InsteadGet the sealing inspected and the required sections tested first.
MistakeSolving a clash by rerouting on the spot without telling anyone.
InsteadRaise it at coordination or by request for information; the engineer must accept changes.
MistakeStarting work overhead without checking who is working below.
InsteadCoordinate with other trades and barricade the area under overhead work.
Summary and key terms
- The field crew turns drawings and shop-made duct into an installed, sealed, tested and connected system.
- Duct usually goes into the ceiling first, so it must be ready when the area opens up.
- Coordination meetings and combined models find clashes before installation; structure always wins.
- Delivered duct is checked, stored dry and kept capped and clean.
- Field safety centers on work at heights, overhead work, dust and hazardous materials in older buildings.
- Labor units from past jobs let the foreman plan the crew and track progress.
- Coordination drawing
- A drawing combining the services of several trades in one area to find and fix clashes.
- Clash
- A place where two services, or a service and the structure, occupy the same space.
- Request for information
- A formal question from the contractor to the designer, answered in writing.
- Authority having jurisdiction
- The body that enforces the codes on a project, such as a building or fire official.
- Labor unit
- The hours a contractor allows for one unit of work, based on its own past jobs.
- Clean duct
- Duct kept capped and free of construction dust from delivery to start-up.
Practice problems
Work each problem on paper first, then reveal the answer to check.
A run of 36 × 18 in duct is 40 ft long at 0.49 h per foot with a 1.15 access allowance. How many crew-hours?
Show answer
40 × 0.49 = 19.6 h; × 1.15 = about 22.5 crew-hours.
Name three people outside the crew that the foreman deals with daily.
Show answer
The general contractor's superintendent, other trades' foremen, the engineer or the owner's representative, and inspectors.
Why does duct usually go into the ceiling before sprinkler branches and cable tray?
Show answer
It is the largest and least flexible service, and the others can route around it.
What should happen to the open ends of installed duct at the end of a shift?
Show answer
They should be capped so construction dust stays out.
Lesson quiz · 5 questions
Score 60% or more to complete this lesson.
Create a free account to save your progress, take quizzes and earn a certificate.