
SMW-310 · Lesson 11 of 12 · 19 min
Work in occupied buildings and hospitals
Much sheet metal work is done in buildings that stay in use: schools that reopen in September, offices that work around the crew, and hospitals that never close. Work in an occupied building adds problems a new building does not have. The crew has to protect people who are not part of the job from dust, noise, fumes, falling objects and interruptions to their heating and ventilation; it has to keep the building's systems running, often by shutting parts down for short, planned windows; and in older buildings it has to deal with hazardous materials hidden in ceilings and walls. In a hospital it has to do all that while protecting patients whose immune systems may not survive a mold spore from a ceiling space.
This lesson draws on both of Keelson's field jobs: the Ashgrove retrofit, done over a summer in a school that was empty but staffed, with prep work in the spring while classes were running; and the Eastgate Hospital addition, where the new wing connected to an existing hospital that had to keep operating next door.
Planning the work around the occupants
Occupied-building work starts with a plan agreed with the owner: which areas are closed when, what hours the crew can work, which noisy or dusty tasks must be done after hours, how the crew enters and leaves, where materials are stored, and how long each system can be shut down. At Ashgrove, the school board allowed spring work only after 4 p.m. and on weekends, and only in the ceiling of the old boiler room corridor, which could be closed off. The summer work was phased wing by wing so the custodians could deep-clean each area and the board's IT staff could reinstall equipment before the next one closed.
Shutdowns are the hardest part. Replacing a duct connection to a running air handler, cutting into a main, or swapping a fire damper means turning off air to the rooms it serves. The plan sets the window, the areas affected and the backup, such as temporary ventilation or moving people out. At Ashgrove, connecting the new library supply to the corridor main needed the corridor air handler off for six hours, which Sean scheduled for a Saturday in July, with the crew, materials and fittings staged the day before so nothing was waiting on the truck.
Schools and hospitals also have security rules. Workers wear identification, sign in and out, and stay in the work area. Many owners require background checks for workers in schools and in patient areas, and some limit where tools and materials may be left so occupants cannot reach them.
Dust and debris control
Construction dust in an occupied building is not just a nuisance. It contains silica from concrete and drywall, old dust and fibers from ceiling spaces, and mold spores. In a hospital, spores of fungi such as Aspergillus released from disturbed ceilings and walls can cause serious infections in patients with weakened immune systems, which is why infection control during construction is a formal discipline in health care.
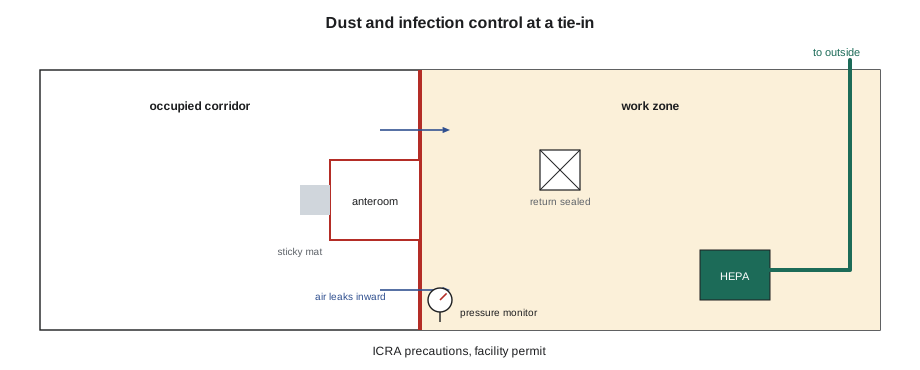
Dust control on Keelson jobs follows a standard pattern. Isolate the work area with dust-tight barriers from floor to deck, sealed at the edges and penetrations. Seal the return grilles and duct openings in the work area so the building's air handlers do not pull dust into the system and spread it. Keep the work area under negative pressure with a portable HEPA-filtered air unit exhausting outdoors or into a safe space, so air leaks into the work area rather than out. Use sticky mats or tack mats at the entry and an anteroom where people and carts can be cleaned. Cut and drill with dust extraction. Bag debris inside the work area and remove it covered, by a route and at a time the owner approves. Clean with HEPA vacuums and damp wiping, not by sweeping or blowing.
Infection control in health care
In the US, health care construction follows an infection control risk assessment, or ICRA, required by the FGI Guidelines for design and construction of health care facilities and widely applied using the American Society for Health Care Engineering's ICRA matrix. The facility's infection prevention staff and the construction team assess the type of construction activity, from small inspection tasks to major demolition, and the risk group of the patients near the work, and together these determine the class of precautions: barriers, negative pressure, monitoring and cleaning. The facility issues a permit for the work, and its staff inspect the barriers and can stop work that does not comply.
At Eastgate, the work that connected the new wing's duct to the existing hospital passed near a medical inpatient unit, which put it in a high-risk category. The crew worked inside hard-walled hoarding with a monitored negative pressure, a pressure alarm at the barrier, and an anteroom. The facility's infection prevention nurse checked the barrier every morning before work started, and the crew logged the pressure readings at the start of each shift and after any door had been propped open, which never happened twice.
Kai sized the HEPA air units for the Eastgate tie-in zone. The facility's infection prevention team required a minimum number of air changes per hour in the zone and a small negative pressure at the barrier; the flow to hold that pressure depended on how leaky the barrier was, so the crew sized for the air changes and checked the pressure on the monitor.
# HEPA air units for a negative pressure work zone (illustrative values)
import math
length, width, height = 30, 10, 12      # work zone, ft
ach = 12                                 # air changes per hour required in the zone
unit_flow = 500                            # rated flow of one HEPA unit with its filters loaded, cfm
volume = length * width * height
need = volume * ach / 60
units = math.ceil(need / unit_flow)
print(f"zone volume {volume:.0f} cubic feet; exhaust needed {need:.0f} cfm for {ach} air changes per hour")
print(f"use {units} units of {unit_flow} cfm ({units * unit_flow} cfm in total)")
leak_area = 3.2                            # estimated open area of barrier gaps and the door undercut, sq ft
dp = (units * unit_flow / (4005 * 0.61 * leak_area)) ** 2
print(f"rough pressure difference across the barrier about {dp:.3f} in w.g. (confirm on the monitor)")zone volume 3600 cubic feet; exhaust needed 720 cfm for 12 air changes per hour use 2 units of 500 cfm (1000 cfm in total) rough pressure difference across the barrier about 0.016 in w.g. (confirm on the monitor)
The pressure estimate is rough, because nobody can measure the barrier's leaks in advance, but it showed that two units would give a clear negative pressure through ordinary gaps and a door undercut. The monitor gave the real answer each morning. When it read less than the facility's minimum, the crew went looking for a gap in the barrier, not for a bigger fan.
Keeping the existing systems running
Tying new duct into an existing system means working on a system that serves people. Before cutting into a live main, the crew isolates the section: the owner's maintenance staff shut down the air handler or close isolation dampers under the owner's lockout procedure, and the crew applies its own locks. Cuts into existing duct release whatever has collected inside it, often decades of dust, so the opening is protected with plastic and the dust is vacuumed with a HEPA vacuum as soon as it is exposed. In a hospital, the duct interior near the tie-in may need cleaning before the system restarts.
Temporary measures keep the building working: capping the existing duct with a sealed plate while the new work is built, providing temporary supply or exhaust to rooms that must stay ventilated, and keeping fire separations intact, which may mean temporary fire-rated closures where a damper has been removed. Fire alarm and sprinkler systems in occupied buildings stay live; if work requires a detector to be covered or a zone bypassed, the owner's fire safety plan sets out how, with a fire watch while it is out of service.
Hazardous materials in older buildings
Buildings from before the 1980s often contain asbestos in pipe and duct insulation, fireproofing, plaster, ceiling tiles, floor tiles, mastics and duct tape on old joints, and lead in paint. Disturbing them can release fibers or dust that cause cancer and other disease years later. Before renovation work, the owner is expected to have a hazardous materials survey that identifies what is present and where, and abatement is done by specialist contractors under strict rules before the sheet metal crew starts in that area.
OSHA's asbestos standard for construction, 29 CFR 1926.1101, treats certain materials in buildings built before 1981 as presumed asbestos-containing unless they are tested and shown otherwise, and requires training and controls matched to the class of work. EPA rules also apply to renovation of many buildings. Ashgrove's survey had found asbestos-containing insulation on the old steam pipes and mastic on some original duct joints in the library ceiling, and both were removed by the abatement contractor in June, under containment, before Sean's crew started.
The rule for the crew is simple: if a material is suspect and not on the survey as cleared, do not disturb it. Stop, report it to the foreman and the owner, and wait. On the third week, Kai found gray, papery wrap on a short length of old duct above a closet that was not in the survey area. Work stopped in that ceiling; the material was sampled the next morning, came back positive, and was removed by the abatement contractor before the crew went back in.
Noise, odors and working hours
Occupants are affected by more than dust. Powder-actuated tools, hammer drills and grinders are loud and travel through structure. Sealants, adhesives and welding fumes have odors that can reach other areas through the air system. The plan sets quiet hours, restricts the noisiest tasks to times the area is empty, and uses low-odor sealants where specified. In hospitals, vibration-sensitive areas such as operating rooms and imaging suites may need advance notice before drilling. At Eastgate, the imaging department asked for two days' notice before any core drilling near its floor.
Worked problem
Choosing when to cut into a live main
The Eastgate tie-in needs the existing air handler serving a corridor and an office suite off for about four hours. The suite is used weekdays; the corridor serves a nursing unit at night. When should the shutdown be planned?
Show solution
- The office suite is empty on weekends, so a weekend shutdown avoids disrupting it.
- The corridor serves the nursing unit, so the facility must confirm that the unit's own ventilation is not affected or provide temporary ventilation.
- Stage the fittings, tools and barrier the day before, so the four hours are used only for the cut and connection.
Answer: A weekend morning shutdown, agreed with the facility, with temporary measures for the nursing unit corridor if required and everything staged in advance.
Cleaning up and handing back
Before an area goes back to its occupants, the crew and the owner check that it is safe and clean. Barriers come down only after the work zone has been HEPA-vacuumed and wiped, and in a hospital only after the infection prevention staff have inspected it and, where the risk assessment requires, the air handlers have run with clean filters for a set period. Return grilles are unsealed, diffusers are cleaned, and any duct opened during the work is checked inside. At Ashgrove, the custodians inspected each wing with Sean before it was handed back, and the board's project manager signed off the area on a checklist.
Common mistakes
MistakeLeaving return grilles open inside a dusty work area.
InsteadSeal returns and duct openings in the zone so dust is not pulled into the system.
MistakePropping the anteroom door open for convenience.
InsteadKeep doors closed and check the pressure monitor.
MistakeDisturbing suspect insulation not on the survey.
InsteadStop work, report it and wait for testing.
MistakeCutting into a live main without isolating it.
InsteadHave the owner shut down the system under lockout, and apply your own locks.
MistakeSweeping or blowing dust to clean up.
InsteadClean with HEPA vacuums and damp wiping.
Summary and key terms
- Work in occupied buildings is planned with the owner: hours, phases, access, storage and shutdown windows.
- Dust is controlled by barriers, sealed returns, negative pressure with HEPA units, mats and careful cleaning.
- An ICRA, required by the FGI Guidelines, sets infection control precautions based on activity type and patient risk.
- Tie-ins to live systems need isolation under lockout, dust protection and temporary measures.
- Hazardous materials must be surveyed and abated before work; suspect materials are not disturbed.
- Noise, odors and vibration are managed with scheduling and notice.
- Occupied building
- A building that stays in use while construction work is done in it.
- Shutdown window
- An agreed period when a system can be turned off for work.
- Negative pressure
- Lower air pressure in a work zone than around it, so air leaks inward.
- HEPA filter
- A high-efficiency particulate air filter that captures very fine dust.
- Anteroom
- A small enclosed space at the entry to a work zone where people and carts are cleaned.
- Hazardous materials survey
- An inspection that identifies asbestos, lead and other hazards before renovation.
Practice problems
Work each problem on paper first, then reveal the answer to check.
A work zone is 20 × 10 × 10 ft and needs 12 air changes per hour. What exhaust flow?
Show answer
2,000 cu ft × 12 = 24,000 cu ft per hour = 400 cfm.
Why are return grilles sealed inside a work zone?
Show answer
So the building's air handlers do not pull construction dust into the duct system.
What should a worker do on finding suspect insulation not covered by the survey?
Show answer
Stop, report it and wait for sampling and, if needed, abatement.
What does a pressure monitor at the barrier confirm?
Show answer
That the work zone is under negative pressure relative to the occupied area.
Lesson quiz · 5 questions
Score 60% or more to complete this lesson.
Create a free account to save your progress, take quizzes and earn a certificate.