
SMW-310 · Lesson 4 of 12 · 19 min
Hangers and supports
Duct does not carry its own weight across a ceiling. Every few meters or feet it needs a hanger that transfers the load of the sheet metal, the reinforcement, the insulation and any accessories up to the building structure. The hangers also hold the duct straight and level, stop it swaying, keep its joints from being strained and, in a building that must stay in service after an earthquake, hold it in place while the building shakes. Hangers are a small part of the material cost of a duct system but a large part of the field labor, and a badly hung duct is one of the most common reasons inspectors and engineers send a crew back.
This lesson covers the kinds of hangers, how far apart they go, how to work out the load on each one, how the parts of a hanger are sized, and when bracing for seismic or other sideways loads is needed. Lesson 5 covers the attachment to the structure itself.
What a hanger has to do
A hanger system has three parts: the upper attachment to the structure, the hanger itself, which is a strap or a threaded rod, and the lower attachment to the duct, which is a screw, a trapeze or a band. Each part has to carry the load with a margin, and the weakest one controls. The duct construction standards used throughout this program, the SMACNA HVAC Duct Construction Standards, include tables of hanger sizes and spacing for rectangular and round duct, and most specifications simply require hangers to be installed to those tables. Many contractors condense the tables into a shop chart for the sizes they use most.
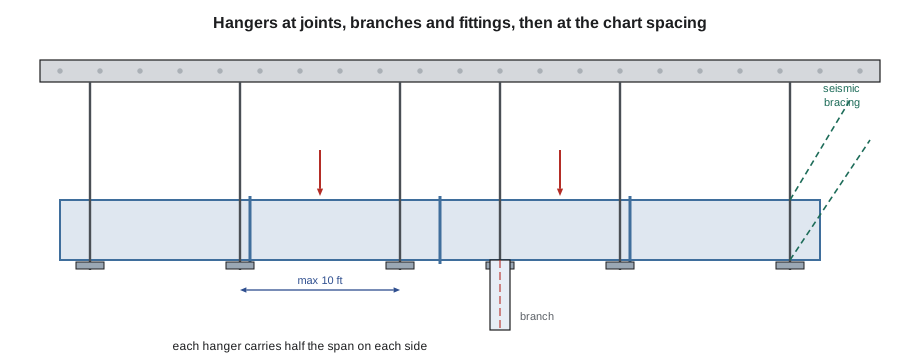
Good hanger practice is also about where the hangers go. Hangers belong close to joints, so the joint is supported and does not sag; at every change of direction, branch or heavy accessory such as a damper or a coil; and within a short distance of the end of a run. They must not land on a flexible connection, a damper access door or a place where they block another trade or a removable ceiling panel.
Strap hangers
The simplest hanger for small and medium rectangular duct is a galvanized steel strap, bent under the bottom of the duct or turned onto its side and fastened with sheet metal screws. Straps are cheap and quick, but they can only hang the duct directly below the attachment, so the attachment points have to be laid out right over the duct sides. Straps should wrap under the bottom of the duct or turn under it by a short distance and be fastened to the side and bottom; a strap screwed only to the side of the duct puts the screws in shear and can tear the sheet on heavy duct.
Round duct is often hung with straps too, either wrapped around the duct as a full band or attached to a band clamp. A strap that only loops under round duct lets it roll and sag between hangers, so the strap is fastened to the duct or a band is used. Spiral duct manufacturers publish their own hanger spacing, which is often longer than for rectangular duct of similar size because round duct is stiffer.
Rod hangers and trapezes
Larger rectangular duct and anything insulated outside the hanger is hung on trapezes: a length of steel angle, strut channel or unistrut-type channel under the duct, carried by a threaded rod at each end. The duct sits on the trapeze, so no screws go through the duct wall, which keeps the duct tight and lets external insulation pass between the duct and the trapeze. The rods are adjustable, which makes leveling easy. Trapezes can also carry several services side by side, which is useful in crowded corridors, but then the load and the trapeze size have to be checked for everything on it.
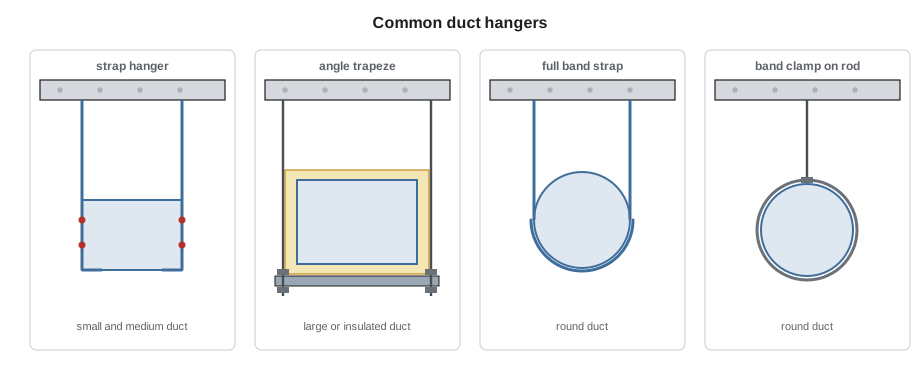
Threaded rod is sized by its safe working load, which depends on its diameter and steel grade. Strut channel and angle trapezes are sized by span and load from the manufacturer's tables, because a long trapeze under a heavy duct can bend even if the rods are fine. Rod should hang plumb; a rod at an angle carries more than its share of load and pushes the duct sideways.
| Larger side of duct | Strap hanger | Rod hanger | Maximum spacing |
|---|---|---|---|
| up to 30 in | 1 in × 20 ga | 3/8 in | 10 ft |
| 30 to 48 in | 1 in × 18 ga | 3/8 in | 10 ft |
| 48 to 72 in | trapeze only | 3/8 in | 8 ft |
| over 72 in | trapeze only | 1/2 in | 8 ft |
Spacing and the load on each hanger
The load on a hanger is the weight of the duct between it and its neighbors. That weight includes the sheet metal, the joints and reinforcement, any insulation or liner, and accessories such as dampers, access doors, coils or attenuators. A reasonable estimate is the sheet weight per unit area times the duct perimeter, plus an allowance for joints and reinforcement, plus insulation. Water and dust are not usually counted for ordinary supply duct, but exhaust duct that may collect condensate or a duct with a coil needs the extra load considered.
Spacing comes from the hanger chart, but a hanger at a joint, a heavy fitting or a branch may change the layout. Sean's rule for Kai was that the chart gives the maximum spacing, not the spacing: put the hangers where the duct needs them first, then fill in so no gap exceeds the chart.
Kai worked out the load on each trapeze for trunk T1, the 36 × 18 in main, using the sheet weight from the SMW-220 take-off and a rough allowance for the TDC flanges and reinforcement.
# Load per hanger on a rectangular duct run (illustrative values)
width, depth = 36, 18          # duct size, in
sheet = 1.406                     # sheet weight, lb/sq ft
joints = 1.20                    # allowance for joints, flanges and reinforcement
wrap = 0.25                      # external insulation, lb/sq ft
spacing = 10                   # hanger spacing, ft
perimeter = 2 * (width + depth) / 12
per_length = perimeter * (sheet * joints + wrap)
load = per_length * spacing
print(f"perimeter {perimeter:.2f} ft; duct weight {per_length:.1f} lb per ft")
print(f"load per hanger at {spacing} ft spacing: {load:.0f} lb")
per_rod = load / 2
rod_limit = 610                 # safe working load of one rod, lb (illustrative)
print(f"each of the two rods carries about {per_rod:.0f} lb, against a safe load of {rod_limit}: ratio {per_rod / rod_limit:.2f}")perimeter 9.00 ft; duct weight 17.4 lb per ft load per hanger at 10 ft spacing: 174 lb each of the two rods carries about 87 lb, against a safe load of 610: ratio 0.14
The rods were loaded to a small fraction of their safe load, which is typical: for ordinary duct, rod size is set by the chart's minimum and by stiffness and handling, not by strength. The trapeze angle and the anchors were the parts that needed checking, and lesson 5 picks up the anchors.
Duct on the floor, on the roof and on walls
Not all duct hangs. Vertical risers are supported at each floor with angles riveted or screwed to the duct and resting on the floor around the opening, and at intervals between floors on tall shafts. Duct that runs along a wall can sit on brackets. Duct on a roof sits on stands, curbs or sleepers that keep it clear of the roof membrane so water can drain and the roofer can work; roof supports have to be designed for snow, ice and wind, which in Cleveland and Cleveland are serious loads. On Ashgrove the new rooftop unit's supply duct dropped through a curb, and the short exposed section on the roof was carried on adjustable roof stands set on pads so they did not puncture the membrane.
Seismic and sideways bracing
Hangers carry weight. In an earthquake the duct is also pushed sideways and lengthwise, and plain hangers let it swing, hit sprinkler pipes or pull apart at the joints. Building codes require some nonstructural components, including duct, to be braced so they stay in place. Whether bracing is needed depends on the region's seismic hazard, the importance of the building, the size of the duct and how long the hangers are.
In the US, the model codes adopt ASCE 7 for seismic design of nonstructural components, and SMACNA publishes a seismic restraint manual for duct. Cleveland has low seismic hazard, and much ordinary duct in an ordinary building there needs no special bracing. The Eastgate addition was different: a hospital is an essential facility with a high importance factor, so its systems must keep working after an earthquake, and the engineer specified seismic bracing for the duct mains and the equipment, with details stamped by a structural engineer.
Seismic bracing for duct usually takes the form of cables or rigid struts from the duct or its trapeze up to the structure at about 45 degrees, in both the transverse direction, across the duct, and the longitudinal direction, along it. Many codes and guides exempt small ducts and ducts on short hangers, because they cannot swing far. The crew installs bracing exactly as detailed: brace spacing, cable size and anchor type all come from the engineer's design, and substitutions need approval.
Installing hangers well
A few habits make the difference between a duct that hangs straight for fifty years and one that sags in a month. Hang from the structure, never from another trade's pipe, conduit, sprinkler line or ceiling grid wires. Keep rods plumb. Use the right number of screws in straps and keep them out of the reinforcement and seams. Do not hang duct from its reinforcement unless the reinforcement was designed for it. Put a hanger at each side of a fire damper sleeve only where the damper's installation instructions allow, because many listed installations require the duct to be free to pull away from the damper in a fire, which lesson 8 explains. Double-nut or lock rods on trapezes so they do not back off, and check the level after the run is loaded.
Hanger hardware in wet or corrosive locations, such as pool areas and some exhaust, needs stainless steel or hot-dip galvanized parts. At Ashgrove, the pool change-room exhaust from SMW-220 was hung on stainless rods and strut with stainless nuts, so the hangers would not rust before the aluminum duct did.
Worked problem
Checking a strap hanger
A 24 × 18 in duct in 24 ga galvanized, weighing about 1.156 lb per square foot plus 20 percent for joints, hangs on straps at 10 ft. What load does each strap carry?
Show solution
- Perimeter = 2 × (24 + 18) ÷ 12 = 7.0 ft.
- Weight per foot = 7.0 × 1.156 × 1.2 = 9.7 lb.
- Per hanger pair = 9.7 × 10 = 97 lb; each strap carries about 49 lb.
Answer: About 49 lb per strap, well within a 1 in × 20 ga strap with proper screws. The screws, not the strap, are usually the weak point.
Hangers and the inspector
Inspectors and engineers look at hangers before the ceiling closes. They check that hangers attach to structure, that rods hang plumb, that spacing matches the chart, that trapezes are level and properly sized, and that seismic bracing is installed where detailed. Sean's crew walked each area before the inspection with the hanger log, checking every hanger number against its record, so that any question could be answered on the spot.
Common mistakes
MistakeHanging duct from sprinkler pipe or ceiling grid wires.
InsteadHang only from the building structure.
MistakeScrewing straps to the duct sides only, with all screws in shear.
InsteadTurn the strap under the duct and fasten to the side and bottom.
MistakeTreating the chart spacing as the target spacing.
InsteadPlace hangers at joints, branches and heavy fittings first; the chart gives the maximum.
MistakeLeaving rods at an angle.
InsteadHang rods plumb so they carry only vertical load.
MistakeSubstituting a brace or anchor on a seismic detail.
InsteadInstall bracing exactly as designed; changes need the engineer's approval.
Summary and key terms
- A hanger system is the upper attachment, the strap or rod, and the lower attachment; the weakest part controls.
- Straps suit small and medium duct; trapezes carry large and externally insulated duct.
- Hangers go at joints, changes of direction, branches and heavy accessories, then at the chart spacing.
- The load on a hanger is the duct, joint, reinforcement, insulation and accessory weight over its span.
- Seismic bracing depends on the region, the building's importance and the duct size; hospitals usually need it.
- Hang from structure only, keep rods plumb, and use corrosion-resistant hardware in wet areas.
- Trapeze
- A horizontal member under a duct, carried by rods at each end.
- Strap hanger
- A galvanized steel band from the structure, fastened to the duct.
- Safe working load
- The load a hanger part may carry in service, with a margin below its failure load.
- Seismic bracing
- Cables or struts that stop a duct swinging or moving in an earthquake.
- Strut channel
- A cold-formed steel channel with slotted holes used for trapezes and supports.
- Riser support
- Angles fastened to a vertical duct and resting on the floor at each level.
Practice problems
Work each problem on paper first, then reveal the answer to check.
A 30 × 16 in duct weighs 11 lb per foot with insulation. On trapezes at 8 ft, what does each rod carry?
Show answer
11 × 8 = 88 lb per trapeze; about 44 lb per rod.
Name three places a hanger must go regardless of the spacing chart.
Show answer
At joints, at changes of direction or branches, and at heavy accessories such as dampers or coils.
Why is a trapeze preferred under externally insulated duct?
Show answer
The insulation can pass between the duct and the trapeze without screws through the duct.
Why does a hospital usually need seismic bracing when an office in the same city may not?
Show answer
It is an essential facility whose systems must keep working after an earthquake.
Lesson quiz · 5 questions
Score 60% or more to complete this lesson.
Create a free account to save your progress, take quizzes and earn a certificate.