
SLS-251 · Lesson 12 of 12 · 23 min
Lab: planning a display
▶ Video coming soon A video version of this lesson is on the way.
On the last Tuesday merch walk of the fall, November 10, Noura gave Aiden a brief of his own. "The new-year reset is on the first weekend of January," she said. "I want you to plan the bedroom vignette at the entrance to the mattress gallery and the feature table beside it. You have until Thursday. You will present it to Bev and me at the sales desk, and if it is good, we build it." On Thursday, November 12, Aiden presented a four-page plan. Bev and Noura approved it with two changes, and it is scheduled to be built on the night of Sunday, January 3, 2027.
This lab walks through Aiden's plan step by step. Each step uses a lesson from this course. At the end is the scoring guide Noura uses for any display plan, which you can use for your own. If you are completing this course with a real store, follow the same steps for a display in a store you can visit; if not, plan one for Juniper & Pine using the information in these lessons.
Step 1: The brief and the story
Aiden started where every display starts: with one idea. January is when shoppers return gifts, clear out clutter and start projects, and last January the store's best-selling categories were storage, bedding and mattresses. His brief was "A fresh start: a calm, uncluttered bedroom". The story was a Sunday morning in early January in a bedroom where everything has a place.
| Part | Plan |
|---|---|
| Brief | "A fresh start: a calm, uncluttered bedroom" |
| Story | A Sunday morning in January, bed made, everything put away |
| Hero | The new queen platform bed with under-bed storage drawers, and the medium-firm hybrid mattress |
| Supporting items | Two night tables with drawers, a bench with storage at the foot of the bed, white and pale-sage bedding, one lamp |
| Feature table | Storage baskets, drawer organizers and folded bedding in the same colors |
| Call to action | "Start the year with a calm room. New-year prices end January 31." |
| Dates | Built January 3; reviewed January 31; taken down for the spring reset in early March |
Step 2: Location and traffic
The location was given: the platform at the entrance to the mattress gallery and the table beside it. Aiden checked what he knew about the spot. The October count gave the gallery a capture rate of about 41 in 100 on a Saturday midday, and the vignette sits where shoppers approach along the main aisle, so it faces them as they walk toward the gallery. That made it a good place for a focal point that could be seen from about 60 feet away along the aisle. He also noted that shoppers who reach it have often come for mattresses, so the vignette should help them picture the whole bedroom, not just the mattress.
Step 3: Products, fixtures and capacity
The bed, mattress, night tables and bench are floor models on the platform. The feature table needs real stock that shoppers can take, so Aiden worked out how much it must hold. Last January the storage baskets sold about 21 a week from a similar table. The table is refilled every second day from the stockroom, and Noura asked for a safety stock of 6.
Worked problem
How many baskets must the feature table hold?
Baskets are expected to sell about 21 a week, or 3 a day, with refills every second day and a safety stock of 6. The table can hold baskets in nested stacks of 4, and Aiden has room for 4 stacks. Is that enough?
Show solution
- Stock needed after a refill:
- \[3 \times 2 + 6 = 12\]
- Capacity of the planned space:
- \[4 \times 4 = 16\]
Answer: The table needs to hold 12 baskets and the planned space holds 16, so it is enough, with some extra cover for busy weekends after the holidays. Aiden kept the 4 stacks but put the two best-selling sizes in front and at the higher level of the nesting tables, following the planogram principles of lesson 8.
Step 4: Layout and composition
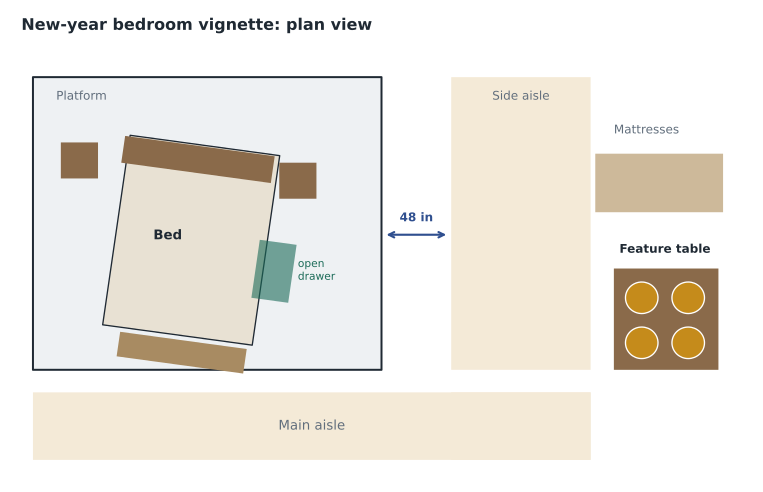
Aiden sketched the vignette to scale on the floor plan, then drew a front view as a shopper would see it from the aisle. He used an asymmetrical triangle: the tall upholstered headboard and the lamp form the high point at the left, the bed steps down across the center, and the bench and a folded throw are the low point at the right, leading the eye toward the feature table. The bed is turned at a slight angle so that shoppers approaching along the aisle see both the bed and one open storage drawer, which shows the hero feature without a sign. He left the wall behind the bed bare except for one framed print, to keep the calm, uncluttered feeling of the brief.
Step 5: Signs
Aiden's first draft had three signs: a large promotional sign, a product sign listing the bed's features, and a sign about financing. Noura asked him to apply lesson 6: one message per sign and a clear hierarchy. The final plan has one promotional sign on the feature table, "Start the year with a calm room. New-year prices end January 31", sized to be read from the main aisle, and standard product tags on the bed, mattress and furniture. The financing information stays at the sales desk with the other policy signs, and associates mention it in conversation.
The promotional sign is read from the aisle about 30 feet away. Using about 1 inch of capital-letter height per 10 feet, Aiden specified letters about 3 inches high for the main line.
He also checked that the new-year prices on the tags would be genuine sale prices compared with the regular prices, under the rules in lesson 6. They were: the bed and mattress had been sold at their regular prices since they arrived in October.
Step 6: Lighting
The platform already has three track heads. Aiden planned to aim two on the bed and one on the feature table, aiming for about three times the 50-foot-candle aisle level, roughly 150 foot-candles, on the bed, and to switch on the lamp on the night table. He specified 3,000 K warm light to match the rest of the gallery and asked Marcus to check that the beams would not shine into the eyes of shoppers walking along the aisle.
Step 7: Accessibility and safety check
This was the step that produced Bev's first change. The vignette sits beside a side aisle into the mattress gallery, and the bench at the foot of the bed sticks out beyond the edge of the platform.
Worked problem
Does the side aisle stay wide enough?
The space between the edge of the platform and the nearest mattress in the gallery is 48 inches. The bench at the foot of the bed would stick out 8 inches beyond the platform edge into this space. What clear width would remain, and does it meet the ADA's 36 inches and the store's 42-inch rule from lesson 10?
Show solution
- Clear width with the bench:
- \[48 - 8 = 40\ \text{in}\]
- Compare with the ADA minimum and the store rule:
- \[36 < 40 < 42\]
Answer: The aisle would stay above the ADA minimum but fall 2 inches short of the store's 42-inch rule. Bev asked Aiden to move the bench fully onto the platform by shifting the bed 8 inches toward the back wall, which keeps the full 48 inches clear.
Aiden's other safety checks were already in the plan: the night tables and any tall piece anchored, all stock on the feature table well below the sprinkler line, no cords across the platform edge, a contrasting edge on the platform, and the nearest exit path, about 50 feet away, unaffected. Tags on the bed and night tables are at the standard height, so a seated shopper can read them, and one side of the bed is open to the main aisle so a shopper can sit on it from a wheelchair.
Step 8: Budget
The vignette uses floor models and existing fixtures, so its costs are mainly props, signs and labor. Noura gives each new-year display a props budget of 400 dollars.
Worked problem
Does the plan fit the budget?
Aiden's props list is: framed print 89 dollars, bedding set for styling 149 dollars, two decorative cushions at 34 dollars each, a throw 59 dollars, and a small plant and pot 28 dollars. The promotional sign is printed in-house at about 12 dollars. What is the total, and how much of the 400-dollar budget is left?
Show solution
- Props total:
- \[89 + 149 + 2 \times 34 + 59 + 28 = 393\]
- Add the sign:
- \[393 + 12 = 405\]
- Compare with the budget:
- \[405 - 400 = 5\ \text{over}\]
Answer: The plan comes to 405 dollars, 5 dollars over budget. Aiden proposed using a framed print already in the décor stockroom from the fall reset instead of buying a new one, which brings the total to 316 dollars and leaves 84 dollars spare. Noura agreed; the bedding and cushions used for styling will be sold as floor models at the spring reset.
Step 9: How it will be measured
Following lesson 11, Aiden wrote down the goals before the display is built, chose measures that match them and named controls.
| Goal | Measure | Control | Review |
|---|---|---|---|
| Sell more storage beds | Units of the storage bed sold, January 4 to 31 | Sales of the store's other queen beds, and the same weeks last year | February 1 |
| Sell baskets and organizers with beds and from the table | Sell-through of the feature-table stock; attachment of storage items to bed sales | Décor rack of the same baskets | February 1 |
| Draw shoppers into the gallery | Capture rate of the gallery on two Saturday counts | The October and November counts | January 16 and 30 |
| Keep the area accessible and tidy | Aisle check at opening each day; recovery three times a day | Store rule of 42 in | Daily |
Step 10: Presenting the plan
Aiden presented the plan in ten minutes: the brief and story, the sketch, the products and capacity, the signs and lighting, the safety check, the budget and the measurement plan. Bev's first change was the bench. Noura's was the sign copy: she cut "Start the year with a calm room" to "A calm room for the new year", which is shorter to read from the aisle, and kept the date. Both changes went into the final plan. Noura then asked the question she asks at every presentation: "If this does not work, how will we know, and what will you change?" Aiden pointed to the measurement plan and said that if the storage bed did not outsell the other queen beds by the end of January, he would test showing the drawers open on both sides of the bed in February.
Scoring a display plan
| Area | Full marks when the plan... |
|---|---|
| Brief and story | States one clear idea and a believable moment of use |
| Location | Uses what is known about traffic and sightlines at the spot |
| Products and capacity | Chooses a hero and supporting items, and holds enough stock until the next refill |
| Composition | Has a focal point, a path for the eye and negative space |
| Signs | Uses one message per sign, sized for the viewing distance, with genuine prices |
| Lighting | Lights the focal point at a clear accent ratio with suitable color temperature and no glare |
| Accessibility | Keeps routes at the required clear width and lets every shopper see, reach or ask |
| Safety | Keeps exits, sprinklers and fire equipment clear and anchors and loads fixtures properly |
| Budget | Stays within budget, with costs listed |
| Measurement | States goals in advance, with matching measures, controls and review dates |
Noura scored Aiden's first draft 16 of 20: he lost a point each on signs and budget, and two on accessibility for the bench. The final plan, with the two changes, scored 20. "That is the score on paper," she said. "The real score comes on February 1."
Common mistakes
MistakeStart a display by choosing products you like.
InsteadStart with the brief and story, then choose products that tell it.
MistakeTrust the sketch to show whether an aisle is wide enough.
InsteadMeasure clear widths at the narrowest point, including anything that sticks out beyond the platform.
MistakeUse several signs to make sure every feature is mentioned.
InsteadOne message per sign; let the display and the associates show the features.
MistakePlan the measurement after the display is built.
InsteadWrite goals, measures and controls before building it.
MistakeA good score on paper means the display works.
InsteadBuild it, recover it, and judge it on results.
Summary and key terms
- A display plan starts with a brief and a story, then works through location, products and capacity, composition, signs and lighting.
- Capacity is checked against expected sales, refill timing and safety stock.
- Every plan includes an accessibility and safety check, measured at the narrowest point.
- Budgets list every cost and look for ways to reuse props and fixtures.
- Goals, measures, controls and review dates are set before the display is built.
- Presenting the plan and accepting changes improves it before anything is built.
- Display plan
- A written and drawn plan for a display covering its idea, products, layout, signs, lighting, safety, budget and measurement.
- Props
- Items used to style a display that are not themselves the products being promoted.
- Scoring guide
- A list of criteria used to judge a plan or a performance consistently.
Practice problems
Work each problem on paper first, then reveal the answer to check.
Write a brief and a story for a spring dining display.
Show answer
For example, brief: "Bring friends to the table"; story: a Saturday lunch in April with the windows open.
A table must cover 2 days of sales at 5 units a day plus a safety stock of 4. How much must it hold?
Show answer
5 times 2 is 10, plus 4 is 14 units.
A side aisle is 54 inches wide and a planned display sticks out 10 inches into it. Does it meet a 42-inch rule?
Show answer
54 minus 10 is 44 inches, which meets 42 inches.
Why does Noura ask "If this does not work, how will we know?"
Show answer
It checks that the plan has measurable goals and a control, so the display can be judged and improved.
Lesson quiz · 5 questions
Score 60% or more to complete this lesson.
Create a free account to save your progress, take quizzes and earn a certificate.