
RCDD-116 · Lesson 6 of 12 · 23 min
The ICT design process
▶ Video coming soon A video version of this lesson is on the way.
Daniel's first year at Lakehead Signal was spent inside one phase of one project: drawing outlets on Harbourview's floor plans. When Roz asks him to help write the firm's proposal for a new college library, he realizes he does not know how the whole process fits together, from the first meeting with an owner to the day the last warranty certificate is filed. Roz sketches it for him on the whiteboard, phase by phase, and tells him that every RCDD needs to be able to draw this from memory, because the exam asks about it and because every project follows it.
Design as a sequence of decisions
A building design moves from broad decisions to detailed ones. Early on, the team decides what the building is for, how big it is and roughly what it will cost. Later, it decides where every room goes and what systems serve them. Last, it decides every detail needed to build it. ICT design follows the same path. At the start, the ICT designer helps decide how much space telecommunications rooms need, where the service entrance is and what the budget allows. By the end, the designer has specified every outlet, cable, panel and test.
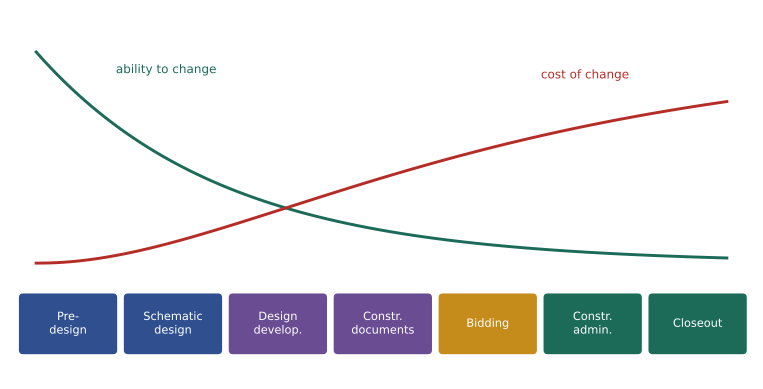
Each phase ends with a deliverable that the owner reviews and approves before the next phase begins. Approval matters: a decision made and approved early, such as the location of a telecommunications room, is expensive to change later, because other designers build on it. The ICT designer's most important work often happens in the earliest phases, when the space and pathways that the cabling needs are still easy to provide.
The phases of a design project
The names of the phases vary between organizations and countries, but the sequence is similar everywhere. In the United States, the phases follow the descriptions used in American Institute of Architects contract documents. The table summarizes the common phases and the ICT designer's work in each.
| Phase | Purpose | ICT designer's typical work |
|---|---|---|
| Pre-design or programming | Define needs, scope and budget. | Needs analysis, existing conditions survey, space and budget estimates. |
| Schematic design | Establish the overall concept. | Telecommunications room sizes and locations, service entrance, main pathways. |
| Design development | Develop systems and coordinate them. | Outlet counts, backbone design, room layouts, coordination with other trades. |
| Construction documents | Produce drawings and specifications for pricing and building. | Complete drawings, specifications, schedules and details. |
| Bidding or tendering | Select a contractor. | Answer bidder questions, issue addenda, review bids. |
| Construction administration | Ensure the work matches the documents. | Submittal review, RFIs, site visits, change orders, testing review. |
| Closeout and commissioning | Accept the work and hand it over. | Final inspection, acceptance, record drawings, warranty and training. |
Deliverables and progress sets
Each phase produces a set of documents, and owners often require formal progress sets at defined points, such as at roughly one-third, two-thirds and nine-tenths of the construction documents, or at the end of each phase. A progress set is a snapshot for review, not a finished design. It lets the owner, the architect and the other designers see what is planned and raise problems before they are built into later work. The ICT designer reviews the other disciplines' progress sets too, looking for conflicts such as ducts through a telecommunications room, a missing sleeve, or a room shrunk to make space for something else.
Daniel learns that the schematic design report is one of the most important documents an ICT designer writes, even though it contains few drawings. For Harbourview, it stated the number, size and location of telecommunications rooms, the service entrance route, the campus link to the existing building, the backbone concept and an order-of-magnitude budget. Everything that followed built on those decisions.
The project team
An ICT designer works inside a team, and understanding who does what avoids gaps and conflicts. On a typical building project, the owner sets the requirements and pays for the work. The architect usually leads the design team and coordinates the other designers. Engineering consultants design structural, mechanical and electrical systems. The ICT designer may work for the architect, for the electrical engineer, or directly for the owner. Other specialists may design audiovisual, security or healthcare systems. After bidding, the general contractor builds the work through its subcontractors, including the cabling contractor.
Who the ICT designer works for affects how the work is done. A designer working for the electrical engineer may receive requirements through that engineer rather than directly from the owner. A designer hired by the owner may have more direct access to the owner's IT staff but less authority over the architect's drawings. Lakehead Signal was hired by Harbourview's architect, with Ines Kowalczyk as the owner's representative for technology. Daniel learns to copy the architect on everything he sends to Ines, because the architect is responsible for coordinating the whole design.
Delivery methods
How the project is procured changes the designer's role. The main methods are summarized here.
- Design-bid-build: the design is completed, then contractors bid on the complete documents, and the lowest qualified bid usually wins. The designer administers the construction contract on the owner's behalf.
- Construction management: a construction manager joins during design to advise on cost and buildability, then manages the trade contracts during construction.
- Design-build: one entity is responsible for both design and construction. The ICT designer may work for the design-builder, and the owner usually writes performance requirements rather than detailed designs.
- Integrated project delivery: the owner, designers and contractors share risk and reward under a single agreement and work together from the start.
Standard contract forms exist for each method. In the United States, the American Institute of Architects, ConsensusDocs and the Engineers Joint Contract Documents Committee publish widely used families of contract forms. The ICT designer is rarely a party to the construction contract, but needs to understand the general conditions, because they define how submittals, changes, payments and completion work.
Scope of services and fees
Before any design starts, the ICT designer and the client agree on a scope of services: which systems are included, which phases the designer will work in, how many site visits are included, and what is excluded. A clear scope protects both sides. If the owner later asks for an audiovisual design, or for daily site supervision, the scope shows whether that is additional work. Fees are commonly set as a fixed sum, a share of the construction cost, or hourly rates with a limit.
Coordination meetings
Much of the design process happens in meetings. Design team meetings, usually led by the architect, bring the disciplines together at regular intervals to review progress, raise conflicts and agree solutions. Owner meetings review deliverables and make decisions. Specialist meetings deal with particular topics such as security, audiovisual, clinical equipment or the campus link. The ICT designer should attend the meetings where decisions affect telecommunications spaces and pathways, even when the agenda seems to belong to another discipline, because those decisions often arrive without warning.
Every meeting should end with minutes that record decisions, actions and who is responsible for each. Daniel learns to read the architect's minutes carefully: a single line saying that a corridor ceiling will be lowered may mean that the main cable tray no longer fits. He replies within a day whenever minutes record a decision that affects his design, so that the record shows the effect before other work is built on the decision.
Phase checklists
Lakehead Signal uses a checklist for the end of each phase. At the end of schematic design, it confirms that every telecommunications room is shown on the architect's plans at the agreed size, that the service entrance and campus route are agreed with the owner and the service providers, that the main pathways are shown between rooms, and that a budget has been issued. At the end of design development, it confirms that outlet counts are agreed, that the backbone design and room layouts are complete, that power and cooling requirements have been sent to the engineers, and that major clashes are resolved. At the end of construction documents, it confirms that the drawings, specifications, schedules and bill of materials agree.
Checklists do not replace judgment, but they stop common omissions. The first time Daniel runs the design development checklist on the library project, he finds that the cooling load for the main equipment room has not been sent to the mechanical engineer. Sending it then costs an email; finding out at construction documents would have cost a redesign of the room's cooling.
Working with service providers
Service providers, such as telephone, cable and fiber carriers, are part of the design process too. They need to know where the building's entrance facility is, what pathway will bring their cables in, how much space they need in the entrance room and when the building will be ready. Lead times for new service can be months, so the ICT designer should contact providers early, usually in schematic design, and record what each one needs. On Harbourview, the fiber provider required a dedicated conduit from the property line and wall space for its own equipment, both of which were easy to add in schematic design.
Worked problem
Estimating design hours by phase
Lakehead Signal estimates 900 hours of design effort for the new library. Based on past projects, it distributes effort as follows: pre-design 0.10, schematic design 0.15, design development 0.25, construction documents 0.30 and construction administration 0.20. How many hours go to construction documents, and how many to the three phases before it combined?
Show solution
- Construction documents: 900 × 0.30 = 270 hours.
- Pre-design: 900 × 0.10 = 90 hours.
- Schematic: 900 × 0.15 = 135 hours.
- Design development: 900 × 0.25 = 225 hours.
- Before construction documents: 90 + 135 + 225 = 450 hours.
Answer: 270 hours for construction documents and 450 hours in the three earlier phases.
Worked problem
Fee as a share of construction cost
The ICT cabling and pathway work for the library is estimated at 1.8 million US dollars. The fee is set at 0.065 of construction cost. What is the fee?
Show solution
- Fee = 1,800,000 × 0.065 = 117,000.
Answer: 117,000 dollars. If the cost estimate rises during design, the scope of services should say whether the fee rises with it.
Quality control and review
Every design deliverable should be checked before it is issued. Lakehead Signal uses a three-stage process: the designer checks their own work against a checklist, a senior designer such as Roz reviews it, and the drawings and specifications are coordinated with the other disciplines' documents. Common checks include whether every outlet on the plans appears in the schedule, whether every specification section referred to on the drawings exists, whether room sizes match the architect's plans, and whether the bill of materials matches the drawings.
The RCDD credential carries responsibility for the quality of designs. Some owners and jurisdictions require ICT drawings to be prepared or reviewed by an RCDD and to carry the RCDD's stamp or seal. BICSI's code of ethics, covered in RCDD-101, expects RCDDs to work within their competence and to put public safety first. In the United States, work that is legally engineering, such as some electrical and life safety design, must be sealed by a licensed professional engineer under state law, and the RCDD credential does not replace that license.
Lessons learned
The process does not end at handover. A good design firm reviews each project after it closes: what went well, what caused changes or delays, what the owner thought of the result. Lakehead Signal holds a lessons-learned meeting for every project over a set size, and keeps the notes in a shared library. For Harbourview, the meeting records that the room added by a change order was never loaded into the test plan, and the firm adds a step to its checklist so that every change order updates the outlet schedule and the test plan the same day.
Common mistakes
MistakeJoining a project after schematic design.
InsteadGet involved in pre-design and schematic design, when space and pathways are still easy to provide.
MistakeTreating a progress set as final.
InsteadUse progress sets for review and coordination, and expect them to change.
MistakeWorking without a written scope of services.
InsteadAgree the systems, phases, visits and exclusions before design starts.
MistakeIgnoring the general conditions of the construction contract.
InsteadLearn how submittals, changes, payments and completion work under the contract.
MistakeAssuming an RCDD can seal engineering work.
InsteadLicensed engineering work needs a licensed professional engineer.
Summary and key terms
- Design moves from broad to detailed decisions, and early decisions are the cheapest to change.
- Common phases are pre-design, schematic design, design development, construction documents, bidding, construction administration and closeout.
- Each phase ends in a deliverable that the owner reviews and approves.
- Delivery methods include design-bid-build, construction management, design-build and integrated project delivery.
- A written scope of services defines the designer's work and protects both sides.
- Quality control, coordination and lessons learned improve every project.
- Schematic design
- The phase that establishes the overall design concept.
- Design development
- The phase that develops and coordinates the building systems.
- Construction documents
- The drawings and specifications used to price and build the work.
- Progress set
- A set of design documents issued for review at a defined stage.
- Design-bid-build
- A delivery method in which contractors bid on completed design documents.
- Scope of services
- The agreed description of the work a designer will perform.
Practice problems
Work each problem on paper first, then reveal the answer to check.
In which phase are telecommunications room sizes and locations usually set?
Show answer
Schematic design.
What is the main purpose of the bidding phase?
Show answer
To select a contractor.
Name two delivery methods besides design-bid-build.
Show answer
Construction management and design-build, or integrated project delivery.
A 600-hour design spends 0.30 of effort on construction documents. How many hours is that?
Show answer
180.
Why copy the architect on correspondence with the owner?
Show answer
The architect coordinates the whole design.
What is a lessons-learned review?
Show answer
A review after a project closes to record what went well and what to improve.
Lesson quiz · 5 questions
Score 60% or more to complete this lesson.
Create a free account to save your progress, take quizzes and earn a certificate.