
RCDD-116 · Lesson 10 of 12 · 28 min
Cost estimating and value engineering
▶ Video coming soon A video version of this lesson is on the way.
At the end of design development, the cost consultant's estimate for Harbourview comes in over budget, and the owner calls a value engineering workshop. Each discipline is asked to find savings. The mechanical engineer offers a cheaper chiller. The architect offers a simpler facade. Marcus Feld, by then on board as construction manager, suggests cutting the second cable to every wireless access point and replacing Category 6A with Category 6 on the office floors. Roz has fifteen minutes to explain to the owner what those cuts would really cost over the life of the building. This lesson covers how ICT costs are estimated and how to judge savings honestly.
Why designers estimate cost
An ICT designer is not usually the project's cost consultant, but the designer must understand cost well enough to design within a budget, to check the consultant's numbers and to advise the owner on trade-offs. The owner sets a budget early, often before any drawings exist, and each design phase must show that the design still fits it. When it does not, the designer must find changes that bring cost back in line without failing the requirements. Without a reliable sense of cost, those decisions become guesses.
Classes of estimate
Estimates become more accurate as the design develops, because quantities become known. Early estimates rely on comparisons with similar buildings; later estimates count every item. Cost estimating practice recognizes several classes of estimate, from order-of-magnitude to definitive, with accuracy ranges that narrow at each stage. The exact definitions vary by organization, but the pattern is constant.
| Stage | Typical method | Typical accuracy |
|---|---|---|
| Pre-design | Cost per unit of floor area or per user, from similar projects. | Wide, often a quarter to a half either way. |
| Schematic design | Area costs refined by building type, plus allowances for special systems. | Narrower, often around a quarter either way. |
| Design development | Quantities for major items, unit costs for the rest. | Narrower again, perhaps a sixth either way. |
| Construction documents | Detailed takeoff of every item with material and labor costs. | Tightest, often within a tenth. |
Lesson 7 showed an order-of-magnitude budget built from a cost per square meter. By construction documents, the estimate for Harbourview is built from the bill of materials, with a material cost and a labor cost for each item, plus the contractor's overheads, profit and the owner's contingency.
Material costs
Material costs come from the bill of materials multiplied by unit prices. Designers usually take prices from recent bids on similar projects, from distributors, or from published cost databases, and adjust them for location and time. Prices for copper cable move with the price of copper, and lead times for some products can stretch for months, so estimates should state the date of the prices used. Material costs should include shipping, taxes where they apply and any contractor markup on materials.
Labor units
Labor is often the largest part of a cabling cost, and it is estimated with labor units: the time needed to install one unit of an item, such as hours per cable run, per termination, per patch panel or per test. Labor units come from the contractor's own records, from published guides or from the designer's experience with similar projects. They vary with site conditions: high ceilings, occupied buildings, tight schedules and difficult access all raise labor time.
Hours are then multiplied by a labor rate that includes the worker's wages and the employer's costs such as benefits, insurance and payroll taxes, often called a burdened rate. Crews usually mix experienced technicians and apprentices, so many estimators use a blended crew rate.
Productivity and site conditions
Labor units are averages, and real productivity depends on the site. Installing cable in an open ceiling of a new building before ceilings go in is fast. The same work in an occupied hospital, where crews must work at night, protect patients from dust and follow infection control procedures, can take twice as long or more. High ceilings that need lifts, long walks from the loading dock, security escorts and restricted working hours all reduce productivity. Estimators apply adjustment factors to the base labor units for conditions like these.
Schedule affects labor cost too. A compressed schedule may need overtime or extra crews, both of which cost more per hour of work, and too many people working in one area at once get in each other's way. Lakehead Signal's estimates for Harbourview assume normal working hours in a new building, with an adjustment factor of 1.4 applied to the small amount of work in the existing building at the far end of the campus link, which stays occupied throughout.
Worked problem
Adjusting labor for conditions
Work in the occupied existing building needs 60 base labor hours. With an adjustment factor of 1.4 for occupied conditions, how many hours should be estimated?
Show solution
- Adjusted hours: 60 × 1.4 = 84 hours.
Answer: 84 hours, 24 more than the base estimate, to allow for working around occupants.
Escalation and timing
Prices change between the estimate and the work. Escalation is the allowance for that change, usually estimated by applying an expected annual rate of price increase to the time between the estimate date and the middle of construction. Copper and some electronic components can be volatile, and long lead times for products such as fiber enclosures or specialty cable can raise prices when supply is tight. Estimates should state their date and the escalation assumed, so that the owner knows how to update them if the project is delayed.
Worked problem
Applying escalation
An estimate dated today totals 1.2 million dollars. The middle of construction is 18 months away, and escalation is assumed at 0.04 per year. What escalation allowance should be added?
Show solution
- Time: 18 months = 1.5 years.
- Allowance: 1,200,000 × 0.04 × 1.5 = 72,000.
Answer: 72,000 dollars, giving an escalated estimate of 1,272,000. Simple escalation is used here; some estimators compound the rate year by year.
Worked problem
Labor for horizontal cabling
The third floor has 570 horizontal links. Using labor units of 0.45 hours to pull a cable, 0.20 hours to terminate each end, and 0.10 hours to certify a link, how many labor hours are needed? At a blended crew rate of 92 US dollars an hour, what is the labor cost?
Show solution
- Pulling: 570 × 0.45 = 256.5 hours.
- Terminating: 570 × 2 × 0.20 = 228.0 hours.
- Testing: 570 × 0.10 = 57.0 hours.
- Total: 256.5 + 228.0 + 57.0 = 541.5 hours.
- Cost: 541.5 × 92 = 49,818.
Answer: About 541.5 hours, costing about 49,800 dollars for labor on that floor's horizontal links.
From direct cost to total cost
Material and labor make up the direct cost. On top of that, the contractor adds indirect costs: supervision, site facilities, tools, equipment rental such as lifts, permits, project management, and general overhead. Then comes profit. The owner's budget adds a contingency for unknowns, which is larger early in design and smaller as the design firms up, and an allowance for escalation if construction will happen well after the estimate date. Each of these should be shown separately so that the owner can see what drives the total.
Worked problem
Building up a total
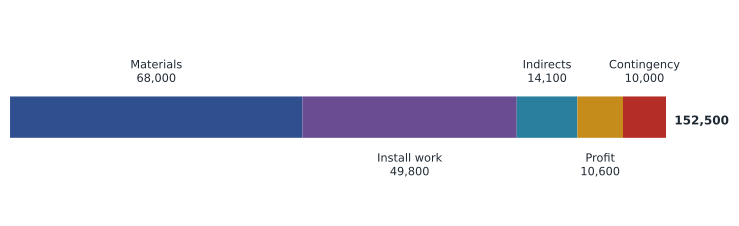
For one floor, materials cost 68,000 dollars and labor 49,800. Indirect costs add 0.12 of direct cost, profit adds 0.08 of the cost including indirects, and the owner carries a construction contingency of 0.07 of the contractor's price. What is the total?
Show solution
- Direct cost: 68,000 + 49,800 = 117,800.
- Indirects: 117,800 × 0.12 = 14,136; subtotal 131,936.
- Profit: 131,936 × 0.08 = 10,555; contractor's price 142,491.
- Contingency: 142,491 × 0.07 = 9,974.
- Total budget: 142,491 + 9,974 = 152,465.
Answer: About 152,500 dollars for the floor. Showing each step lets the owner see that materials and labor are only part of the total.
What value engineering is
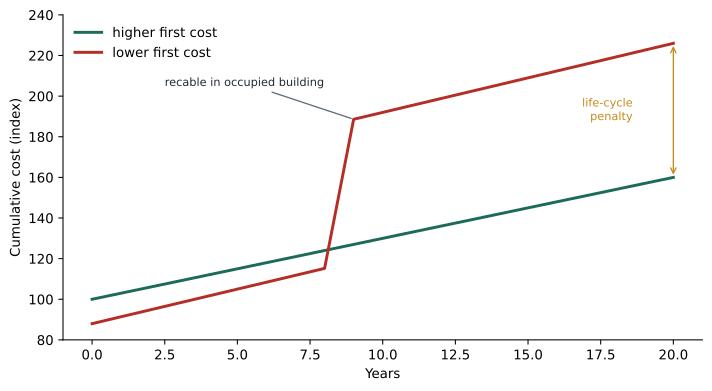
Value engineering is a structured review of the design to find ways to deliver the required functions at lower cost, or more function for the same cost. Done well, it improves value. Done badly, it simply cuts scope and quality to meet a number, and passes the cost on to the owner later. The difference lies in whether the review looks at function and life-cycle cost, or only at first cost.
A disciplined value engineering review asks, for each proposal: what function does this element provide; is that function required, and how high is its priority; what does the proposed change save now; what will it cost later, in maintenance, energy, lost capacity, early replacement or disruption; and does it affect warranties, codes or other systems. The ranked requirements from the needs analysis, described in lesson 7, are the designer's best tool here, because they show which functions are mandatory and which are optional.
Life-cycle cost
Life-cycle cost is the total cost of owning a system over its life: the first cost to install it, the cost to operate and maintain it, the cost of changes and upgrades, and the cost to remove or replace it. For structured cabling, the first cost is small compared with the cost of the equipment that uses it and the cost of disruption when it must be replaced. Cabling that cannot support the next generation of equipment forces a replacement that costs far more than the original saving, because ceilings must be opened, spaces disrupted and work done in an occupied building.
Worked problem
Judging a value engineering proposal
Removing the second cable to each of 180 wireless access point locations would save 210 dollars per location now. If the owner later needs the second cable, adding it in an occupied building is estimated at 650 dollars per location. If there is a high chance, say 0.6, that the second cable will be needed within ten years, what is the expected cost of the cut?
Show solution
- Saving now: 180 × 210 = 37,800.
- Cost if needed later: 180 × 650 = 117,000.
- Expected later cost: 117,000 × 0.6 = 70,200.
- Net expected effect: 70,200 − 37,800 = 32,400 more than keeping the cable.
Answer: The cut saves 37,800 dollars now but has an expected later cost of 70,200, so it loses about 32,400 dollars on balance. It is a poor value engineering proposal.
Roz uses exactly this kind of calculation at the Harbourview workshop. She shows that cutting the second access point cable and downgrading to Category 6 together save less than a hundredth of the building's construction cost, but would cost much more to reverse, would shorten the life of the cabling for the next generations of wireless and Power over Ethernet devices, and would put the 25-year warranty's application assurance at risk for the applications the owner plans. The owner keeps both. Roz offers other savings instead: consolidating two small telecommunications rooms on the fourth floor into one larger room, and replacing a run of conduit with cable tray where the code allows, which together save more than Marcus's proposals without reducing any function.
Presenting cost advice
Owners make better decisions when cost advice is clear. A good presentation shows the base estimate and its key assumptions, each value engineering proposal with its first-cost saving, its life-cycle effect and its effect on requirements, and a recommendation. It is honest about uncertainty: an estimate that claims precision it does not have misleads the owner. And it separates the designer's professional judgment from the owner's decision. The designer advises; the owner chooses, and the decision is recorded.
Common mistakes
MistakeTreating an early estimate as precise.
InsteadState the class of estimate and its accuracy range.
MistakeEstimating labor without labor units.
InsteadUse labor units by item, adjusted for site conditions.
MistakeShowing a single total figure.
InsteadShow materials, labor, indirects, profit, contingency and escalation separately.
MistakeJudging savings on first cost alone.
InsteadCompare first-cost savings with life-cycle effects.
MistakeCutting mandatory requirements to meet a budget.
InsteadUse ranked requirements to protect what is mandatory and cut what is optional.
Summary and key terms
- ICT designers must understand cost to design within a budget and advise owners on trade-offs.
- Estimates move from area-based methods early in design to detailed takeoffs at construction documents.
- Labor is estimated with labor units multiplied by a burdened or blended crew rate.
- Total cost adds indirects, profit, contingency and escalation to direct material and labor costs.
- Value engineering seeks better value, not just lower first cost.
- Life-cycle cost shows that cabling cuts often cost more later than they save now.
- Labor unit
- The time needed to install one unit of an item.
- Burdened rate
- A labor rate that includes wages and the employer's associated costs.
- Direct cost
- The cost of materials and labor for the work itself.
- Contingency
- An allowance in the budget for unknowns.
- Value engineering
- A structured review to deliver required functions at the best value.
- Life-cycle cost
- The total cost of owning a system over its life.
Practice problems
Work each problem on paper first, then reveal the answer to check.
What happens to estimate accuracy as design develops?
Show answer
It improves as quantities become known.
A floor has 200 links at 0.45 h to pull. How many pulling hours?
Show answer
90.
What does a burdened labor rate include?
Show answer
Wages plus benefits, insurance and payroll taxes.
Why is first cost a poor basis for cutting cabling?
Show answer
Replacing cabling later in an occupied building costs much more than the saving.
What tool from the needs analysis helps value engineering?
Show answer
The ranked list of requirements.
Who makes the final decision on a value engineering proposal?
Show answer
The owner, on the designer's advice.
Lesson quiz · 5 questions
Score 60% or more to complete this lesson.
Create a free account to save your progress, take quizzes and earn a certificate.