
RAC-320 · Lesson 7 of 12 · 18 min
Equipment selection and sizing
The Novaks had already had a quote from another contractor. It was a single page: a 4-ton heat pump, "sized for your 2,600 square feet," with no calculation attached. Irene Novak, an engineer at a manufacturing plant across the river, asked Dana how Northfield would size theirs. Dana showed her the load calculation, room by room, and explained where each number came from. Then she turned to Theo. "This is the part of the job the customer never sees and always pays for. Get the size wrong and nothing else you do will fix it."
This lesson covers how residential heating and cooling equipment is sized and selected: the load calculation methods used in each country, design temperatures, the heat loss of the Novak house, what goes wrong with oversized and undersized equipment, and the other checks that decide which unit is installed. RAC-330 covers the load calculation itself and duct design in detail; here the focus is on using the results to choose equipment.
Load calculation methods
A load calculation estimates how much heat a house loses on a cold design day and how much heat it gains on a hot design day, component by component: walls, windows, doors, ceilings, floors, basement walls, air leakage, ventilation and, in summer, the sun through the windows and the heat from people and appliances. It is a calculation from the house's dimensions and construction, not a rule of thumb from its floor area.
In the United States, residential loads are normally calculated with ACCA Manual J, and equipment is selected with ACCA Manual S, published by the Air Conditioning Contractors of America. Kentucky's residential code, based on the International Residential Code, requires heating and cooling equipment to be sized from Manual J loads and selected according to Manual S. Building departments differ in how closely they check this, but the method is the right basis for any replacement, and incentive programs and some utilities ask for it.
Calculations are done with software, but the software is only as good as its inputs. For an existing house, those come from a walk-through: measuring rooms and windows, noting window types, checking attic and wall insulation, looking at the basement, and ideally measuring air leakage with a blower door test, which is often part of an energy assessment. Infiltration is the biggest uncertainty in an older house; guessing it can move the result by a quarter.
Design temperatures
Load calculations use outdoor design temperatures chosen so that the actual outdoor temperature is colder, in winter, or hotter, in summer, for only a small fraction of the year. Manual J uses design temperatures from ACCA's tables, based on weather data at the 99 % level for heating and the 1 % level for cooling; for Louisville these are about 10 °F in winter and about 91 to 92 °F in summer, with a design humidity. Indoor design conditions are usually about 70 °F in winter and 75 °F in summer.
Design temperatures are not record lows or highs. On a few hours of a typical year it will be colder than the heating design temperature, and the house will lose a little more heat than the calculation says. A correctly sized system copes with those hours by running continuously, by using its supplementary heat or, for a short time, by letting the house cool by a degree.
The Novak heat loss
The Novak house is a single-story bungalow of about 1,300 ft² on a full basement that the family had finished, so about 2,600 ft² of heated floor in all. Before the heat pump was installed, the Novaks had agreed to air-seal the attic floor and add attic insulation, which a home energy assessment had recommended. Theo entered the results into the load software and then, to understand the result, reproduced it in a short script: each component's heat loss is its UA value, its heat loss per degree, times the difference between the indoor and outdoor design temperatures. The script then compares the total with the floor-area rule the first quote had used, and shows how the size of a single-stage system affects how often it cycles.
# Novak house: a simple component heat loss estimate, then why oversizing makes a system cycle more
parts = {"walls above grade": 135, "windows and doors": 105, "attic ceiling": 65,
         "basement walls and floor": 75, "air leakage": 120}    # Btu/h per deg F for each part (UA)
RULE = 2600 * 18         # 2,600 ft2 heated at 18 Btu/h per ft2, the floor-area rule the old quote used
INDOOR, OUTDOOR = 70, 10
dt = INDOOR - OUTDOOR
total = 0
for name, ua in parts.items():
    q = ua * dt
    total += q
    print(f"{name:34s} {q:8,.0f} Btu/h")
print(f"{'design heat loss':34s} {total:8,.0f} Btu/h at {OUTDOOR} °F")
print(f"rule of thumb from floor area would have said {RULE:,.0f} Btu/h ({RULE / total:.1f} times the calculation)")
# Thermostat cycling: cycles per hour = maximum rate x 4 x f x (1 - f), f = load / capacity (single-stage)
N_MAX = 3.0
for cap_name, cap in (("right-sized", 32000), ("oversized", 80000)):
    for part in (0.25, 0.5):
        f = min(1.0, part * total / cap)
print(f"{cap_name:11s} at {part:.0%} of design load: runs {f:4.0%} of the time, {N_MAX * 4 * f * (1 - f):.1f} cycles per hour")walls above grade 8,100 Btu/h windows and doors 6,300 Btu/h attic ceiling 3,900 Btu/h basement walls and floor 4,500 Btu/h air leakage 7,200 Btu/h design heat loss 30,000 Btu/h at 10 °F rule of thumb from floor area would have said 46,800 Btu/h (1.6 times the calculation) right-sized at 25% of design load: runs 23% of the time, 2.2 cycles per hour right-sized at 50% of design load: runs 47% of the time, 3.0 cycles per hour oversized at 25% of design load: runs 9% of the time, 1.0 cycles per hour oversized at 50% of design load: runs 19% of the time, 1.8 cycles per hour
The calculated design heat loss is about 30,000 Btu/h at 10 °F. The floor-area rule gave almost 47,000 Btu/h, more than half as much again. Air leakage and the windows together are almost half of the loss, which is why the air sealing came first. The cooling calculation, done the same way with the sun's gains through each window, gave about 22,000 Btu/h. A 4-ton heat pump would have been far larger than either load.
What oversizing does
Oversized equipment is the most common sizing fault, because it rarely produces a complaint on the first day: the house heats and cools quickly. Its problems show over the seasons.
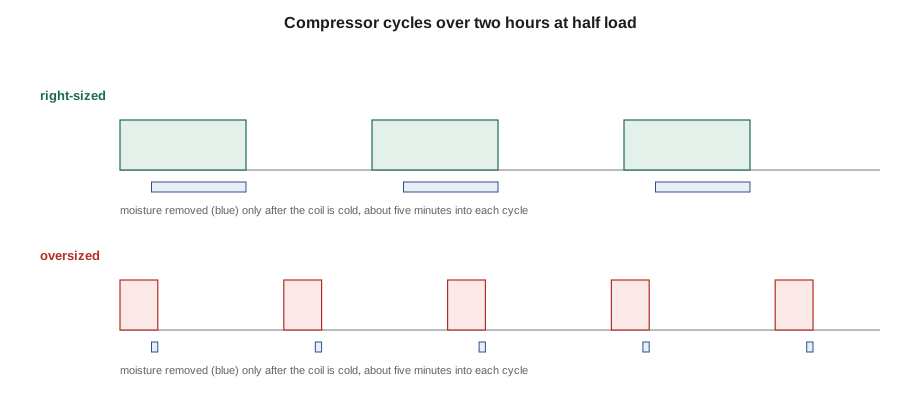
- Short cycling: the system satisfies the thermostat in a few minutes and stops, starts again a little later and repeats. Each cycle wastes energy at start-up, as lesson 5 explained, and wears the compressor and contactor. The second half of the script shows that a single-stage unit's cycling rate is highest at half load, and that an oversized unit spends most of its season running in short bursts.
- Poor humidity control in summer: the coil needs several minutes to get cold enough to remove moisture, and a short cycle ends before much water has drained off. The house feels clammy at the thermostat's setpoint. In humid climates this is the most noticeable effect.
- Temperature swings and drafts: bursts of high airflow and supply air far from room temperature, and uneven temperatures between rooms.
- Noise and duct problems: a larger unit needs more airflow than the existing ducts may carry, which raises static pressure, noise and blower power, and may reduce the real capacity well below the nominal.
- Cost: a larger unit, a bigger electrical circuit and, sometimes, a larger panel.
Variable-speed equipment tolerates oversizing better, because it can turn down. But it still has a minimum capacity, and if that minimum is larger than the house's load for much of the season, it cycles at minimum speed like a single-stage unit. That is why lesson 6 compared the minimum capacity with mild-weather loads.
What undersizing does
Undersized equipment cannot keep the house at the setpoint on design days. For an air conditioner, a modest undersizing is often acceptable, because the house may rise a degree on the hottest afternoons and the long run times improve dehumidification. For a heat pump in a cold climate, undersizing means more hours on supplementary heat, which raises the heating bill, as lesson 3 showed. For a heat pump with no backup heat, it means a cold house. Selection must therefore consider both seasons and the backup.
Selection rules
Selecting equipment from the loads is a separate step from calculating them. ACCA Manual S sets the selection rules. For cooling, it limits how much the equipment's total capacity at the design conditions may exceed the calculated cooling load, with tighter limits for single-speed air conditioners and more allowance for heat pumps in colder climates and for multi-stage and variable-speed equipment. It also requires the equipment's sensible and latent capacities at the design conditions and the actual airflow to suit the house's sensible and latent loads, not just its total. Either way, the comparison uses the manufacturer's extended data at the design conditions, not the nominal tonnage.
For the Novaks, Dana's selection went like this. The heating load at the design temperature was 30,000 Btu/h. The cold-climate unit's maximum capacity at that temperature, from lesson 6, covered 86 % of it, with a small heater kit for the rest and for emergency heat. Its cooling capacity at the summer design condition was above the 22,000 Btu/h cooling load, but its minimum capacity in cooling was low enough to run long, slow cycles, and its dehumidification mode would handle the humid days. A 4-ton single-stage unit would have covered the design heating load without strips but would have been about twice the cooling load and would have cycled constantly for most of both seasons.
Checks beyond capacity
Capacity is only the first filter. Before a unit is chosen, several other questions must be answered.
- Airflow and ducts: a heat pump typically needs about 350 to 400 cfm per ton in both modes. Existing ducts designed for a furnace's heating airflow and a small air conditioner may be undersized, especially the returns. A static pressure test of the existing system, which RAC-330 covers, shows whether the ducts can carry the new unit's airflow. The Novaks' basement return was undersized, and the quote included a second return.
- Electrical: the outdoor unit, the air handler and any heater kit need circuits sized from their nameplates, as lesson 8 explains. Replacing a fuel furnace with a heat pump and heater kit can require a larger electrical service. A load calculation of the electrical service, under the electrical code, settles whether the panel and service are adequate.
- Location and sound: the outdoor unit's position, height above snow, clearances and distance from bedroom windows and property lines. Some municipalities have noise bylaws or setbacks.
- Refrigerant and safety: A2L equipment must meet the charge limits and room-size rules for the spaces where its indoor parts are, and may need a refrigerant detection system, as RAC-220 explained.
- Matched combination and incentives: an AHRI-certified match and, if the customer is applying for an incentive, a listed product.
Replacing like with like
Most replacement quotes in the trade are still written the way the Novaks' first quote was: the new unit is the same size as the old one, or one size larger to be safe. That habit repeats whatever mistake was made when the house was first equipped, and it ignores everything that has changed since: new windows, added insulation, air sealing, a finished basement or an addition. The old equipment's size is useful information, because it shows how the house was served, and the family can say whether it kept up on the coldest and hottest days, but it is not a load calculation. In the Novaks' case, the oil furnace was more than twice the calculated heat loss, and the old air conditioner, at 2 tons, had been close to the cooling load all along. A heat pump sized like the furnace would have been badly oversized; one sized like the old air conditioner would have left far too much of the winter to the strips.
Common mistakes
MistakeSizing from floor area.
InsteadCalculate the load room by room from the house's construction and air leakage.
MistakeComparing the load with nominal tons.
InsteadCompare it with capacity at the design conditions from the manufacturer's extended data.
MistakeChoosing a larger unit to be safe.
InsteadOversizing causes short cycles, poor humidity control, noise and cost.
MistakeIgnoring the existing ducts.
InsteadCheck the static pressure and airflow the ducts can deliver for the new unit.
MistakeForgetting the electrical service when replacing a fuel furnace.
InsteadCheck the circuit and service capacity for the heat pump and heater kit.
Summary and key terms
- Loads are calculated component by component, with Manual J, from measured inputs.
- Design temperatures are chosen so they are exceeded only a small fraction of the year.
- The Novak house's calculated heat loss was two thirds of what the floor-area rule gave.
- Oversizing causes short cycling, poor dehumidification, noise and cost; variable speed helps only down to its minimum capacity.
- Selection compares the loads with extended capacity data under Manual S.
- Airflow, ducts, electrical capacity, location, refrigerant rules and incentives all affect the final choice.
- Load calculation
- A component-by-component estimate of a building's design heat loss and heat gain.
- Design temperature
- The outdoor temperature used for sizing, exceeded only a small fraction of the year.
- UA value
- A component's heat transfer per degree of temperature difference: its U-factor times its area.
- Infiltration
- Uncontrolled outdoor air leaking into a building.
- Short cycling
- Frequent short on-off cycles, usually from oversized equipment or a control fault.
- Manual S
- ACCA's procedure for selecting equipment from calculated loads.
- CSA F280
- The Canadian standard for calculating residential heating and cooling loads.
Practice problems
Work each problem on paper first, then reveal the answer to check.
A wall has a UA of 120 Btu/h·°F. What is its heat loss at the Novak design condition?
Show answer
120 × 60 = 7,200 Btu/h.
Why is air leakage hard to estimate in an older house, and how can it be measured?
Show answer
It depends on many hidden gaps; a blower door test measures it.
A single-stage unit runs at 45 % of the time at a mild condition. Using the script's formula with a maximum of 3 cycles per hour, how many cycles per hour does it run?
Show answer
3 × 4 × 0.45 × 0.55 = about 3.0.
Name two checks besides capacity before a heat pump is selected.
Show answer
Any two of: airflow and ducts, electrical circuit and service, location and noise, refrigerant safety rules, matched combination and incentives.
Lesson quiz · 5 questions
Score 60% or more to complete this lesson.
Create a free account to save your progress, take quizzes and earn a certificate.