
LVT-110 · Lesson 12 of 12 · 22 min
Capstone: a safe first install from survey to sign-off
By the end of her first term, Maya has pulled cable at Riverside, wired doors at Juniper Point and helped in the ceilings at St. Brendan's. Dev now gives her a small job to lead from start to finish under his supervision: a tenant fit-out on the ninth floor of the Kellerman Building, an occupied office tower downtown. The tenant, a small engineering firm, is moving into a suite of about 6,500 ft². The scope is 24 data outlets with two jacks each, four wireless access points, two cameras in the reception area, one card reader door at the suite entrance, and a small wall-mounted rack in a closet. This capstone follows the job through every stage, using what the course has covered: limited-energy classification, circuit calculations, power and battery sizing, the safety controls for power, heights and ceilings, the tools, and the drawings.
Stage 1: the site survey
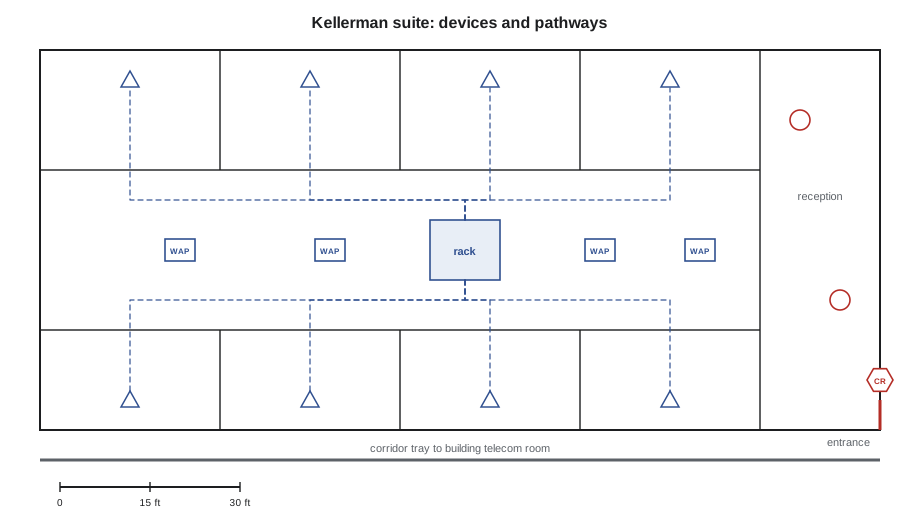
Before anything is ordered, Maya and Dev walk the suite with the drawings Sanjay has prepared. The survey has four purposes: to confirm that the drawings match the space, to find the pathways, to find the hazards and to meet the people. They confirm that the closet chosen for the rack has a dedicated 120 V receptacle, provided by the electrical contractor, and adequate ventilation; that the ceiling is a suspended tile ceiling with about 3 ft of space above it; that a cable tray runs along the main corridor of the floor to the building's telecommunications room, where the landlord's riser fiber arrives; and that the suite entrance door has a hollow metal frame suitable for an electric strike.
The survey also finds the hazards. The ceiling space contains sprinkler pipes, ductwork, lighting fixtures with their power whips, and an old abandoned cable bundle of unknown age. The building manager provides the building's asbestos survey, which shows no asbestos-containing material on the ninth floor; the old fireproofing on the steel was replaced during a renovation. The floor below is occupied by a law firm, so drilling into the slab must be scheduled. And the building's rules require a hot work permit for any work that produces sparks, a ceiling access permit for each day of ceiling work, and that all work in occupied areas happen after 6 p.m.
Stage 2: planning the work
Back at the office, Maya prepares the material list and the work plan. Her takeoff follows Lesson 10: every outlet's run is measured along the planned J-hook pathway, with drops and slack added, and every run is checked against the permanent link limit. The longest run, to the corner office, is about 205 ft, comfortably inside the limit. She then checks the power: the four access points and two cameras will be powered from the tenant's new PoE switch, and the card reader door needs a small access control power supply with battery backup.
# Kellerman suite: material and power check (illustrative)
runs = [92, 112, 135, 154, 171, 190, 205, 118, 98, 144, 161, 180]        # one-way lengths along the pathway, ft, including drops and slack
outlet_cables = 24 * 2
avg = sum(runs) / len(runs)
total = avg * outlet_cables + 125 * 4 + 72 * 2
order = total * 1.10
print(f"average outlet run {avg:.0f} ft; cable to order {order:.0f} ft = {order / 1000:.1f} boxes")
print("longest run", max(runs), "ft (limit 295 ft)")
poe = {"access points (Type 2)": (4, 25.5), "cameras (Type 1)": (2, 12.95)}
need = sum(n * w for n, w in poe.values())
print(f"PoE needed {need:.1f} W of the switch's 370 W budget")
standby_a, active_a = 0.42, 0.95       # reader, strike, door contact, controller at 24 V
ah = (standby_a * 4 + active_a * 0.25) * 1.25
print(f"access control battery: {ah:.1f} Ah needed -> two 12 V, 7 Ah batteries in series")
load = active_a + 0.4                  # plus battery charging current
print(f"supply loading on a 24 V, 2.5 A supply: {load / 2.5:.0%}")average outlet run 147 ft; cable to order 8452 ft = 8.5 boxes longest run 205 ft (limit 295 ft) PoE needed 127.9 W of the switch's 370 W budget access control battery: 2.4 Ah needed -> two 12 V, 7 Ah batteries in series supply loading on a 24 V, 2.5 A supply: 54%
The calculation shows that the PoE load is well within the switch budget, the access control supply will be loaded at a little over half its rating, and a pair of 7 Ah batteries covers the four-hour requirement in the tenant's specification. The strike is fail-secure, as the specification requires for this suite door, which does not form part of the floor's exit route; the free egress handle on the inside lets occupants leave at any time.
Maya then writes a short work plan: the sequence of tasks, the crew of three needed for each, the equipment, the permits and the hazards and their controls. Dev reviews it and adds two items she missed: a toolbox talk on working after hours in an occupied building, and a call to the electrical contractor to confirm the date for the 120 V circuit to the access control supply.
Stage 3: hazards and controls
The heart of the work plan is the hazard assessment. Cobalt Line's form lists each task, its hazards, the controls and the person responsible. Maya's version for the Kellerman job reads, in part, as follows.
# Job hazard assessment generator for the Kellerman fit-out
tasks = {
    "open ceiling tiles and install J-hooks": ["falls from ladder", "falling debris in eyes", "live lighting whips", "sharp duct edges"],
    "pull cable from closet to outlets": ["strains", "ladder use", "trip hazards from cable on floor"],
    "drill slab for sleeve to the corridor": ["silica dust", "noise", "concealed conduit in slab", "occupied floor below"],
    "mount access points and cameras": ["work at height", "dropped objects"],
    "wire card reader door": ["120 V supply feed nearby", "pinch points at the door"],
    "connect batteries": ["short-circuit currents", "acid"],
}
controls = {
    "falls from ladder": "fiberglass platform ladder, inspected, three-point contact",
    "falling debris in eyes": "safety glasses whenever a tile is lifted",
    "live lighting whips": "treat as live, do not move, keep cable 2 in clear",
    "sharp duct edges": "cut-resistant gloves",
    "strains": "cable cart, team lifts, rotate pulling tasks",
    "ladder use": "one person per ladder, set on the carpet runner",
    "trip hazards from cable on floor": "pull after hours, clear and sweep before leaving",
    "silica dust": "rotary hammer with extraction shroud and HEPA vacuum",
    "noise": "hearing protection; schedule after 6 p.m.",
    "concealed conduit in slab": "scan and mark before drilling",
    "occupied floor below": "notify building manager; spotter below at the drill point",
    "work at height": "platform ladder; nothing above 10 ft",
    "dropped objects": "tool lanyards; barricade below",
    "120 V supply feed nearby": "electrician connects the feed; Maya stays on the Class 2 side",
    "pinch points at the door": "door wedged and held while working at the hinge side",
    "short-circuit currents": "no rings, insulated tools, connect supply last",
    "acid": "eye protection; follow the safety data sheet for leaks",
}
for t, hz in tasks.items():
    print(t)
    for h in hz:
print(f" - {h}: {controls[h]}")open ceiling tiles and install J-hooks - falls from ladder: fiberglass platform ladder, inspected, three-point contact - falling debris in eyes: safety glasses whenever a tile is lifted - live lighting whips: treat as live, do not move, keep cable 2 in clear - sharp duct edges: cut-resistant gloves pull cable from closet to outlets - strains: cable cart, team lifts, rotate pulling tasks - ladder use: one person per ladder, set on the carpet runner - trip hazards from cable on floor: pull after hours, clear and sweep before leaving drill slab for sleeve to the corridor - silica dust: rotary hammer with extraction shroud and HEPA vacuum - noise: hearing protection; schedule after 6 p.m. - concealed conduit in slab: scan and mark before drilling - occupied floor below: notify building manager; spotter below at the drill point mount access points and cameras - work at height: platform ladder; nothing above 10 ft - dropped objects: tool lanyards; barricade below wire card reader door - 120 V supply feed nearby: electrician connects the feed; Maya stays on the Class 2 side - pinch points at the door: door wedged and held while working at the hinge side connect batteries - short-circuit currents: no rings, insulated tools, connect supply last - acid: eye protection; follow the safety data sheet for leaks
The assessment is not a formality. When Maya reviews it with the crew at the first toolbox talk, the other apprentice points out that the lighting whips in the reception area are close to where the cameras will mount, and the crew agrees that Dev will check that area with a non-contact tester and that no one will move any whip; if a camera cannot be placed clear of a whip, the electrical contractor will be asked to relocate it.
Stage 4: rough-in
Rough-in starts on a Monday evening. The crew lays protective runners on the carpet, sets up platform ladders, opens tiles along the first pathway and installs J-hooks every 4 to 5 ft, fastened to the building structure, never to the ceiling grid wires or the sprinkler pipes. Cable is pulled from a cart in the closet in bundles, with the pulling tension kept low and the bend radius respected at each turn, and each cable is labeled at both ends as it is pulled. The sleeve to the corridor is drilled after the slab is scanned, with the building manager's approval and a spotter on the floor below. The sleeve is firestopped the same night with the listed system shown on the drawings, and the firestop is photographed and labeled for the record.
At the end of each night the crew closes every tile it opened, sweeps the work area, removes waste and updates the progress drawing. On the third night, Maya finds that one access point location on the drawing is directly under a supply air diffuser. She marks it, photographs it and sends an RFI through Dev; the designer moves it 5 ft toward the window, and the change is marked on the drawing.
Stage 5: terminations, devices and testing
When the walls are painted and the ceiling is complete, the crew terminates the cables on jacks at the outlets and on a patch panel in the closet rack, then tests every link. A wiremap test on each link catches two errors, a split pair at one jack and a reversed pair at another, both corrected by re-terminating. Cobalt Line's certifier then tests every link against the category 6 limits, and all pass. The results are saved with the cable labels for the record.
The devices go up next. The access points and cameras are mounted from platform ladders and connected to their cables; the tenant's IT contractor brings the switch online and powers them. At the entrance door, the electrician has installed the 120 V circuit to the access control power supply in the closet. Maya connects the reader, door contact, request-to-exit sensor and strike on the Class 2 side, checks polarity with her meter, connects the batteries last with the supply's battery fuse removed, and then energizes the supply. She measures 27.1 V at the battery terminals on float, 24.0 V at the supply output, and 23.2 V at the strike while it is energized, well inside its range.
# Commissioning readings for the entrance door (recorded by Maya)
readings = {"supply output, no door activity": (24.0, 24.0, 0.05),
            "strike terminals, energized": (23.2, 21.6, None),
            "battery string on float": (27.1, 27.2, 0.02),
            "reader terminals": (23.6, 21.6, None)}
for name, (meas, nominal, tol) in readings.items():
    if tol is None:
        ok = meas >= nominal
        print(f"{name:<34} {meas:5.1f} V (minimum {nominal} V): {'pass' if ok else 'FAIL'}")
    else:
        ok = abs(meas - nominal) / nominal <= tol
        print(f"{name:<34} {meas:5.1f} V (expected {nominal} V): {'pass' if ok else 'FAIL'}")
print("battery test: AC off for 30 minutes, door cycled 20 times, voltage stayed above 24.5 V: pass")supply output, no door activity 24.0 V (expected 24.0 V): pass strike terminals, energized 23.2 V (minimum 21.6 V): pass battery string on float 27.1 V (expected 27.2 V): pass reader terminals 23.6 V (minimum 21.6 V): pass battery test: AC off for 30 minutes, door cycled 20 times, voltage stayed above 24.5 V: pass
Stage 6: sign-off and handover
Before the tenant moves in, Dev and Maya walk the suite with the tenant's representative and the general contractor. Every outlet, access point and camera is checked against the drawing; the door is tested by presenting a card, opening the door from inside with the handle, holding it open to trigger the door-held alarm, and switching off the AC to confirm that the battery carries it. The ceiling tiles are inspected for damage and alignment. Two small deficiencies are found, a missing cover plate and a camera aimed slightly too high, and both are corrected the next evening.
The handover package goes to the tenant and the building manager: the record drawings with every outlet and cable label, the certification test results, the firestop photographs and product data, the access control power supply's battery date, the warranty documents, and a short list of the systems and who services them. Dev reviews the package before it is sent. His only change is to add the name and phone number of the technician who did the work, because the tenant is likely to call with questions in the first month and should reach someone who knows the job.
What Maya learned
At the end of the job Dev asks Maya what she would do differently. Her answers show what the course has been about. She would have walked the ceiling with a flashlight during the survey rather than looking up from the floor, because that is how she would have found the diffuser earlier. She would have called the electrical contractor on the first day rather than the second week. She would have planned one more night for terminations, because the crew was rushed on the last night and that was when the split pair happened. And she would not change anything about the safety controls, because the crew finished without an injury, a near miss or a complaint from the building.
Worked problem
Checking the work plan before the first night
On the afternoon before rough-in, Dev asks Maya three questions. Which permits must be in hand tonight? What work must not start tonight? What must be confirmed with the building manager before drilling?
Show solution
- Permits for tonight: the building's ceiling access permit for the first pathway and the after-hours work authorization. No hot work is planned, so no hot work permit is needed.
- Work that must not start tonight: the slab drilling, until the slab is scanned and marked; and the door wiring, until the electrician has run the 120 V circuit to the supply.
- To confirm before drilling: the date and time, the scan results, the spotter on the floor below and the law firm's notification.
- Dev signs the plan, and the crew starts at 6 p.m.
Answer: Ceiling access and after-hours permits tonight; no drilling or door wiring yet; drilling waits for scanning and the building manager's coordination.
Common mistakes
MistakeSurveying a ceiling from the floor.
InsteadLift tiles and look, with eye protection, during the survey.
MistakeLeaving the electrical contractor's work to the last week.
InsteadCoordinate power for supplies and closets at the start.
MistakeConnecting batteries before the field wiring is checked.
InsteadCheck wiring and polarity first and connect the batteries last.
MistakeTreating sign-off as a formality.
InsteadTest every device, including the door's fail-secure and battery behavior, with the customer present.
MistakeSending a handover package with test results but no record drawings.
InsteadDeliver drawings, test results, firestop records, warranties and contacts together.
Summary and key terms
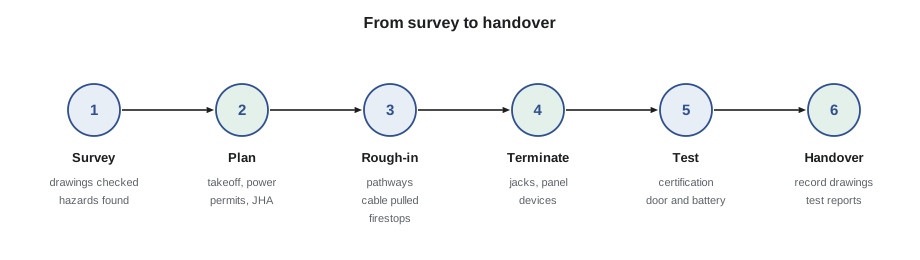
- A small job follows the same stages as a large one: survey, planning, hazard assessment, rough-in, terminations, testing, sign-off and handover.
- The calculations of this course size the cable order, the PoE load, the supply and the battery.
- The hazard assessment lists each task, its hazards and controls, and is reviewed with the crew.
- Changes are raised through RFIs and recorded on the drawings as the work proceeds.
- The handover package of record drawings, test results, firestop records and warranties is part of the work.
- Site survey
- A visit to confirm the drawings, pathways, hazards and contacts before work begins.
- Work plan
- The sequence of tasks, crew, equipment, permits and hazard controls for a job.
- Rough-in
- The stage in which pathways are installed and cable is pulled before walls and ceilings close.
- Commissioning
- Testing and adjusting installed systems to confirm they work as specified.
- Deficiency
- An item found incomplete or incorrect at inspection, to be corrected before acceptance.
- Handover package
- The records, test results and warranties delivered to the owner at the end of a job.
Practice problems
Work each problem on paper first, then reveal the answer to check.
Which three permits or authorizations did the Kellerman building require for this work?
Show answer
Ceiling access permits, after-hours work authorization and, for spark-producing work, a hot work permit.
Why are the batteries connected last?
Show answer
So the field wiring and polarity are checked before the stored energy is connected, and the supply fuse protects the connection.
What two wiring errors did the wiremap test catch?
Show answer
A split pair and a reversed pair.
What does the door test at sign-off include?
Show answer
Card access, free egress from inside, the door-held alarm and operation on battery with the AC off.
Lesson quiz · 5 questions
Score 60% or more to complete this lesson.
Create a free account to save your progress, take quizzes and earn a certificate.