
HSE-371 · Lesson 9 of 12 · 20 min
Precast, tilt-up and post-tensioned concrete
Not all concrete is placed into forms on the building. Precast concrete is cast elsewhere, usually in a plant, and delivered as finished pieces that are lifted into place by crane. Tilt-up panels are cast flat on the site and then lifted upright. Post-tensioned concrete is placed in forms like ordinary concrete, but high-strength steel tendons inside it are stretched with hydraulic jacks once the concrete has hardened. Each of these methods stores enormous energy, in a hanging load or a stretched tendon, and releases it suddenly if something fails. This lesson covers the hazards of precast and tilt-up erection and of post-tensioning, using the precast stairs and the post-tensioned slabs at Cottonwood Place.
Precast concrete at Cottonwood Place
The stairs in both stair cores at Cottonwood Place are precast concrete flights and landings, delivered by flatbed truck and set by the tower crane as each floor is completed. Each flight weighs 7,700 lb (about 3.5 metric tons). Many other buildings use precast for wall panels, columns, beams, double tees and hollow-core floor planks, and the same principles apply to all of them.
Lifting inserts and rigging
Precast pieces are lifted using inserts cast into the concrete at the plant, at locations chosen by the precast engineer so that the piece hangs correctly and is not overstressed during the lift. The inserts, the hardware that attaches to them and the rigging all have to be strong enough, with a safety margin, for the weight of the piece plus the extra loads from sling angles, the piece sticking to its bed or form when first lifted, and the jerks and swings of crane handling.
OSHA's rule at 1926.704 covers precast concrete. It requires precast members to be adequately supported to prevent overturning and collapse until permanent connections are complete. Lifting inserts embedded or attached to tilt-up members must be capable of supporting at least two times the maximum intended load, inserts for other precast members at least four times, and lifting hardware at least five times. No employee may be under a precast member being lifted or tilted into position except those essential to the erection. Only the designed inserts are used, with the hardware specified for them; ordinary eyebolts, reinforcing loops or field-drilled anchors are not substituted.
Erecting precast pieces
Precast erection is a planned crane operation, with an erection drawing, a lift plan and an erection sequence. The key controls are:
- Inspect on arrival. Each piece is checked for cracks, damage and correct inserts before it is lifted from the truck. A cracked piece or a damaged insert is not lifted until the precast engineer approves it.
- Keep people out from under the load. Only the erection crew needed to land and connect the piece is in the area, and they stay out from under it until it is set on its bearings.
- Control with tag lines. Pieces are guided with tag lines from a safe position.
- Set on bearings and connect. Each piece is set on the bearings shown on the drawings, and temporary connections or braces are installed before the rigging is released. A precast stair flight sitting on its landing ledge without its connections can slide off if bumped.
- Fall protection. Erection crews work at open edges and on top of pieces before guardrails exist, so fall protection is planned for each step.
- Permanent connections. Welds, bolts and grout that make the final connections are completed as soon as the sequence allows, and temporary bracing stays until then.
Deliveries and storage
Many precast incidents happen before the piece ever reaches the crane. Stair flights and wall panels travel on flatbeds or on A-frame trailers, held by chains, straps and blocking. When the driver releases the restraints, a piece that has shifted in transit can topple off the trailer. The rule at Cottonwood Place is that restraints are released one piece at a time, only after the crane has taken the weight of that piece through its rigging, and nobody stands on the side of the trailer where a piece would fall. Pieces stored on site sit on level timber dunnage at the support points the precast supplier specifies, and panels stored upright go in purpose-made racks, never leaned against a wall or a stack of material. Storage areas are inside the crane's reach but away from walkways, and are part of the site logistics plan.
Lift-slab and other special methods
Some buildings use methods that combine these hazards, such as lift-slab construction, where whole floor slabs are cast at ground level and jacked up columns, or precast segmental construction on bridges. These are specialized operations designed by engineers, with their own requirements for jacks, temporary connections and keeping workers out from under slabs being lifted. If one of these methods ever comes to a site you work on, expect a detailed written procedure and specific training before the work starts.
Tilt-up panels
Tilt-up construction is common for warehouses, schools and low-rise buildings, though not used at Cottonwood Place. Large wall panels are cast flat on the floor slab, then lifted by crane at their inserts, rotated upright and set on their footings. A panel may weigh 50 metric tons or more and act like a huge sail once upright. Panels are held up by temporary braces, angled from the panel to anchors in the floor slab, until the roof and permanent connections tie the building together. Tilt-up incidents include panels falling during lifting because of insert failure or bond to the casting slab, braces pulling out of the slab or detaching from the panel, and panels blowing over in high wind before the structure is complete. Brace design, brace inspections and wind limits are part of every tilt-up erection plan, and nobody works on the side of an upright braced panel where it would fall without a specific reason and permission.
Post-tensioning
The suspended slabs at Cottonwood Place, levels 2 through 8, are post-tensioned flat plates. Before each pour, Ironside Rebar LLC's post-tensioning crew lays out tendons through the slab: seven-wire high-strength steel strands, each coated with grease and sheathed in plastic, running between anchors at the slab edges. Once the concrete reaches the strength the engineer specifies, usually within a few days, each tendon is stressed with a hydraulic jack to a force of 33,000 lb (about 150 kN) and locked off with wedges in the anchor. The stretched tendons put the slab into compression, which lets it span farther and be thinner than an ordinary reinforced slab.
The energy in a stressed tendon
A stressed tendon is like a stretched spring with the force of a small truck behind it. If the strand breaks, the anchor fails or the wedges slip during stressing, the strand and the jack can be thrown out from the slab edge with great force. Tendons have shot several meters out of slabs and through walls. Even long after stressing, a tendon that is cut or corroded through can release suddenly, and the slab loses part of its strength.
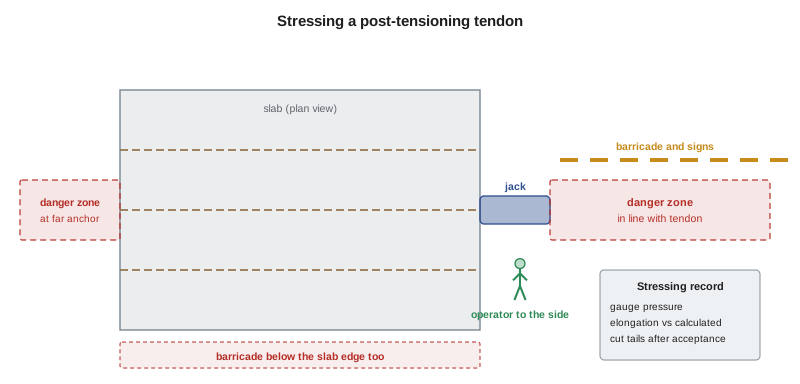
OSHA's rule at 1926.701(c) says no employee, except those essential to the post-tensioning operation, may be permitted behind the jack during tensioning, and signs and barriers must be erected to limit access to the post-tensioning area during tensioning. Industry practices, including the Post-Tensioning Institute's training and certification programs, add detail.
- Only trained crew. Stressing is done by workers trained and authorized by the post-tensioning contractor, using calibrated jacks and gauges.
- Danger zone. The area behind the jack, in line with the tendon, and the area in front of the anchor on the slab edge, are barricaded and signed. Nobody stands in line with a tendon being stressed, including the jack operator, who works from the side.
- Below the edge. Because stressing happens at the slab edge, the area below the edge, on lower floors and on the ground, is also barricaded against falling tools, wedges or a released strand.
- Concrete strength first. Stressing waits until test results confirm the concrete has the strength the engineer requires at the anchors, because weak concrete can crush behind an anchor and release the tendon.
- Records. For each tendon, the gauge pressure and the measured elongation are recorded and compared with the calculated values. A tendon whose elongation is out of tolerance is reported to the engineer before the tails are cut.
- Never cut a stressed tendon. Tendon tails are cut only after the engineer accepts the stressing records. Afterwards, nobody cuts, cores or drills into a post-tensioned slab without the permit and scanning described in lesson 8.
- Detensioning by specialists only. If a tendon must be released, for example to repair it or to cut a new opening, the work is planned by the engineer and done by a post-tensioning specialist.
Checking elongation
Measured elongation is the crew's best check that each tendon was stressed properly. A tendon that stretches much less than expected may be snagged or blocked; one that stretches much more may have a broken wire or a slipping anchor. The program below compares measured elongations with a simplified calculated value and flags any outside a tolerance of 7 percent, a common acceptance limit. Real calculations include friction along the tendon and the anchor seating loss, and the engineer's stressing schedule gives the values to use.
# Elongation check for tendons in bay C (simplified: no friction or seating loss).
force = 33.0             # kips jacking force for one 0.5 in strand
area = 0.153             # in2 strand area
modulus = 28_500         # ksi, strand modulus of elasticity
length = 79 * 12         # in, tendon length
expected = force * length / (area * modulus)        # in
print(f"Calculated elongation: {expected:.2f} in")
measured = {"C1": 7.10, "C2": 7.40, "C3": 6.35, "C4": 7.05, "C5": 7.95}
for t, inch in measured.items():
    dev = (inch - expected) / expected * 100
    note = "OK" if abs(dev) <= 7 else "OUT OF TOLERANCE: report to engineer, do not cut tail"
print(f"{t}: {inch:.2f} in ({dev:+.1f}%) {note}")Calculated elongation: 7.17 in C1: 7.10 in (-1.0%) OK C2: 7.40 in (+3.1%) OK C3: 6.35 in (-11.5%) OUT OF TOLERANCE: report to engineer, do not cut tail C4: 7.05 in (-1.7%) OK C5: 7.95 in (+10.8%) OUT OF TOLERANCE: report to engineer, do not cut tail
Tendons C3 and C5 are out of tolerance in opposite directions. C3 may be snagged somewhere along its length; C5 may have a slipping wedge or damaged strand. Neither tail is cut until the engineer reviews the records and decides what to do.
Worked problem
The shortcut through the barricade
Show solution
- The post-tensioning crew is stressing tendons along the east edge of level 4. The stressing zone and the lane below are barricaded and signed.
- An electrician carrying a reel of cable needs to get from the hoist to the northeast corner and steps over the barricade, walking along the slab edge in line with the jack.
- The jack operator stops stressing immediately and waves him back. The crew foreman walks him around the outside of the zone.
- Owen Hartley follows up. The barricade had a gap where the hoist landing route met it, and the electrician had not been told about the stressing.
- The fixes: stressing is announced at the morning coordination meeting, the barricade is continuous with a staffed crossing point, and the stressing crew has a radio on the site channel.
Answer: A stressing danger zone works only if it is continuous, announced to every trade and respected. The crew stops whenever anyone enters it.
Common mistakes
MistakeLifting a precast piece with a substituted eyebolt or a reinforcing loop.
InsteadUse only the designed inserts with the specified hardware.
MistakeReleasing the rigging as soon as a precast stair flight touches its landing.
InsteadSet it on its bearings and make temporary connections first.
MistakeStanding behind or in front of a jack to watch the gauge.
InsteadStay to the side of the tendon line and outside the barricaded zone.
MistakeCutting tendon tails as soon as stressing is done.
InsteadCut tails only after the engineer accepts the stressing records.
MistakeDrilling an anchor into a post-tensioned slab without scanning.
InsteadGet a permit and scan first; a cut tendon releases violently and weakens the slab.
Summary and key terms
- Precast, tilt-up and post-tensioned concrete store large amounts of energy that can be released suddenly.
- Precast pieces are lifted only from designed inserts with specified hardware, inspected on arrival and connected or braced before the rigging is released.
- Nobody is under a precast piece or tilt-up panel being lifted except those essential to the erection.
- Tilt-up panels rely on designed temporary bracing and wind limits until the structure is complete.
- During stressing, the danger zone in line with the tendon and below the slab edge is barricaded, and nobody stands in line with the jack.
- Elongation is recorded for every tendon, tails are cut only after acceptance, and stressed slabs are never cut without scanning.
- Precast concrete
- Concrete elements cast in a plant or casting yard and lifted into place on site.
- Tilt-up panel
- A wall panel cast flat on site and lifted upright by crane.
- Lifting insert
- A device cast into a precast element for attaching lifting hardware.
- Post-tensioning
- Stretching high-strength steel tendons in hardened concrete with jacks to put the concrete into compression.
- Tendon
- A high-strength steel strand or group of strands, with anchors, used in post-tensioned concrete.
- Elongation
- How far a tendon stretches during stressing, measured to confirm it was stressed correctly.
Practice problems
Work each problem on paper first, then reveal the answer to check.
Why must precast pieces be lifted only from their designed inserts?
Show answer
The inserts and their locations are designed for the piece's weight, sling angles and handling loads; substitutes may fail or overstress the piece.
What must happen before the rigging is released from a precast stair flight?
Show answer
It is set on its bearings and temporary connections or braces are installed.
Where is the danger zone during post-tensioning?
Show answer
In line with the tendon behind the jack and in front of the anchor, and below the slab edge.
A tendon stretches 15 percent less than calculated. What does that suggest, and what happens next?
Show answer
It may be snagged or blocked; the tail is not cut and the engineer reviews the record.
Why does stressing wait for concrete strength results?
Show answer
Weak concrete can crush behind the anchor and release the tendon.
Lesson quiz · 5 questions
Score 60% or more to complete this lesson.
Create a free account to save your progress, take quizzes and earn a certificate.