
HSE-371 · Lesson 10 of 12 · 20 min
Masonry walls: limited access zones and bracing
A finished concrete block wall is strong and stable, held in place by the floors and roof it connects to and by mortar that has had weeks to cure. A wall under construction is neither. Fresh mortar has almost no strength in its first hours and days, the wall may stand alone for weeks before the structure that will support it is built, and a tall, thin wall presents a large surface to the wind. Masonry walls under construction collapse more often than most people expect, usually in wind, and when they fall they bury whatever is beside them. This lesson covers why walls under construction collapse, the restricted zone that keeps people out of the fall area, and how walls are braced until the structure supports them.
The west wall at Cottonwood Place
Along the west property line, Reyes Masonry LLC is building a reinforced concrete block wall for the ground-floor service corridor. It is 8 in (190 mm) thick, 20 ft (6.0 m) high and 100 ft (about 30 m) long, with vertical reinforcing bars grouted into some cores. It will eventually be tied to the level 2 slab and the steel roof of the corridor, but for several weeks it will stand on its own. On one side is the masons' scaffold. On the other is a 10 ft (3 m) wide lane and then the occupied office building next door.
Why walls under construction collapse
- Wind. Wind is the main cause. A 20 ft (6 m) wall 100 ft (30 m) long has a face of 2,000 ft² (180 m²). Even a moderate gust pushes on it with many metric tons of force, trying to overturn it at its base, where the mortar may be only hours old.
- Fresh mortar. Mortar gains strength over days. In its first day, especially in cold weather, it can resist almost no tension, so the wall relies almost entirely on its own weight and any bracing to stay up.
- Height and slenderness. The taller and thinner a wall, the easier it is to overturn. Grout and reinforcing help, but only once the grout has gained strength.
- Unbalanced loads. Backfilling soil against one side of a basement or retaining wall before the wall is braced or supported can push it over. So can material stacked against a wall, or a scaffold tied to a wall that cannot yet resist the load.
- Impact. A forklift, telehandler or swinging crane load striking a fresh wall can start a collapse.
Collapses happen fast. A wall that has stood for days can fall in seconds in a gust, and workers and passers-by on the downwind side have no time to get out of the way.
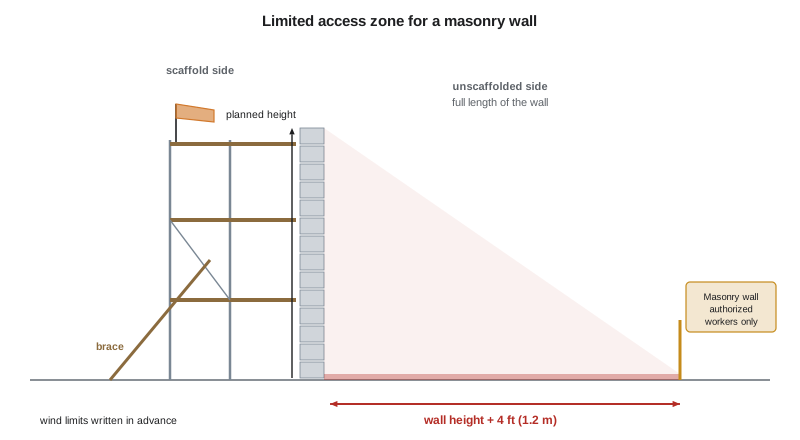
The limited access zone
OSHA's rule at 1926.706(a) requires a limited access zone to be established whenever a masonry wall is being constructed. The rule at Cottonwood Place follows it exactly:
- the zone is set up before construction of the wall begins;
- it is equal to the height of the wall to be built plus 4 ft (1.2 m), measured out from the wall;
- it runs the entire length of the wall;
- it is on the side of the wall that will not be scaffolded;
- only workers actively engaged in building the wall may enter it;
- it stays in place until the wall is adequately supported to prevent overturning and collapse, or, for walls over 8 ft (2.4 m), until the wall is braced as described below.
The zone is the area the wall would land on if it fell outward. Because the planned height is used, not the current height, the zone is set up once at its full size before the first course is laid. At Cottonwood Place, the zone covers the whole lane and reaches into the office building's back entrance, which is why lesson 1's coordination meeting closed the lane and moved the tenants' access. The zone is fenced, signed, and checked every morning by the masonry foreman.
Bracing walls under construction
OSHA's rule at 1926.706(b) requires masonry walls over 8 ft (2.4 m) in height to be adequately braced to prevent overturning and collapse unless the wall is adequately supported so that it will not overturn or collapse. The bracing must remain in place until permanent supporting elements of the structure are in place. In the United States, many masonry contractors design bracing using the industry's standard practice for bracing masonry walls under construction, and tall walls are braced to an engineer's design.
Common bracing methods are:
- Diagonal braces of wood or steel, fixed to the wall at a set height and to anchors, deadmen or the slab at the base, usually on the scaffold side;
- Braces built into the scaffold, using scaffold systems designed to brace the wall;
- Internal reinforcing and grout that make the wall itself stronger, though only once the grout has gained strength;
- Early connection to the structure, such as building cross walls or connecting to columns or slabs as soon as possible.
Braces are installed as the wall rises, at the heights and spacing shown on the bracing plan, and inspected daily and after high winds. Braces are part of the structure of the wall until the permanent supports are in place: they are not to be removed to make room for deliveries, used to hang material, or loosened by other trades.
Wind: watching, stopping and evacuating
Because wind is the main cause of collapses, masonry bracing plans and site rules set wind speeds at which work stops and the restricted zone is cleared. Industry bracing practice uses lower wind limits for walls in their first day, when the mortar is weakest, and higher limits for walls that are braced and have had time to cure. The masonry foreman watches the forecast every morning and an anemometer on the scaffold during the day.
At Cottonwood Place, the bracing plan and Tallgrass's site rules set three wind levels:
- below the first limit, work continues normally;
- above the first limit, no one, including the masons, enters the restricted zone, and work on any wall laid that day stops;
- above the second limit, masons come off the scaffold and the restricted zone and any other area within reach of a falling wall are cleared.
The program below applies those rules, which are invented site values for this example, to wind readings taken on the scaffold during a day.
# Restricted zone and wind rules for the west wall (invented site values; the bracing plan sets real ones).
wall_height = 20                     # ft, planned height
zone = wall_height + 4               # ft from the unscaffolded face
print(f"Limited access zone: {zone} ft out from the wall, full length")

FIRST_LIMIT = 20     # mph gust: stop work on walls laid today, nobody in the zone
SECOND_LIMIT = 35    # mph gust: masons off the scaffold, clear the fall area
readings = [("07:00", 9), ("09:00", 14), ("11:00", 22), ("13:00", 25), ("15:00", 37)]
for time, gust in readings:
    if gust >= SECOND_LIMIT:
        action = "CLEAR the scaffold and the fall area"
    elif gust >= FIRST_LIMIT:
        action = "stop new work, nobody in the zone"
    else:
        action = "work normally"
print(f"{time} gust {gust:3} mph -> {action}")Limited access zone: 24 ft out from the wall, full length 07:00 gust 9 mph -> work normally 09:00 gust 14 mph -> work normally 11:00 gust 22 mph -> stop new work, nobody in the zone 13:00 gust 25 mph -> stop new work, nobody in the zone 15:00 gust 37 mph -> CLEAR the scaffold and the fall area
By late morning the gusts pass the first limit and new work stops, and by mid-afternoon the scaffold is cleared. On a day like this, the masons lose half a day of work. That cost is the reason the limits are written down in advance: a decision made on the scaffold, with half a course still to lay, is too easily bent.
Daily checks on walls and bracing
The masonry foreman walks every wall under construction at the start of each shift and after any high wind. The check covers:
- the restricted zone fence, signs and gate, with nothing parked or stored inside;
- every brace present at the spacing on the bracing plan, with connections tight and anchors or deadmen undisturbed;
- the wall plumb and showing no cracks at the base or along bed joints, which could mean it has started to move;
- the scaffold ties and planks, and whether any scaffold ties load a wall that cannot yet carry them;
- material stored on the scaffold within its rated load and not stacked against the wall;
- the forecast for the day and the anemometer working.
Anything wrong is fixed before work starts. A wall that has cracked or moved is not worked on until the engineer who designed the bracing has looked at it. The check is recorded, because if a wall is found leaning after a storm, the record shows what condition it was left in.
Neighbors and the public
On a tight urban site, the fall area of a wall often reaches past the site fence, onto a sidewalk, a lane or a neighbor's property, as it does along the west side of Cottonwood Place. Tallgrass handles this at the planning stage: the restricted zone is drawn on the site logistics plan, the city permit covers any sidewalk or lane closure, and neighbors are told in writing when and why access will change. If the full zone cannot be closed, the wall is built in shorter lifts, braced from both sides, or redesigned with the engineer so the fall area stays inside the site.
Other walls and other hazards
The same principles apply to every masonry wall on the site, not just tall ones. Low walls can still fall onto a worker crouched beside them. Basement and retaining walls are not backfilled until the engineer confirms the wall is supported, by the floor above or by bracing, and the backfill is placed in layers on both sides where the design calls for it. Masonry built on top of a slab adds load to that slab, and pallets of block and mortar stacked on a young slab are construction loads that must be allowed for, as lesson 3 explained. Forklifts and telehandlers moving block near a fresh wall have marked travel routes that keep them out of the wall's fall area.
Worked problem
The afternoon gust
Show solution
- By noon on a June day, the west wall is 16 ft (4.8 m) high, with braces installed on the scaffold side up to 12 ft (3.6 m). The top 4 ft (1.2 m) was laid that morning.
- The forecast called for afternoon thunderstorms. At 13:30 the anemometer on the scaffold shows gusts above the first limit, and the masonry foreman stops laying block and checks that the restricted zone is empty.
- A delivery driver is parked in the lane, inside the zone, unloading a pallet for the office building. The foreman stops the unloading, moves the driver out and closes the gate.
- At 14:10, a storm cell passes with gusts above the second limit. The masons come off the scaffold and the foreman clears everyone from the fall area.
- The wall stands. The investigation into how the driver got into the lane finds the gate had been left open after the morning delivery. Tallgrass adds a padlock and puts the gate key with the masonry foreman.
Answer: The zone, the bracing and the wind limits work together. A zone with an open gate protects nobody, so access is controlled and checked whenever the wind rises.
Common mistakes
MistakeSetting the restricted zone based on today's wall height.
InsteadUse the planned height of the wall plus 4 ft (1.2 m), set up before the first course.
MistakeLetting other trades cut through the zone when the masons are on break.
InsteadOnly workers actively building the wall enter the zone, at any time.
MistakeRemoving a brace to get a forklift closer to the wall.
InsteadBraces stay until permanent supports are in place; plan delivery routes around them.
MistakeDeciding on the scaffold whether the wind is too strong to keep laying block.
InsteadFollow the wind limits written in the bracing plan and site rules.
MistakeBackfilling against a basement wall before it is supported.
InsteadBackfill only when the engineer confirms the wall is supported or braced.
Summary and key terms
- Masonry walls under construction collapse mainly in wind, because fresh mortar has little strength and tall walls act like sails.
- Unbalanced backfill, stacked material and impacts can also topple walls.
- The restricted zone equals the planned wall height plus 4 ft (1.2 m), runs the full length of the wall on the unscaffolded side, and is set up before work begins.
- Only workers actively building the wall may enter the zone.
- OSHA requires walls over 8 ft to be braced until permanent supporting elements are in place; tall walls are braced to an engineer's design.
- Written wind limits decide when work stops and when the scaffold and fall area are cleared.
- Limited access zone
- A restricted area beside a masonry wall under construction, on the side without scaffolding, covering the area the wall would fall onto.
- Bracing
- Temporary supports that hold a wall upright until the permanent structure supports it.
- Deadman
- A heavy anchor, such as a concrete block buried or set on the ground, used to anchor braces.
- Grout
- A fluid concrete mix poured into masonry cores, often around reinforcing bars, to strengthen a wall.
- Anemometer
- An instrument that measures wind speed.
- Backfill
- Soil placed against a wall or into an excavation after the structure is built.
Practice problems
Work each problem on paper first, then reveal the answer to check.
A block wall will be 13 ft (4.0 m) high when finished. How wide is the restricted zone?
Show answer
17 ft (5.2 m) from the wall, along its full length on the unscaffolded side.
Why is the zone set up using the planned height, not the current height?
Show answer
So the zone is the right size from the start and does not have to be moved as the wall rises.
Who may enter the restricted zone?
Show answer
Only workers actively engaged in building the wall.
Why are wind limits lower for walls laid that day?
Show answer
Fresh mortar has almost no strength, so a newly laid wall is easier to overturn.
When can bracing be removed?
Show answer
When the permanent supporting elements of the structure are in place.
Lesson quiz · 5 questions
Score 60% or more to complete this lesson.
Create a free account to save your progress, take quizzes and earn a certificate.